37 King St E
A property on the Heritage Register (Part IV), outside TRCA flood and shoreline hazard areas, with 15 active development applications within 250 metres.
Data as of Nov 7, 2026 · Every item lists its source
- No fire code violations in open inspections.
- On the Heritage Register (Part IV).
- Outside TRCA flood and shoreline hazard areas.
- 15 active development applications and 0 Committee of Adjustment applications within 250 m.
01The building
Recent permits (8)
- Piping: Other Buildings · Closed · Nov 25, 2025
Proposal for watermain replacement. · Permit 25 251872 PSA - Building Permit Related(PS) · Revision Issued · Nov 18, 2025
REV 01: Proposed equipment layout revisionPlumbing - Interior alteration - conversion of existing seating to dough prep and packaging area. · Permit 24 202073 PLB - Building Permit Related(MS) · Revision Issued · Oct 27, 2025
REV 01: Proposed equipment layout revisionHVAC - Interior alteration - conversion of existing seating to dough prep and packaging area. · Permit 24 202073 HVA - Interior Alterations · Revision Issued · Oct 24, 2025
REV 01: equipment layout revisionInterior alteration - conversion of existing seating to dough prep and packaging area. · Permit 24 202073 BLD - Other(PS) · Cancelled · Sep 4, 2025
Proposal to replace domestic water service on Colborne St · Permit 25 220241 PSA - Building Permit Related(MS) · Inspection · Oct 11, 2024
HVAC - Interior alteration - conversion of existing seating to dough prep and packaging area. · Permit 24 202073 HVA - Building Permit Related(PS) · Inspection · Oct 11, 2024
Plumbing - Interior alteration - conversion of existing seating to dough prep and packaging area. · Permit 24 202073 PLB - Interior Alterations · Inspection · Sep 16, 2024
Interior alteration - conversion of existing seating to dough prep and packaging area. · Permit 24 202073 BLD
02Risks and the ground
TRCA mapping is for screening, not site-specific decisions. Lead results are voluntary samples from homes in the postal area, not this address.
03What’s changing nearby
- 159 Adelaide St E · 61 m · Official Plan / Rezoning · Under ReviewCombined Official Plan & Zoning By-law Amendment for a new 63-storey mixed-use building, containing approximately 370 dwelling units.File 25 259679 STE 13 OZ · submitted Nov 28, 2025 · City record
- 261 Adelaide St E · 65 m · Official Plan / Rezoning · Under ReviewCombined Official Plan & Zoning By-law Amendment for a new 63-storey mixed-use building, containing approximately 370 dwelling units.File 25 259679 STE 13 OZ · submitted Nov 28, 2025 · City record
- 363 Adelaide St E · 69 m · Official Plan / Rezoning · Under ReviewCombined Official Plan & Zoning By-law Amendment for a new 63-storey mixed-use building, containing approximately 370 dwelling units.File 25 259679 STE 13 OZ · submitted Nov 28, 2025 · City record
- 465 Adelaide St E · 72 m · Official Plan / Rezoning · Under ReviewCombined Official Plan & Zoning By-law Amendment for a new 63-storey mixed-use building, containing approximately 370 dwelling units.File 25 259679 STE 13 OZ · submitted Nov 28, 2025 · City record
- 5114 Church St · 75 m · Condominium · Draft Plan ApprovedStandard condominium application to create 592 residential units within a 48-storey mixed-use building. There will be 4 levels of below grade parking.File 25 124489 STE 13 CD · submitted Mar 4, 2025 · City record
- 6114 Church St · 75 m · Subdivision · Under ReviewDraft Plan of Subdivision for 2 blocks.File 21 228105 STE 13 SB · submitted Oct 20, 2021 · City record
- 723 Toronto St · 83 m · Site Plan · Under ReviewSite Plan Control application to permit a 80 storey mixed use building containing 816 residential dwelling units, 1,599 square metres of retail space, 2,620 square metres of office, and 49 car parking spaces.File 23 138419 STE 13 SA · submitted Apr 26, 2023 · City record
- 859 Richmond St E · 91 m · Condominium · Draft Plan ApprovedStandard condominium application to create 592 residential units within a 48-storey mixed-use building. There will be 4 levels of below grade parking.File 25 124489 STE 13 CD · submitted Mar 4, 2025 · City record
- 959 Richmond St E · 91 m · Subdivision · Under ReviewDraft Plan of Subdivision for 2 blocks.File 21 228105 STE 13 SB · submitted Oct 20, 2021 · City record
- 10120 Church St · 92 m · Condominium · Draft Plan ApprovedStandard condominium application to create 592 residential units within a 48-storey mixed-use building. There will be 4 levels of below grade parking.File 25 124489 STE 13 CD · submitted Mar 4, 2025 · City record
- 11120 Church St · 92 m · Subdivision · Under ReviewDraft Plan of Subdivision for 2 blocks.File 21 228105 STE 13 SB · submitted Oct 20, 2021 · City record
- 1215 Toronto St · 113 m · Site Plan · Under ReviewSite Plan Control application proposes to permit a 56-storey mixed use building containing 394 residential dwelling units, 148 square metres of retail space, and 0 car parking spaces.File 22 185153 STE 13 SA · submitted Aug 3, 2022 · City record
Development Applications; Committee of Adjustment Applications · 1 registered short-term rentals within 250 m.
04City services
05Quick answers about 37 King St E
Is 37 King St E in a flood plain?
No. It is outside TRCA's mapped flood and shoreline hazard areas. Source: TRCA Regulation mapping 2025.
Does 37 King St E have open fire code violations?
No. The City's fire inspection records show no violations in open inspections. Source: Residential Fire Inspection Results.
What is being built near 37 King St E?
15 active development applications within 250 metres, the closest at 59 Adelaide St E (61 m). Source: Development Applications.
Answers are generated from the data on this page and update when the data changes.
06From the archives


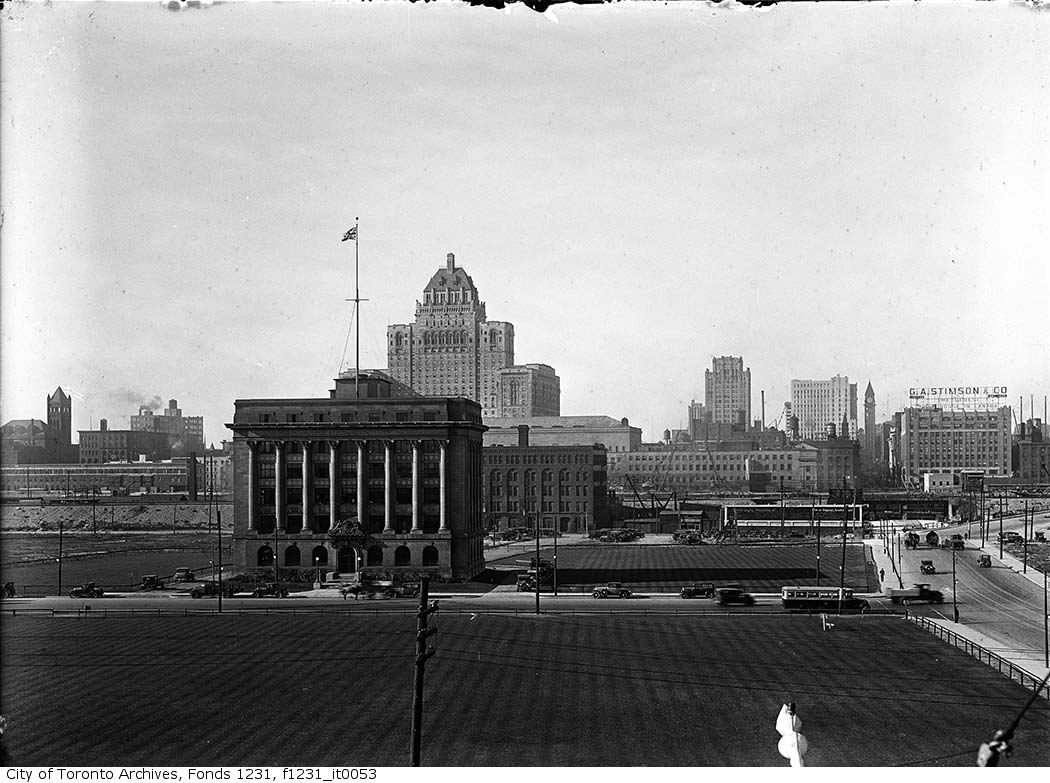
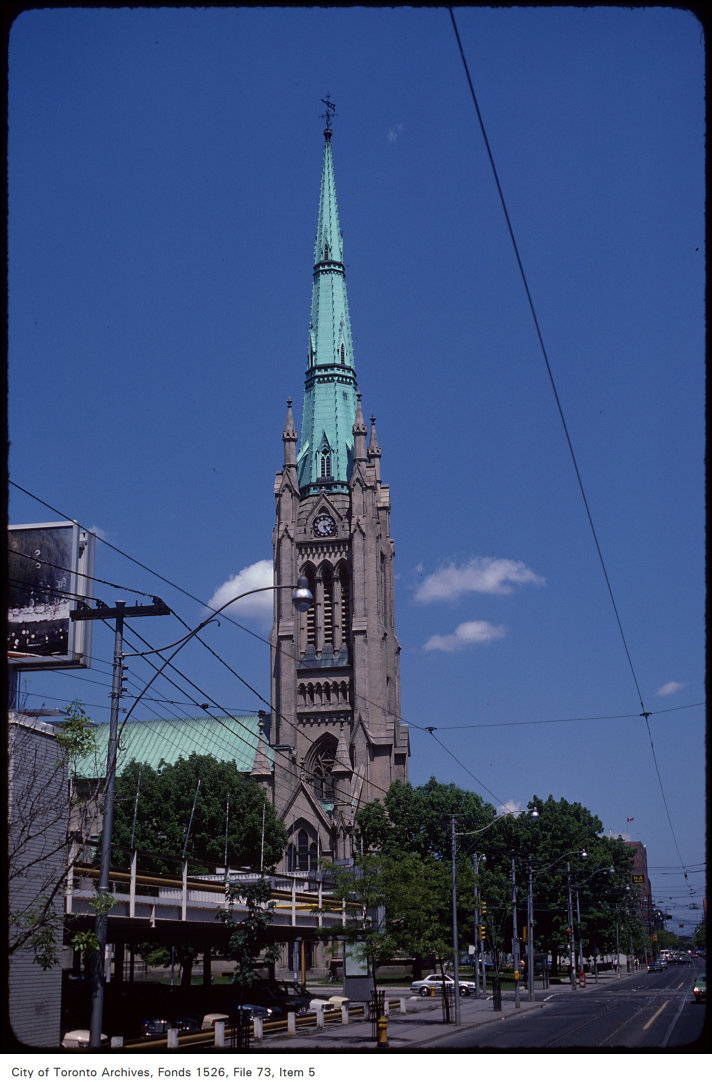


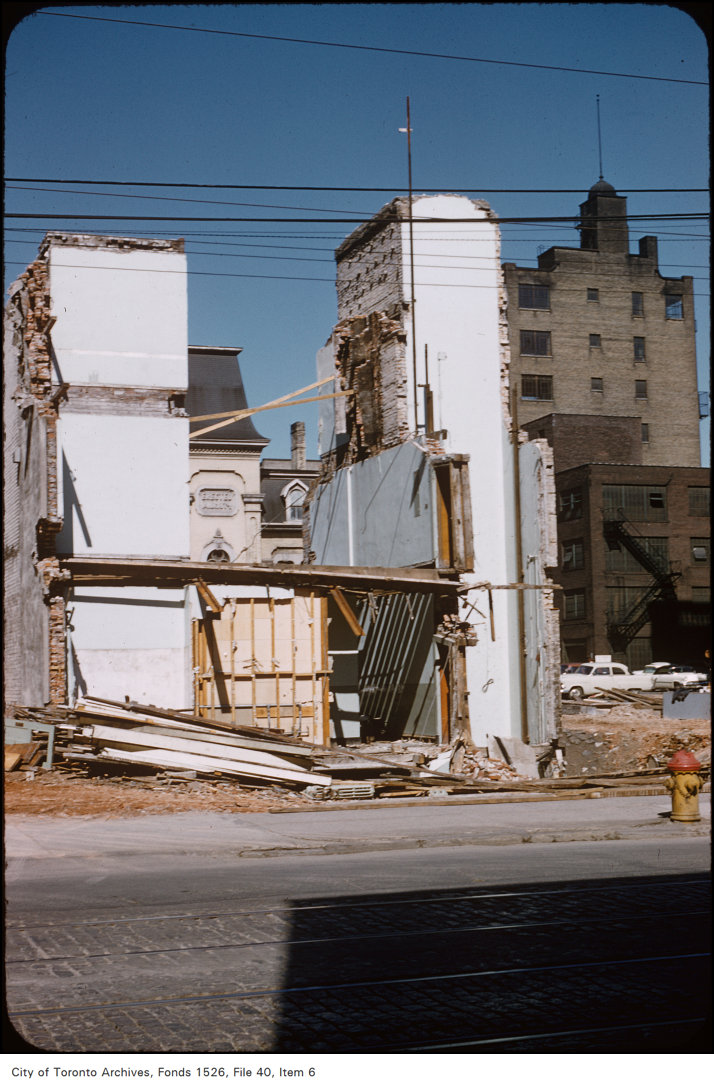
Photo locations are matched from each photo’s title against City street and address data, so some may be off. Report a wrong location