37 Perth Ave
37 Perth Ave is in Dufferin Grove. It's outside TRCA flood hazard areas, with 16 planning applications within 250 metres.
Data as of Nov 8, 2026 · Every item lists its source
- Outside TRCA flood and shoreline hazard areas.
- 15 active development applications and 1 Committee of Adjustment application within 250 m.
03The building
Most recent permits (8 of 9)
- Building Permit Related(MS) · Inspection · Sep 10, 2025
HVAC - Proposed interior alterations and third floor addition.Application will be treated as conversion from SFD to Triplex as no previous permit has been fully closed the process granted the… · Permit 25 171368 HVA - Building Permit Related(PS) · Inspection · Aug 26, 2025
Plumbing - Proposed interior alterations and third floor addition.Application will be treated as conversion from SFD to Triplex as no previous permit has been fully closed the process granted the… · Permit 25 171368 PLB - Multiple Projects · Inspection · Aug 21, 2025
Proposed interior alterations and third floor addition.Application will be treated as conversion from SFD to Triplex as no previous permit has been fully closed the process granted the conversion. · Permit 25 171368 BLD - Building Permit Related (DR) · Permit Issued · Sep 5, 2023
Drain - Proposal to convert 2nd floor to acccessory apartment with a shared entrance · Permit 23 194753 DRN - Building Permit Related(PS) · Revocation Pending · Sep 5, 2023
Plumbing - Proposal to convert 2nd floor to acccessory apartment with a shared entrance · Permit 23 194753 PLB - Interior Alterations · Inspection · Sep 5, 2023
Proposal to convert 2nd floor to acccessory apartment with a shared entrance · Permit 23 194753 BLD - Building Permit Related(MS) · Cancelled · Oct 6, 2020
HVAC - interior alteratoins for 3 unit dwelling · Permit 20 203475 HVA - Interior Alterations · Cancelled · Oct 6, 2020
Proposed conversion from sfd to 3 dwelling units, with home owner study room at ground level, first floor rear deck, second floor rear deck, rear basement walk-out entrance, rear exterior stairs to… · Permit 20 203475 BLD
04Risks and the ground
TRCA mapping is for screening, not site-specific decisions. Lead results are voluntary samples from homes in the postal area, not this address.
01What’s changing nearby
- 137 Perth Ave · 0 m awayCommittee of Adjustment · Minor varianceProposed conversion from sfd to 3 dwelling units, with home office at ground level, first floor rear deck, second floor rear deck, rear basement walk-out entrance, rear exterior stairs to the second storey deck.File A0022/21TEY · submitted Dec 31, 2020
- 21405 Bloor St W · 54 m awayOfficial Plan / RezoningThe site is proposed to be redeveloped with a mixed-use, predominately residential development having a height of 18 storeys along Bloor Street West then stepping down to 12 and 4 storeys to the south. Below grade parking is proposed…File 20 199975 STE 09 OZ · submitted Sep 29, 2020 · City record
- 31405 Bloor St W · 54 m awaySite PlanProposed 19-storey residential mixed-use building (69.8 metres in height), stepping down to 14-, 9- and 4-storeys to the south. A total gross floor area of 21,298 square metres is proposed, comprised of 20,948 square metres of residential…File 23 186574 STE 09 SA · submitted Aug 10, 2023 · City record
- 41405 Bloor St W · 54 m awayCondominium*** Draft Plan of Condo for 326 units.File 21 235291 STE 09 CD · submitted Nov 8, 2021 · City record
- 51423 Bloor St W · 92 m awaySite PlanSite Plan Approval for an 18-storey mixed-use building having a non-residential gross floor area of 401 square metres, and a residential gross floor area of 14,460.4 square metres.File 21 201846 STE 09 SA · submitted Aug 20, 2021 · City record
- 61423 Bloor St W · 92 m awayOfficial Plan / RezoningProposal for an 18-storey, inclusive of a 6-storey podium, mixed-use building with a tota GFA of 14,635 square metres. A total of 197 residential dwelling units are proposed, of which, 17 will be rental units.File 21 139658 STE 09 OZ · submitted Apr 13, 2021 · City record
- 71425 Bloor St W · 98 m awayOfficial Plan / RezoningProposal for an 18-storey, inclusive of a 6-storey podium, mixed-use building with a tota GFA of 14,635 square metres. A total of 197 residential dwelling units are proposed, of which, 17 will be rental units.File 21 139658 STE 09 OZ · submitted Apr 13, 2021 · City record
- 81425 Bloor St W · 98 m awaySite PlanSite Plan Approval for an 18-storey mixed-use building having a non-residential gross floor area of 401 square metres, and a residential gross floor area of 14,460.4 square metres.File 21 201846 STE 09 SA · submitted Aug 20, 2021 · City record
- 9278 Sterling Rd · 102 m awayOfficial Plan / RezoningProposal for an 18-storey, inclusive of a 6-storey podium, mixed-use building with a tota GFA of 14,635 square metres. A total of 197 residential dwelling units are proposed, of which, 17 will be rental units.File 21 139658 STE 09 OZ · submitted Apr 13, 2021 · City record
- 10278 Sterling Rd · 102 m awaySite PlanSite Plan Approval for an 18-storey mixed-use building having a non-residential gross floor area of 401 square metres, and a residential gross floor area of 14,460.4 square metres.File 21 201846 STE 09 SA · submitted Aug 20, 2021 · City record
- 111427 Bloor St W · 105 m awayOfficial Plan / RezoningProposal for an 18-storey, inclusive of a 6-storey podium, mixed-use building with a tota GFA of 14,635 square metres. A total of 197 residential dwelling units are proposed, of which, 17 will be rental units.File 21 139658 STE 09 OZ · submitted Apr 13, 2021 · City record
- 121427 Bloor St W · 105 m awaySite PlanSite Plan Approval for an 18-storey mixed-use building having a non-residential gross floor area of 401 square metres, and a residential gross floor area of 14,460.4 square metres.File 21 201846 STE 09 SA · submitted Aug 20, 2021 · City record
Development Applications; Committee of Adjustment Applications; Short Term Rentals Registration.
02City services
05Quick answers about 37 Perth Ave
Is 37 Perth Ave in a flood plain?
No. It is outside TRCA's mapped flood and shoreline hazard areas. Source: TRCA Regulation mapping 2025.
What is being built near 37 Perth Ave?
15 active development applications within 250 metres, the closest at 1405 Bloor St W (54 m). Source: Development Applications.
When is garbage day at 37 Perth Ave?
Collection calendar Friday 1. Next garbage pickup: Nov 20, 2026. Source: Solid Waste Collection Schedule.
Answers are generated from the data on this page and update when the data changes.
06From the archives
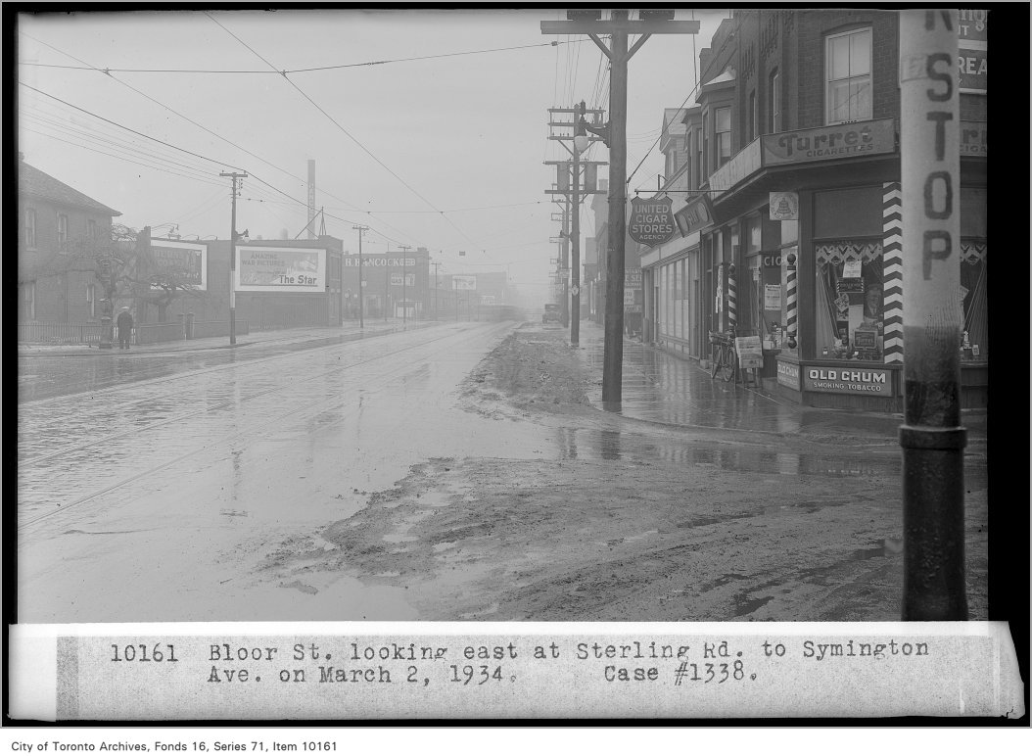
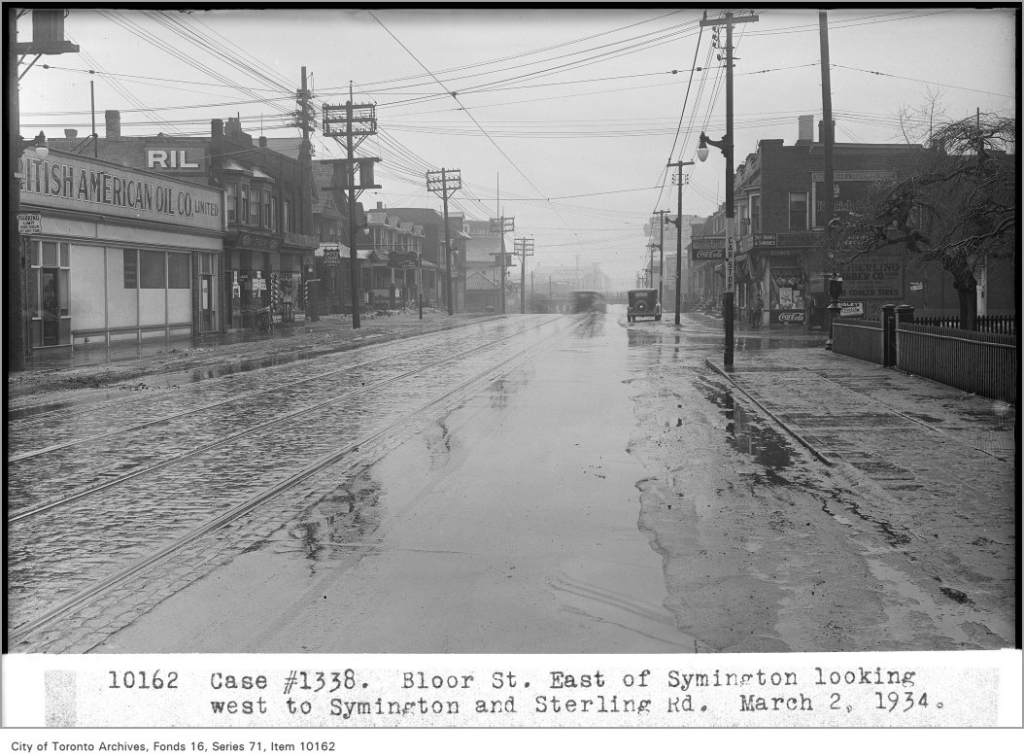
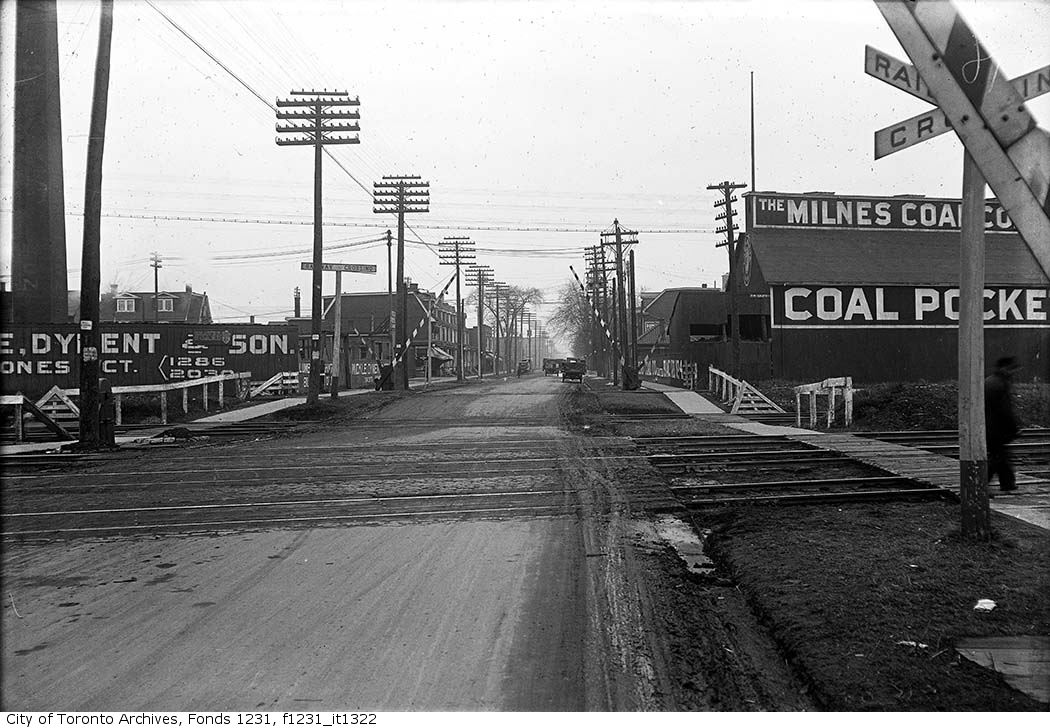
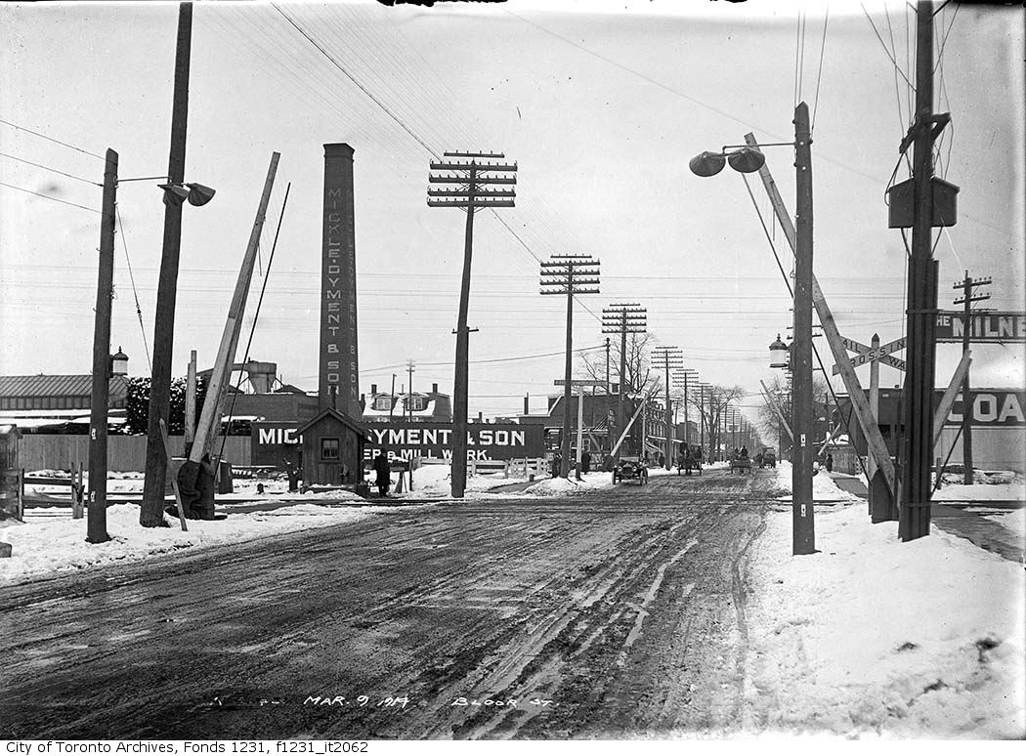
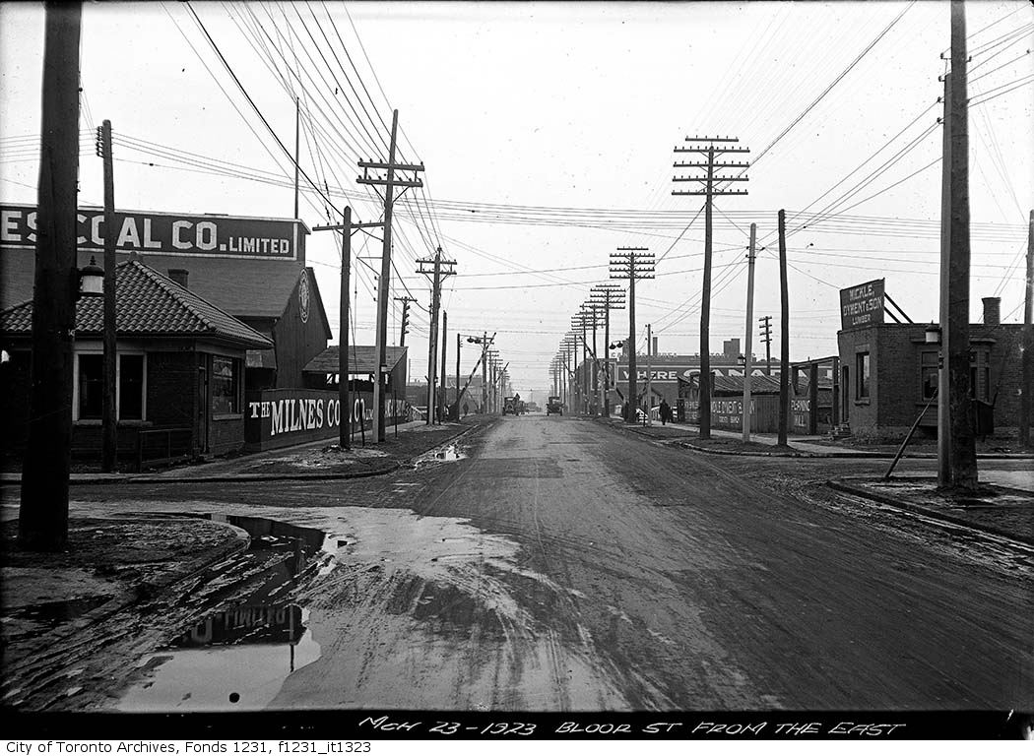
Photo locations are matched from each photo’s title against City street and address data, so some may be off. Report a wrong location