370 Huron St
An address in University, outside TRCA flood and shoreline hazard areas, with 8 active development applications within 250 metres.
Data as of Nov 8, 2026 · Every item lists its source
- Outside TRCA flood and shoreline hazard areas.
- 8 active development applications and 1 Committee of Adjustment application within 250 m.
01The building
Recent permits (8)
- Fire Alarm · Inspection · Oct 14, 2025
Proposed replace fire alarm control panel and select fire alarm devices · Permit 25 227731 FSU - Building Permit Related(MS) · Closed · May 22, 2020
HVAC - Proposed construction of a new 2-storey detached dwelling with 2 new laneway houses in the rear yard. As per planning. 17-226913 STE 20 OZ · Permit 18 233638 HVA - New Building · Closed · Sep 23, 2019
REVISION - for shoring to protect neighboring foundation encroaching onto property.Proposed construction of a new 2-storey detached dwelling with 2 new laneway houses in the rear yard. As per… · Permit 18 233638 BLD - Building Permit Related(PS) · Closed · Jun 3, 2019
Plumbing - Proposed construction of a new 2-storey detached dwelling with 2 new laneway houses in the rear yard. As per planning. 17-226913 STE 20 OZ · Permit 18 233638 PLB - Building Permit Related (DR) · Closed · Mar 27, 2019
Drain - Proposed construction of a new 2-storey detached dwelling with 2 new laneway houses in the rear yard. As per planning. 17-226913 STE 20 OZ · Permit 18 233638 DRN - New Building · Closed · Mar 25, 2019
Proposed construction of a new 2-storey detached dwelling with 2 new laneway houses in the rear yard. As per planning. 17-226913 STE 20 OZ · Permit 18 233638 BLD - Sprinklers · Closed - Dormant · Jul 19, 2004
Install sprinklers in new day nursery in connection with B.P.#04-127773. Existing: U of T Offices. Proposed: Day Nursery. · Permit 04 127773 FSU - Multiple Projects · Permit Issued · Jun 14, 2004
Alter plans to orig permit .Make alterations and construct addition on North side and ramp & platform at front for day nursery purposes. Also install sprinkler system. See C. of A. DecisionExisting… · Permit 04 127773 BLD
02Risks and the ground
TRCA mapping is for screening, not site-specific decisions. Lead results are voluntary samples from homes in the postal area, not this address.
03What’s changing nearby
- 1300 Bloor St W · 151 m · Condominium · Draft Plan ApprovedDraft Plan of Standard Condominium to create 339 residential units and 1 retail unit within a 34-storey building.File 26 130612 STE 11 CD · submitted Mar 17, 2026 · City record
- 2316 Bloor St W · 212 m · Site Plan · NOAC IssuedSite Plan application for a 36-storey mixed use building including at grade commercial space and 499 residential units.File 16 182137 STE 20 SA · submitted Jun 28, 2016 · City record
- 3320-326 Bloor St W · 232 m · Site Plan · Under ReviewSite Plan Approval for a 37-storey mixed-use building atop an 8-storey base building, having a non-residential gross floor area of 627.9 square metres and a residential gross floor area of 31,231.27 square metres. A total of 366…File 21 245851 STE 11 SA · submitted Dec 7, 2021 · City record
- 4320-326 Bloor St W · 232 m · Official Plan / Rezoning · Under ReviewZoning By-law amendment to permit a 36-storey mixed-use building, containing 345 dwelling units and 250 square metres of non-residential gross floor area.File 21 234506 STE 11 OZ · submitted Nov 5, 2021 · City record
- 5320-326 Bloor St W · 232 m · Subdivision · Under ReviewDraft Plan of Subdivision for 1 development block.File 21 234509 STE 11 SB · submitted Nov 5, 2021 · City record
- 6320 Bloor St W · 236 m · Subdivision · Under ReviewDraft Plan of Subdivision for 1 development block.File 21 234509 STE 11 SB · submitted Nov 5, 2021 · City record
- 7320 Bloor St W · 236 m · Official Plan / Rezoning · Under ReviewZoning By-law amendment to permit a 36-storey mixed-use building, containing 345 dwelling units and 250 square metres of non-residential gross floor area.File 21 234506 STE 11 OZ · submitted Nov 5, 2021 · City record
- 8320 Bloor St W · 236 m · Site Plan · Under ReviewSite Plan Approval for a 37-storey mixed-use building atop an 8-storey base building, having a non-residential gross floor area of 627.9 square metres and a residential gross floor area of 31,231.27 square metres. A total of 366…File 21 245851 STE 11 SA · submitted Dec 7, 2021 · City record
- 915 Glen Morris St · 97 m · Committee of Adjustment · Minor variance · PostponedTo alter the development standards for the eight-storey residential apartment building (approved under Site Specific Zoning By-Laws 879-2009(OMB) and 880-2009(OMB)), increasing the height (from 25.5 m to 26.1 m), and reducing the rear…File A0747/26TEY · submitted Oct 21, 2026
Development Applications; Committee of Adjustment Applications · 6 registered short-term rentals within 250 m.
04City services
05Quick answers about 370 Huron St
Is 370 Huron St in a flood plain?
No. It is outside TRCA's mapped flood and shoreline hazard areas. Source: TRCA Regulation mapping 2025.
What is being built near 370 Huron St?
8 active development applications within 250 metres, the closest at 300 Bloor St W (151 m). Source: Development Applications.
When is garbage day at 370 Huron St?
Collection calendar Tuesday 2. Next garbage pickup: Nov 10, 2026. Source: Solid Waste Collection Schedule.
Answers are generated from the data on this page and update when the data changes.
06From the archives
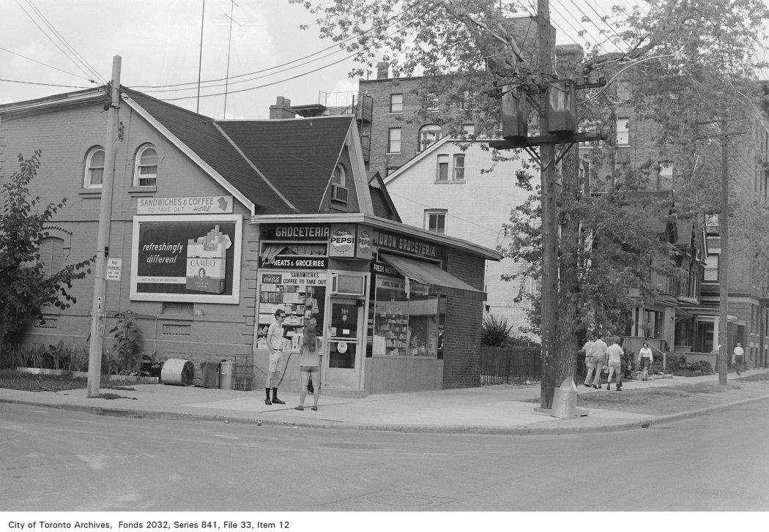
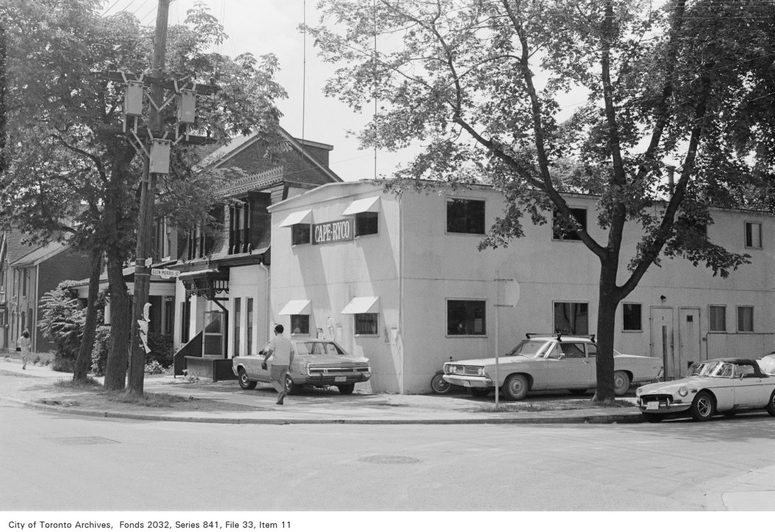
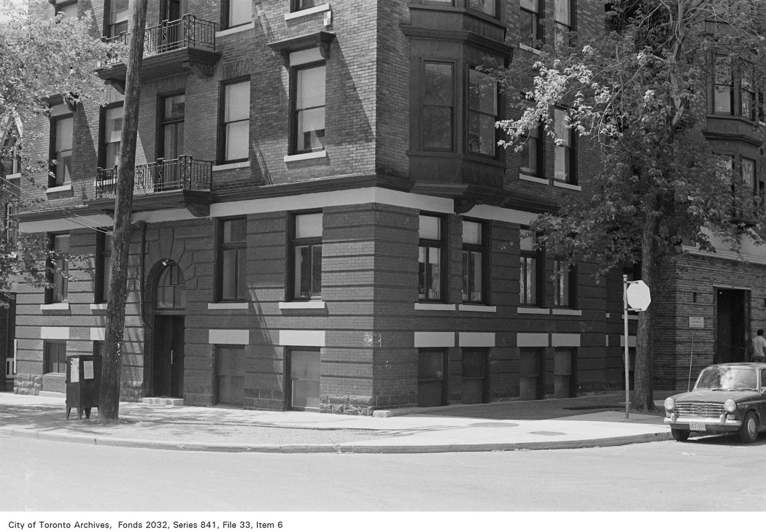
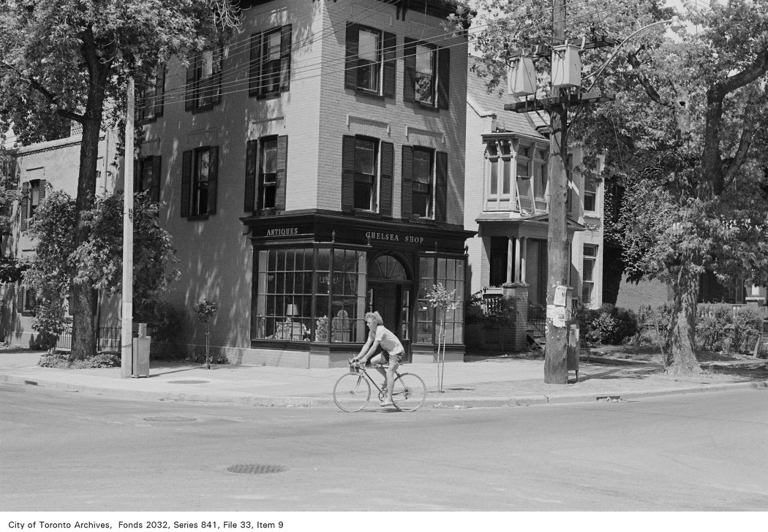
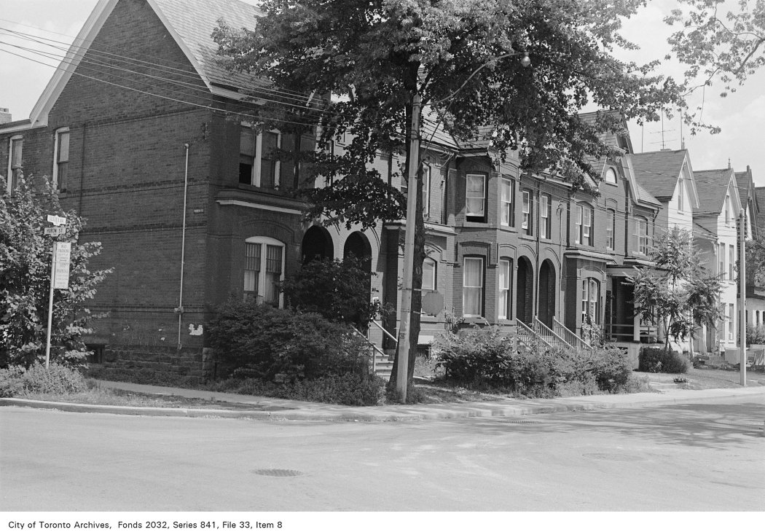
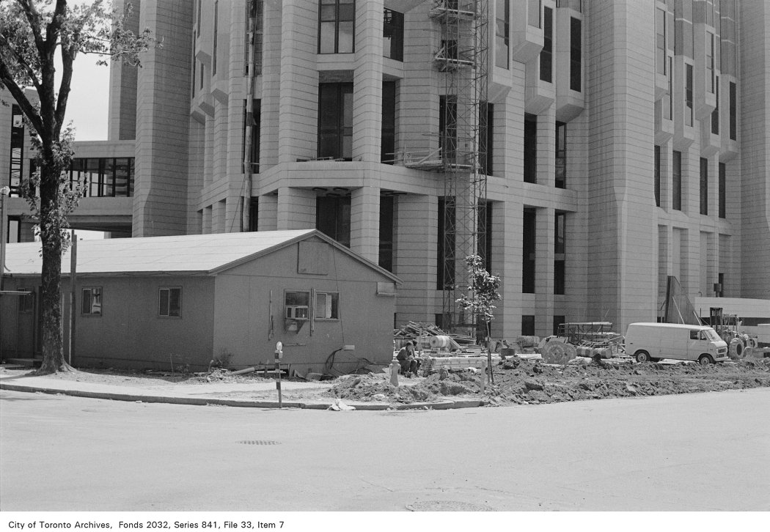
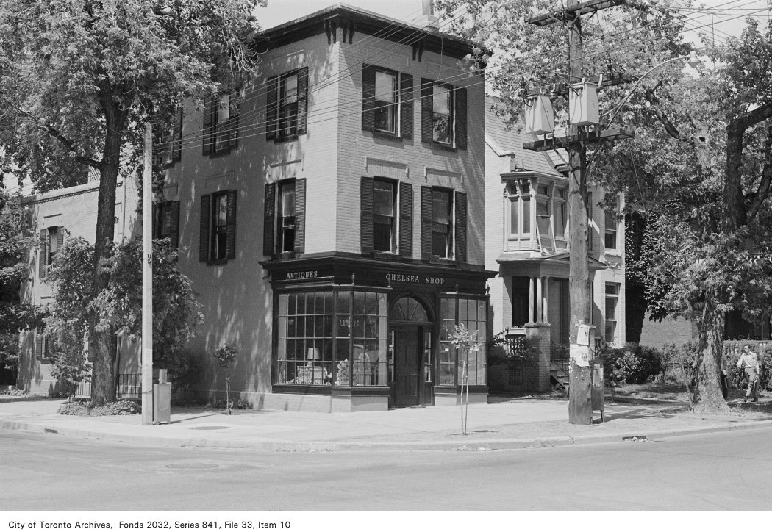
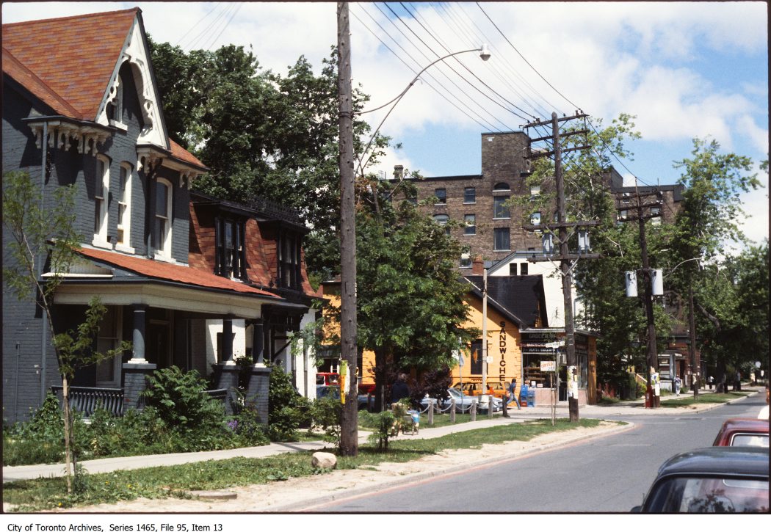
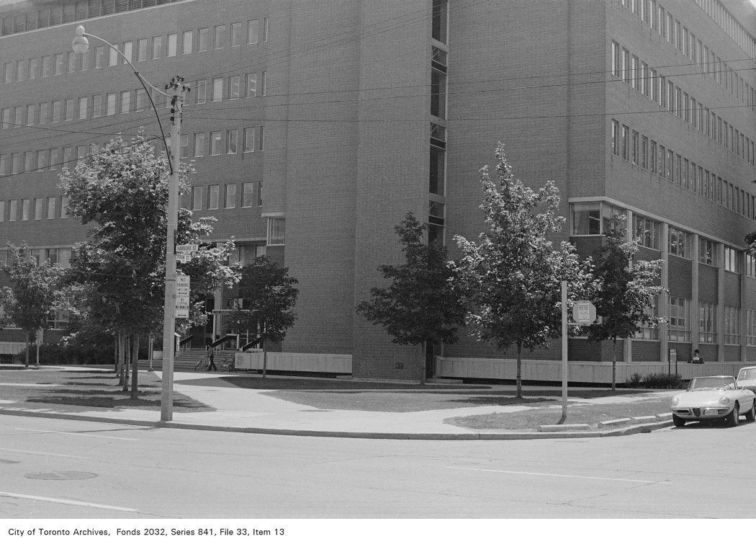
Photo locations are matched from each photo’s title against City street and address data, so some may be off. Report a wrong location