377 Huron St
An address in University, outside TRCA flood and shoreline hazard areas, with 7 active development applications within 250 metres.
Data as of Nov 8, 2026 · Every item lists its source
- Outside TRCA flood and shoreline hazard areas.
- 7 active development applications and 1 Committee of Adjustment application within 250 m.
01The building
Recent permits (4)
- Porch · Closed · Nov 22, 2012
Proposal to enclose balcony at the front of 2nd floor of existing 2 Unit Dwelling in a converted semi-detached 3 storey house. · Permit 12 268413 BLD - Building Permit Related(PS) · Inspection · Jan 22, 2003
install fixtures: basement: 1 wc, relocate 1 wc, 1 wm, 1 wt, 1st fl: 1 dw, relocate 1 ks, 1 wb, 1 shower, 1 wc, 2nd fl: 1 ks, 1 dw, 1 wb, 2 showers, 2 wc, relocate: 1 wb, 1 shower, 1 wc, 3rd fl: 1… · Permit 02 189184 PLB - Multiple Projects · Inspection · Jan 22, 2003
construct third floor addition and make interior alterations to convert to 2 units and maintain home work unit on the basement and ground floor see c of a final & binding · Permit 02 189184 BLD - Building Permit Related(MS) · Inspection · Jan 22, 2003
alter hvac system · Permit 02 189184 HVA
02Risks and the ground
TRCA mapping is for screening, not site-specific decisions. Lead results are voluntary samples from homes in the postal area, not this address.
03What’s changing nearby
- 1300 Bloor St W · 131 m · Condominium · Draft Plan ApprovedDraft Plan of Standard Condominium to create 339 residential units and 1 retail unit within a 34-storey building.File 26 130612 STE 11 CD · submitted Mar 17, 2026 · City record
- 2145 St George St · 168 m · Subdivision · Under ReviewDraft Plan of Subdivision to create 4 stratified development blocks.File 21 220624 STE 11 SB · submitted Oct 1, 2021 · City record
- 3145 St George St · 168 m · Site Plan · OMB AppealSite plan application to facilitate the development of the site for a 96-metre (28-storey) mixed-use building containing 398 dwelling units (including 130 rental replacement units and 12 new affordable units), and a maximum of 150 square…File 21 155930 STE 11 SA · submitted May 17, 2021 · City record
- 4316 Bloor St W · 221 m · Site Plan · NOAC IssuedSite Plan application for a 36-storey mixed use building including at grade commercial space and 499 residential units.File 16 182137 STE 20 SA · submitted Jun 28, 2016 · City record
- 5320-326 Bloor St W · 246 m · Site Plan · Under ReviewSite Plan Approval for a 37-storey mixed-use building atop an 8-storey base building, having a non-residential gross floor area of 627.9 square metres and a residential gross floor area of 31,231.27 square metres. A total of 366…File 21 245851 STE 11 SA · submitted Dec 7, 2021 · City record
- 6320-326 Bloor St W · 246 m · Official Plan / Rezoning · Under ReviewZoning By-law amendment to permit a 36-storey mixed-use building, containing 345 dwelling units and 250 square metres of non-residential gross floor area.File 21 234506 STE 11 OZ · submitted Nov 5, 2021 · City record
- 7320-326 Bloor St W · 246 m · Subdivision · Under ReviewDraft Plan of Subdivision for 1 development block.File 21 234509 STE 11 SB · submitted Nov 5, 2021 · City record
- 815 Glen Morris St · 205 m · Committee of Adjustment · Minor variance · PostponedTo alter the development standards for the eight-storey residential apartment building (approved under Site Specific Zoning By-Laws 879-2009(OMB) and 880-2009(OMB)), increasing the height (from 25.5 m to 26.1 m), and reducing the rear…File A0747/26TEY · submitted Oct 21, 2026
Development Applications; Committee of Adjustment Applications · 5 registered short-term rentals within 250 m.
04City services
05Quick answers about 377 Huron St
Is 377 Huron St in a flood plain?
No. It is outside TRCA's mapped flood and shoreline hazard areas. Source: TRCA Regulation mapping 2025.
What is being built near 377 Huron St?
7 active development applications within 250 metres, the closest at 300 Bloor St W (131 m). Source: Development Applications.
When is garbage day at 377 Huron St?
Collection calendar Tuesday 2. Next garbage pickup: Nov 10, 2026. Source: Solid Waste Collection Schedule.
Answers are generated from the data on this page and update when the data changes.
06From the archives

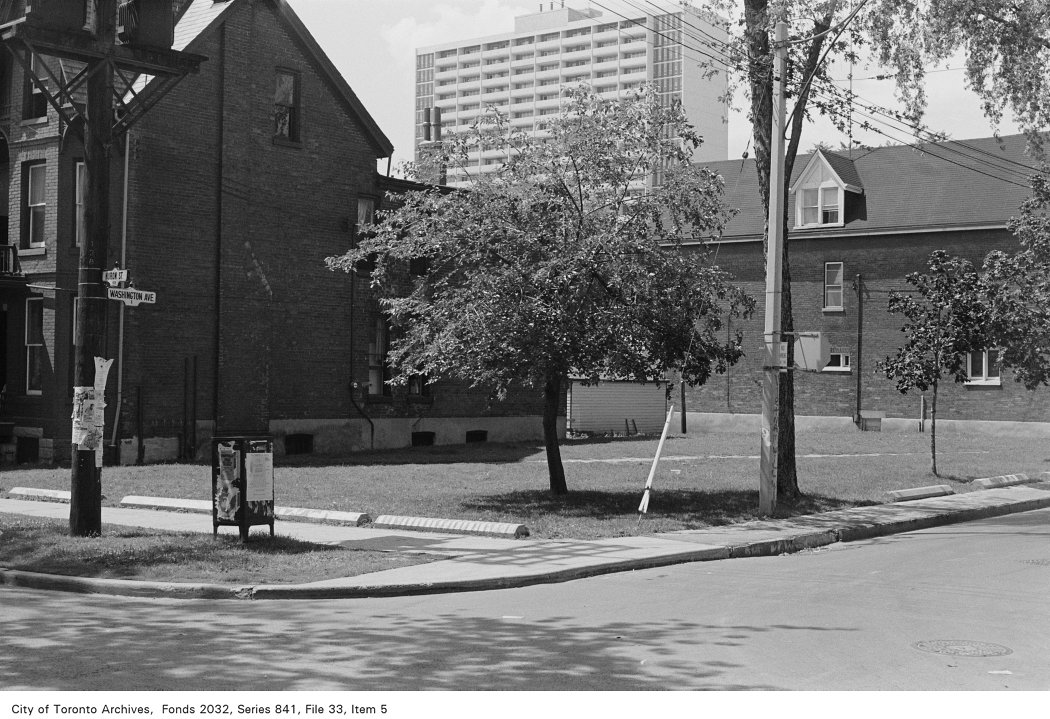


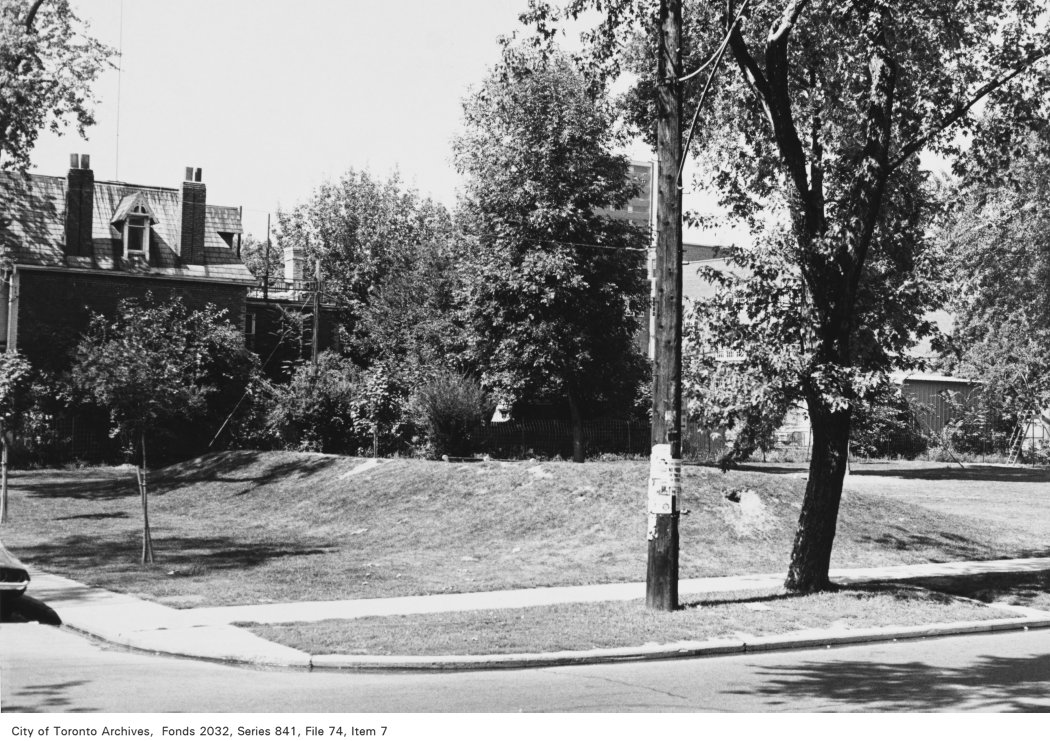
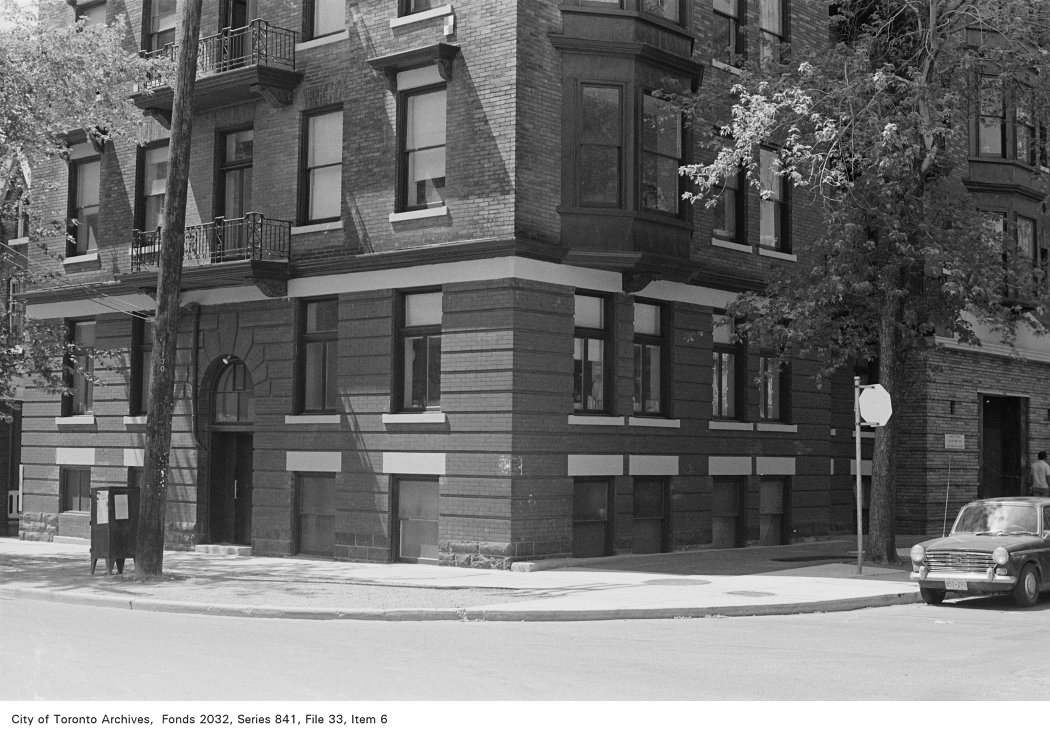
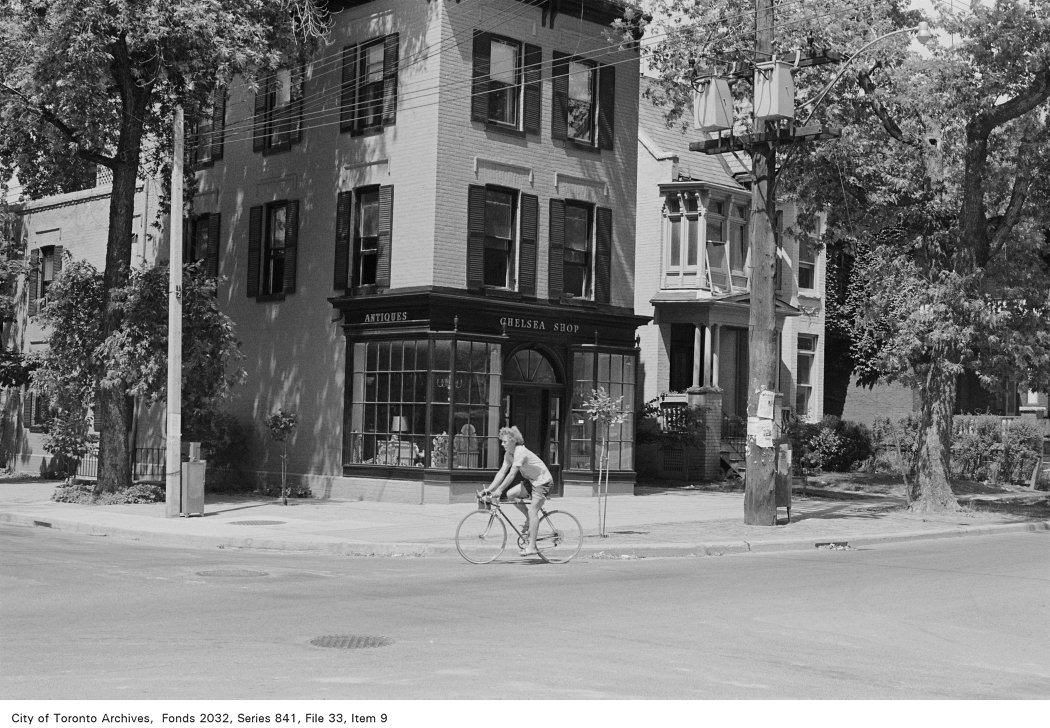
Photo locations are matched from each photo’s title against City street and address data, so some may be off. Report a wrong location