39 Connaught Ave
39 Connaught Ave is in Greenwood-Coxwell. It's inside TRCA flood hazard areas, with 4 planning applications within 250 metres.
Data as of Nov 8, 2026 · Every item lists its source
- Inside a TRCA flood or shoreline hazard area.
- 4 active development applications and 0 Committee of Adjustment applications within 250 m.
03The building
Most recent permits (7 of 7)
- Back Water Valve (Sewer only) · Closed · Aug 18, 2023
Back water valve (sewer only) installation. · Permit 23 189168 DRN - Inside and Outside Drains · Closed · Nov 17, 2021
Proposal to replace the underground sanitary pipes in an existing SFD-detached dwelling.. Line is shared by the neighbor at 37 Connaught Ave. · Permit 21 238219 STS - Building Permit Related(MS) · Cancelled · Jan 29, 2014
HVAC - Proposal for new 4-storey apartment building with 17 residential units; 9 parking spaces at surface level · Permit 13 240265 HVA - Building Permit Related(PS) · Cancelled · Jan 29, 2014
Plumbing - Proposal for new 4-storey apartment building with 17 residential units; 9 parking spaces at surface level · Permit 13 240265 PLB - New Building · Cancelled · Jan 29, 2014
Proposal for new 4-storey apartment building with 17 residential units; 9 parking spaces at surface level · Permit 13 240265 BLD - Interior Alterations · Closed · Dec 5, 2012
Revision to bench/underpin basement. · Permit 12 214879 BLD - Interior Alterations · Closed · Jul 25, 2012
Proposed interior alterations to the main and second floors · Permit 12 214879 BLD
04Risks and the ground
TRCA mapping is for screening, not site-specific decisions. Lead results are voluntary samples from homes in the postal area, not this address.
01What’s changing nearby
- 11763 Dundas St E · 150 m awaySite PlanRezoning for proposed for a 4-storey residential building having a gross floor area of 1412 square metres consisting of 26 residential units, 2 parking space, and 28 bicycle parking spaces.File 22 145694 STE 14 SA · submitted May 11, 2022 · City record
- 21763 Dundas St E · 150 m awayOfficial Plan / RezoningRezoning for proposed for a 4-storey residential building having a gross floor area of 1412 square metres consisting of 26 residential units, 2 parking space, and 28 bicycle parking spaces.File 22 145695 STE 14 OZ · submitted May 11, 2022 · City record
- 31761 Dundas St E · 159 m awaySite PlanRezoning for proposed for a 4-storey residential building having a gross floor area of 1412 square metres consisting of 26 residential units, 2 parking space, and 28 bicycle parking spaces.File 22 145694 STE 14 SA · submitted May 11, 2022 · City record
- 41761 Dundas St E · 159 m awayOfficial Plan / RezoningRezoning for proposed for a 4-storey residential building having a gross floor area of 1412 square metres consisting of 26 residential units, 2 parking space, and 28 bicycle parking spaces.File 22 145695 STE 14 OZ · submitted May 11, 2022 · City record
Development Applications; Committee of Adjustment Applications; Short Term Rentals Registration.
02City services
05Quick answers about 39 Connaught Ave
Is 39 Connaught Ave in a flood plain?
Yes. It is inside a TRCA flood or shoreline hazard area. Source: TRCA Regulation mapping 2025.
What is being built near 39 Connaught Ave?
4 active development applications within 250 metres, the closest at 1763 Dundas St E (150 m). Source: Development Applications.
When is garbage day at 39 Connaught Ave?
Collection calendar Tuesday 1. Next garbage pickup: Nov 17, 2026. Source: Solid Waste Collection Schedule.
Answers are generated from the data on this page and update when the data changes.
06From the archives



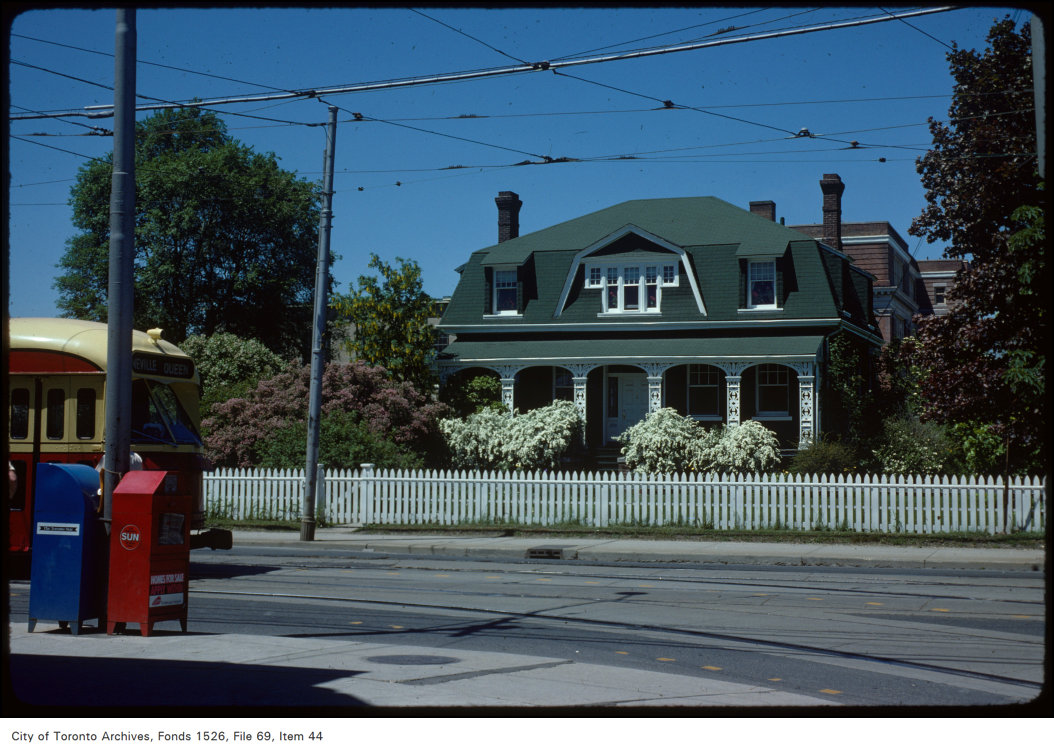

Photo locations are matched from each photo’s title against City street and address data, so some may be off. Report a wrong location