39 Seneca Ave
An address in Rockcliffe-Smythe, outside TRCA flood and shoreline hazard areas, with 2 active development applications within 250 metres.
Data as of Nov 8, 2026 · Every item lists its source
- Outside TRCA flood and shoreline hazard areas.
- 2 active development applications and 1 Committee of Adjustment application within 250 m.
01The building
Recent permits (8)
- Building Permit Related(MS) · Inspection · Nov 24, 2025
HVAC - Proposed 2nd and 3rd floor addition, interior alterations, and conversion to duplex. More than 50% of the ground floor walls are being removed due to structural deficiencies. · Permit 25 186967 HVA - New Building - By Renovation · Inspection · Nov 20, 2025
Proposed 2nd and 3rd floor addition, interior alterations, and conversion to duplex. More than 50% of the ground floor walls are being removed due to structural deficiencies. · Permit 25 186967 BLD - Building Permit Related(PS) · Inspection · Nov 20, 2025
Plumbing - Proposed 2nd and third floor addition, interior alterations, and conversion to duplex. More than 50% of the ground floor walls are being removed due to structural deficiencies. · Permit 25 186967 PLB - Building Permit Related (DR) · Permit Issued · Nov 20, 2025
Drain - Proposed 2nd and third floor addition, interior alterations, and conversion to duplex. More than 50% of the ground floor walls are being removed due to structural deficiencies. · Permit 25 186967 DRN - Demolition · Closed · Nov 20, 2025
Proposed demolition as more than 50% of the ground floor walls are being removed due to structural deficiencies. · Permit 25 187647 DEM - Building Permit Related(MS) · Revision Issued · Mar 24, 2025
Rev. 01 - PROPOSED REVISIONS TO ISSUED PERMIT #24 175725 HVA TO MAKE INTERIOR ALTERATION AND ADD A THIRD FLOOR · Permit 24 175725 HVA - Multiple Projects · Revision Issued · Dec 24, 2024
REV 01: PROPOSED REVISIONS TO ISSUED PERMIT #24 175725 BLD TO MAKE INTERIOR ALTERATION AND ADD A THIRD FLOORProposed second floor addition and interior alteration to convert the existing single… · Permit 24 175725 BLD - Building Permit Related(MS) · Permit Issued · Aug 27, 2024
HVAC - Proposed second floor addition and interior alteration to convert the existing single family detached house to a duplex · Permit 24 175725 HVA
02Risks and the ground
TRCA mapping is for screening, not site-specific decisions. Lead results are voluntary samples from homes in the postal area, not this address.
03What’s changing nearby
- 1380 Weston Rd · 172 m · Site Plan · NOAC IssuedProposal to construct a 1-storey commercial building containing two units for future restaurants (unlicensed) and/or retail stores on the north portion of the property, while retaining the existing 1-storey restaurant on the south portion…File 21 117250 WET 05 SA · submitted Feb 17, 2021 · City record
- 22 Bicknell Ave · 242 m · Site Plan · OMB AppealProposal to construct 4 stacked townhouse Blocks comprised of 62 residential dwelling units in total.File 17 109323 WET 12 SA · submitted Jan 26, 2017 · City record
- 3380 Weston Rd · 139 m · Committee of Adjustment · Consent (severance) · AcceptedTo obtain consent to sever the lot into two lots.File B0029/26EYK · submitted Jul 17, 2026
Development Applications; Committee of Adjustment Applications · 2 registered short-term rentals within 250 m.
04City services
05Quick answers about 39 Seneca Ave
Is 39 Seneca Ave in a flood plain?
No. It is outside TRCA's mapped flood and shoreline hazard areas. Source: TRCA Regulation mapping 2025.
What is being built near 39 Seneca Ave?
2 active development applications within 250 metres, the closest at 380 Weston Rd (172 m). Source: Development Applications.
When is garbage day at 39 Seneca Ave?
Collection calendar Friday 2. Next garbage pickup: Nov 13, 2026. Source: Solid Waste Collection Schedule.
Answers are generated from the data on this page and update when the data changes.
06From the archives

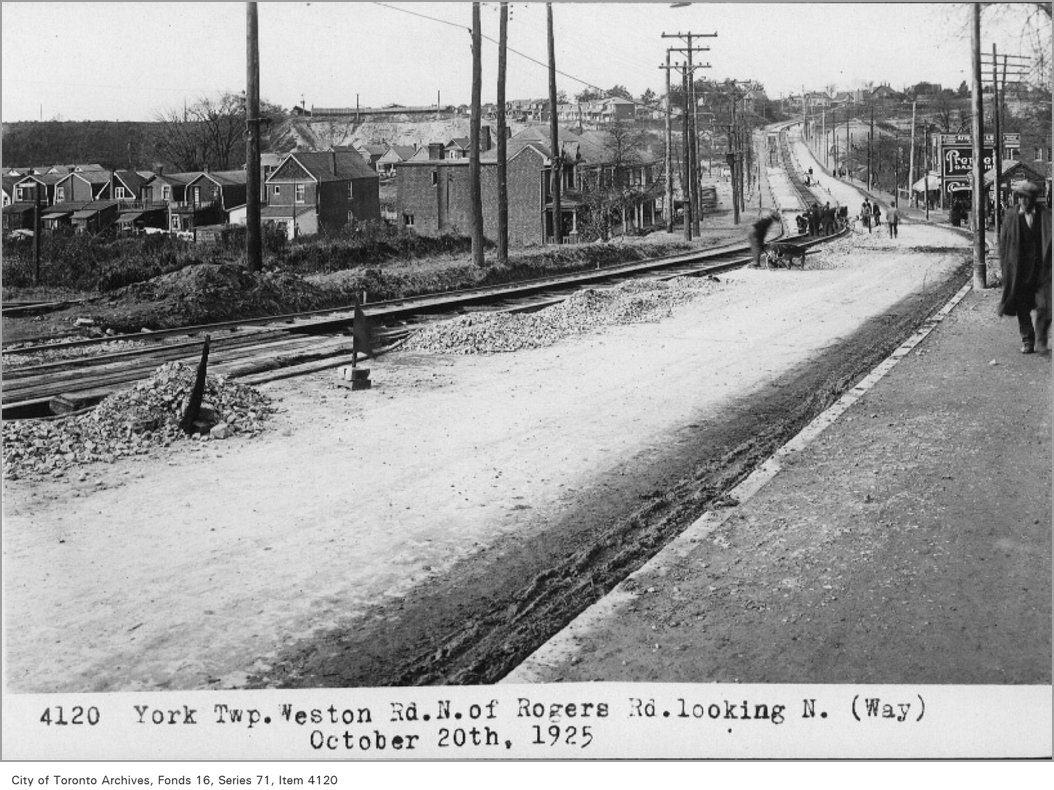
Photo locations are matched from each photo’s title against City street and address data, so some may be off. Report a wrong location