3900 Yonge St
3900 Yonge St is in Bedford Park-Nortown. It's outside TRCA flood hazard areas and there are 11 planning applications nearby (eight under review, one under appeal, one under appeal after a refusal, one other).
Data as of Nov 8, 2026 · Every item lists its source
- 19 fire code violations in open inspections (most recent opened Apr 22, 2026).
- 9 building permits in the last 5 years.
- Outside TRCA flood hazard areas.
- 11 planning applications within 250 m: eight under review, one under appeal, one under appeal after a refusal, one other.
03The building
9 building permits in the last 5 years, for 7 projects. For comparison, about 1 in 10 Toronto addresses had any permit in that time. Permits show work the City approved; they don't show work done without a permit.
It isn't listed or designated on the City's Heritage Register.
Open fire code items (10)
- 1.1.2.1./6.2.7.5. Records of Test (Fire Extinguishers) · opened Apr 22, 2026
- 1.1.2.1./6.3.2.2. Records of Test (Fire Alarm) · opened Apr 22, 2026
- 1.1.2.1./6.5.5.3. Records of Test (Water Flow Test) · opened Apr 22, 2026
- 1.1.2.1./6.6.3.5. Records of Test (Fire Pump) · opened Apr 22, 2026
- Check, Inspect and Test · opened Apr 22, 2026
- Maintaining access free of obstructions · opened Apr 22, 2026
- Posting fire emergency procedures · opened Apr 22, 2026
- Damaged fire separations · opened Apr 22, 2026
- Distance above floor · opened Apr 22, 2026
- Installation requirements · opened Apr 22, 2026
Permit history: 12 projects from 23 permits
- Interior Alterations · permit issued · issued Aug 25, 2026
The scope of work is limited to interior alterations within the existing amenity fitness area of an existing condominium building classified as a Group C Residential occupancy. The proposed… · 3 permits in this project (such as building, plumbing and heating) · Permit 26 133325 - Fire Alarm · completed Apr 16, 2026
Proposal for material alteration/ replacement of existing fire alarm bells with new fire alarm speakers · Permit 25 221934 - Fire Alarm · completed Sep 2, 2025
Replacement of fire alarm control panel and devices · Permit 25 133840 - Garage Repair/Reconstruction · permit issued · issued Jul 29, 2024
Proposed parking garage repairs in existing apartment building. · Permit 24 155635 - Garage Repair/Reconstruction · completed Jun 7, 2024
Localized concrete repairs for the spiral portion of the underground parking garage along with waterproofing repairs. · Permit 24 149785 - Interior Alterations · completed Jun 16, 2026
Proposal for interior alterations · Permit 24 109784 - Building work · permit issued · issued Oct 30, 2023
Proposal to replace the Fluid Cooler and Four Make-up Air Systems in an existing apartment building. · 2 permits in this project (such as building, plumbing and heating) · Permit 23 200911 - Fixtures/Roof Drains: Other · inspection · issued Oct 27, 2021
Proposal to install a sink in the laundry room of an existing residential suite - UNIT 406 · Permit 21 190905 - Balcony/Guard Repairs · permit issued · issued Jul 20, 2021
Complete concrete repairs to balcony on the 05 line · Permit 21 179341 - Interior Alterations · completed Mar 18, 2026
Demolition of select non-loadbearing interior partitions to accommodate new layout. Reconfigure bathroom layout and new partitions in suite 1015 · 3 permits in this project (such as building, plumbing and heating) · Permit 20 199983 - Garage Repair/Reconstruction · permit issued · issued Mar 4, 2020
Waterproofing, concrete repairs and overburden placement at podium and ramp levels. · Permit 20 112507 - Interior Alterations · completed Sep 3, 2020
Interior alterations to unit 508 (106 m2) to existing residential building · 2 permits in this project (such as building, plumbing and heating) · Permit 20 109572
04Risks and environment
TRCA's maps show this address is outside the areas that could flood from rivers in a major storm (TRCA plans for a storm like Hurricane Hazel in 1954) and outside lake shoreline hazards. It is inside TRCA's regulated area, so additions, grading or other work may need a TRCA permit. Basement flooding from overloaded sewers can still happen anywhere in the city.
In postal area M4N, 4 of 269 home tap-water samples (1.5%) tested above Ontario's limit for lead (10 micrograms per litre). Across Toronto, 2.0% of samples did, so M4N is about the same as the city overall. Health Canada recommends a stricter limit of 5 micrograms per litre: 17 samples here (6.3%) were above it. These are voluntary tests, mostly from older homes, so they don't tell you about this house. Lead comes from old pipes and plumbing, not the City's treatment plants. If your home was built before the mid-1950s, you can get a free test kit by calling 311.
TRCA mapping is for screening, not site-specific decisions. Lead results are voluntary samples from homes in the postal area, not this address.
01What’s changing nearby
11 active planning applications within 250 m (about a 3-minute walk): eight under review, one under appeal, one under appeal after a refusal, one other. That's more than at 9 in 10 Toronto addresses.
- 110 York Mills Rd · 174 m awaySite Plan: City review of the design and layout of a new building
City planners are reviewing it. Residents can comment before a decision is made.
Site Plan applicationFile 21 193927 NNY 15 SA · submitted Aug 5, 2021 · City record - 225 Old York Mills Rd · 182 m awaySite Plan: City review of the design and layout of a new building
City planners are reviewing it. Residents can comment before a decision is made.
Proposed 12 storey mixed-use building that integrates existing church and childcare within lower levels of building and incorporates retail (restaurant and bank) at-grade as well as both nursing home and residential uses on the upper…File 22 179212 NNY 15 SA · submitted Jul 19, 2022 · City record - 325 Old York Mills Rd · 182 m awayOfficial Plan / Rezoning: a request to change the Official Plan or zoning so something new can be built
It has been appealed to the Ontario Land Tribunal (formerly the OMB), which will make the final decision.
The applications propose to develop a 12 storey mixed-use building, which would include residential uses, a church (place of worship) and multifunction space, a commercial community space, and a proposed day-care. The development will…File 22 179213 NNY 15 OZ · submitted Jul 19, 2022 · City record - 48 Eastview Cres · 183 m awayCommittee of Adjustment · Minor variance: permission to bend a zoning rule, such as height, size or setbacks
The Committee of Adjustment refused it on Nov 24, 2016. It has been appealed to the Ontario Land Tribunal (formerly the OMB), which will make the final decision.
To construct a new two-storey dwelling. The existing dwelling would be demolished. Please be advised the subject property went before the Committee of Adjustment, September 17, 2015, the application was REFUSED.File A0854/16NY · submitted Sep 30, 2016 - 54050 Yonge St · 196 m awaySite Plan: City review of the design and layout of a new building
City planners are reviewing it. Residents can comment before a decision is made.
Site Plan Amendment related to file 20 115847 NNY 08 SA proposes to consolidate many of the previously proposed bachelor and one-bedroom units to create more functional two- and three-bedroom layouts. As a result, the overall unit count…File 26 121876 NNY 08 SA · submitted Feb 26, 2026 · City record - 610-36 York Mills Rd · 206 m awayOfficial Plan / Rezoning: a request to change the Official Plan or zoning so something new can be built
City planners are reviewing it. Residents can comment before a decision is made.
Proposal of two residential mixed-use towers of 55 and 40 storeys (176.2 and 132.5 metres, exclusive of the mechanical penthouses), with approximately 903 dwelling units in a mix of unit types, including 267 rental units. The proposal is…File 26 215914 NNY 15 OZ · submitted Aug 7, 2026 · City record - 74025 Yonge St · 214 m awaySite Plan: City review of the design and layout of a new building
City planners are reviewing it. Residents can comment before a decision is made.
Site Plan applicationFile 21 193927 NNY 15 SA · submitted Aug 5, 2021 · City record - 816 York Mills Rd · 219 m awaySite Plan: City review of the design and layout of a new building
City planners are reviewing it. Residents can comment before a decision is made.
Site Plan applicationFile 21 193927 NNY 15 SA · submitted Aug 5, 2021 · City record - 920 York Mills Rd · 224 m awaySite Plan: City review of the design and layout of a new building
City planners are reviewing it. Residents can comment before a decision is made.
Site Plan applicationFile 21 193927 NNY 15 SA · submitted Aug 5, 2021 · City record - 1023 Eastview Cres · 226 m awayCommittee of Adjustment · Minor variance: permission to bend a zoning rule, such as height, size or setbacks
The City has received it. A hearing date hasn't been set yet.
File · submitted Aug 25, 2009 - 1136 York Mills Rd · 247 m awaySite Plan: City review of the design and layout of a new building
City planners are reviewing it. Residents can comment before a decision is made.
Site Plan applicationFile 21 193927 NNY 15 SA · submitted Aug 5, 2021 · City record
No homes within 250 m are registered with the City as short-term rentals (stays of less than 28 days, like Airbnb). Most Toronto addresses (73%) have at least one short-term rental nearby.
Development Applications; Committee of Adjustment Applications; Short Term Rentals Registration.
02City services
Next: November 10: recycling and green bin. November 17: garbage, green bin and yard waste. Green bin goes out every week; garbage and recycling alternate.
05Quick answers about 3900 Yonge St
Is 3900 Yonge St in a flood plain?
No. TRCA maps it outside river flood and lake shoreline hazard areas. Basement flooding from sewers can still happen anywhere. Source: TRCA Regulation mapping 2025.
Does 3900 Yonge St have open fire code violations?
Yes. 19 violations are recorded in open fire inspections, the most recent opened Apr 22, 2026. Source: Residential Fire Inspection Results.
What is being built near 3900 Yonge St?
There are 11 active planning applications within 250 metres (eight under review, one under appeal, one under appeal after a refusal, one other). The closest is at 10 York Mills Rd, 174 m away. Source: Development Applications; Committee of Adjustment Applications.
Has 3900 Yonge St been renovated?
Yes. The City has 23 building permits on record, 9 in the last 5 years. Source: Building Permits.
Is 3900 Yonge St a heritage property?
No. It isn't listed or designated on the City's Heritage Register. Source: Heritage Register.
When is garbage day at 3900 Yonge St?
Collection is on Tuesdays. Green bin goes out every week; garbage and recycling alternate weeks. The next garbage pickup is Nov 17, 2026. Source: Solid Waste Collection Schedule.
Answers are generated from the data on this page and update when the data changes.
06From the archives


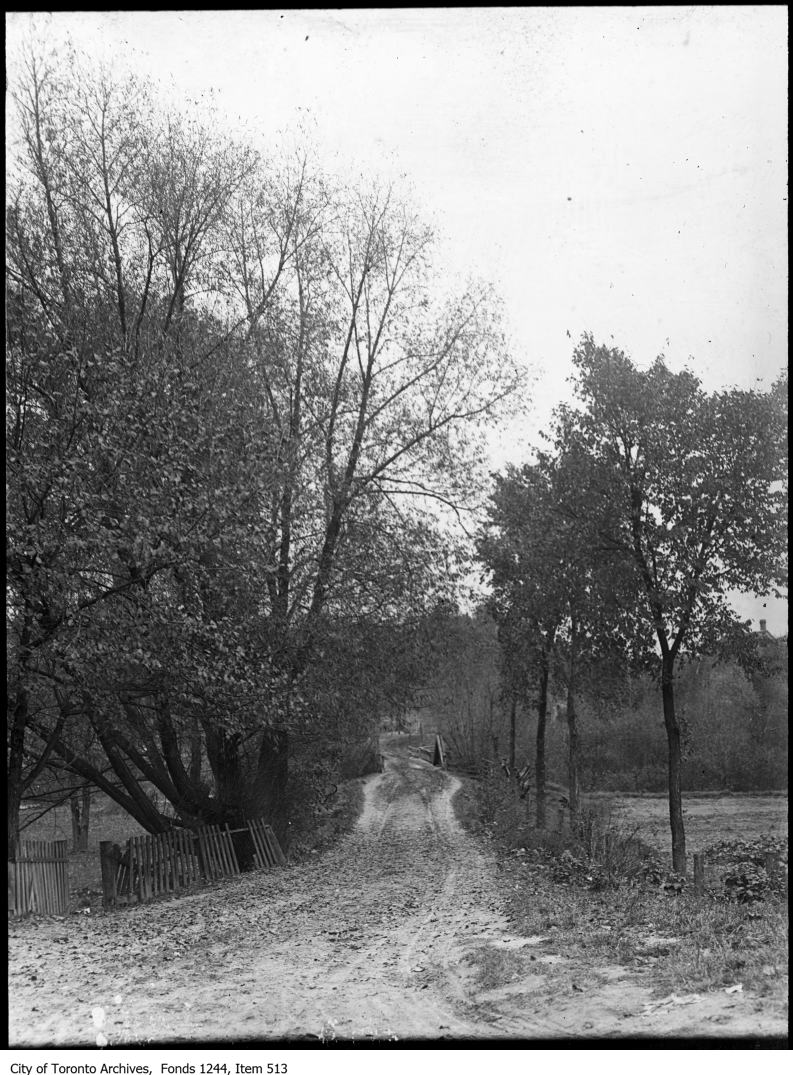

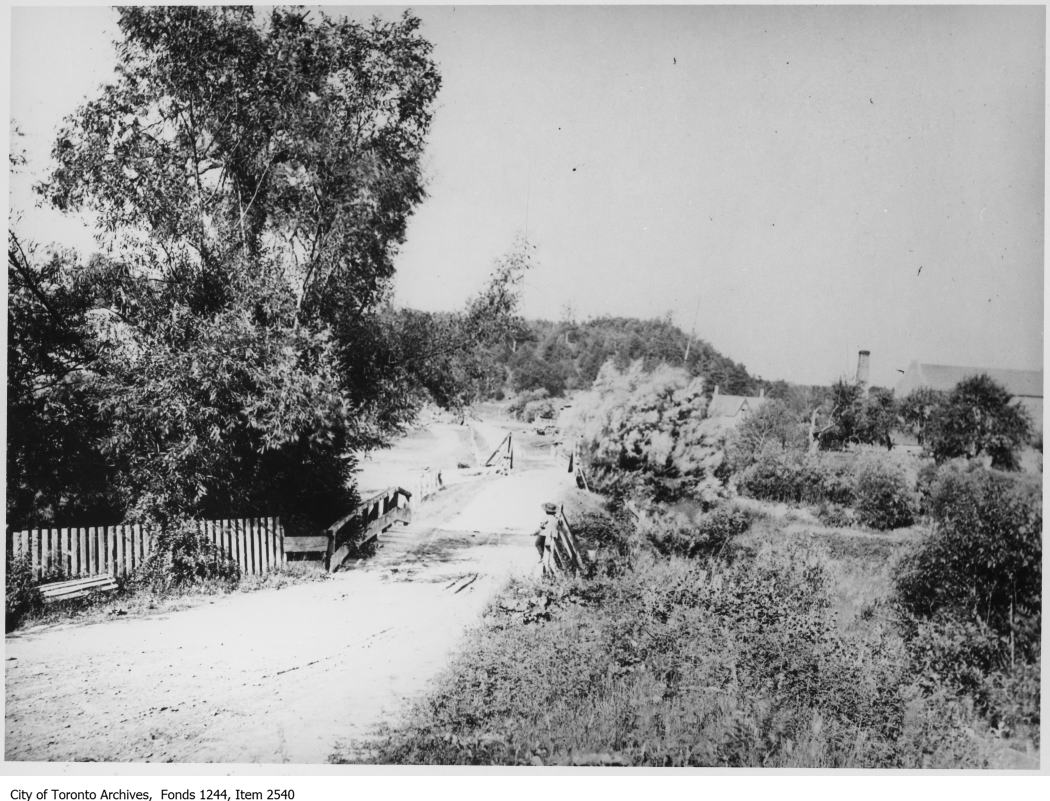
Photo locations are matched from each photo’s title against City street and address data, so some may be off. Report a wrong location