3905 Bathurst St
A registered apartment building built in 1960 with a RentSafe score of 91, outside TRCA flood and shoreline hazard areas, with no active development applications within 250 metres.
Data as of Nov 8, 2026 · Every item lists its source
- RentSafe evaluation score of 91 out of 100 (evaluated Aug 7, 2026).
- No fire code violations in open inspections.
- Outside TRCA flood and shoreline hazard areas.
- 0 active development applications and 6 Committee of Adjustment applications within 250 m.
01The building
Recent permits (6)
- Building Permit Related(PS) · Permit Issued · Oct 22, 2026
Plumbing - Proposal for interior alterations to convert existing storage rooms on ground level to four residential units and exterior landscape updates for a new dog walking amenity area · Permit 26 167781 PLB - Multiple Projects · Permit Issued · Oct 22, 2026
Proposal for interior alterations to convert existing storage rooms on ground level to four residential units and exterior landscape updates for a new dog walking amenity area · Permit 26 167781 BLD - DCs DeferredFees · Open · Aug 6, 2026
Deferred Fees from folder 26 167781 (RSN-5840124) ZoningProcess RSN 80389727 · Permit 26 167781 BLD - Building Permit Related(MS) · Examiner's Notice Sent · May 26, 2026
HVAC - Proposal for interior alterations to convert existing storage rooms on ground level to four residential units and exterior landscape updates for a new dog walking amenity area · Permit 26 167781 HVA - Garage Repair/Reconstruction · Closed · Apr 25, 2023
Repair of underground parking garage; localized concrete repiars, waterproofing, new concrete blocks. · Permit 23 127321 BLD - Backflow Prevention Devices (Water only) · Closed · Jan 7, 2015
Proposal to for a 2 1/2" full port backflow prevention device in Parking locker room C · Permit 14 267693 PSA
02Risks and the ground
TRCA mapping is for screening, not site-specific decisions. Lead results are voluntary samples from homes in the postal area, not this address.
03What’s changing nearby
- 13895 Bathurst St · 84 m · Committee of Adjustment · Minor variance · Tentatively ScheduledTo permit a day nursery use within Unit #5 of the existing building.File A0841/16NY · submitted Sep 26, 2016
- 244 Edinburgh Dr · 131 m · Committee of Adjustment · Minor variance · In ProgressTo alter the existing two-storey place of worship and daycare building by constructing a rear addition in conjunction with the interior and exterior alterations.File · submitted Nov 3, 2026
- 344 Edinburgh Dr · 131 m · Committee of Adjustment · Minor variance · Approved with ConditionsTo construct a new three-storey place of worship. Please note that this application was previously before the Committee of Adjustment on Thursday, May 17th, 2018, where it was deferred.File A0227/18NY · submitted Mar 21, 2018
- 43879 Bathurst St · 167 m · Committee of Adjustment · Minor variance · Hearing ScheduledProposal for interior alterations to existing building to create 2 basement floor bachelor units, alter existing main floor unit into to 2 units, and create a fire escape at the rear of the building. Please note, this application was…File A0540/22NY · submitted Jun 29, 2022
- 512 Laurelcrest Ave · 191 m · Committee of Adjustment · Minor variance · ApprovedTo alter the existing one-storey detached dwelling by constructing a one-storey east side addition.File A0332/26NY · submitted Sep 16, 2026
- 6217 Armour Blvd · 250 m · Committee of Adjustment · Minor variance · OMB AppealTo construct a new two-storey dwelling. The existing dwelling would be demolished.File A0638/16NY · submitted Jul 11, 2016
Development Applications; Committee of Adjustment Applications · 1 registered short-term rentals within 250 m.
04City services
05Quick answers about 3905 Bathurst St
Is 3905 Bathurst St in a flood plain?
No. It is outside TRCA's mapped flood and shoreline hazard areas. Source: TRCA Regulation mapping 2025.
Does 3905 Bathurst St have open fire code violations?
No. The City's fire inspection records show no violations in open inspections. Source: Residential Fire Inspection Results.
What is being built near 3905 Bathurst St?
0 active development applications within 250 metres. Source: Development Applications.
When is garbage day at 3905 Bathurst St?
Collection calendar Tuesday 1. Next garbage pickup: Nov 17, 2026. Source: Solid Waste Collection Schedule.
Answers are generated from the data on this page and update when the data changes.
06From the archives
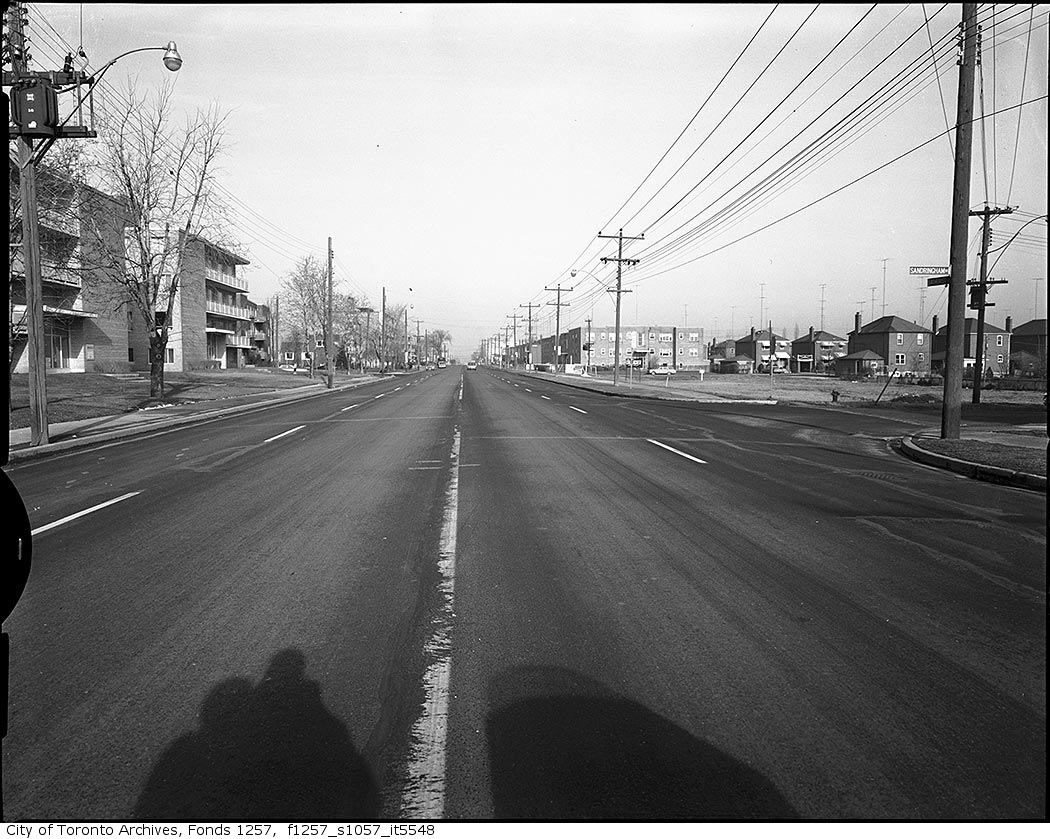
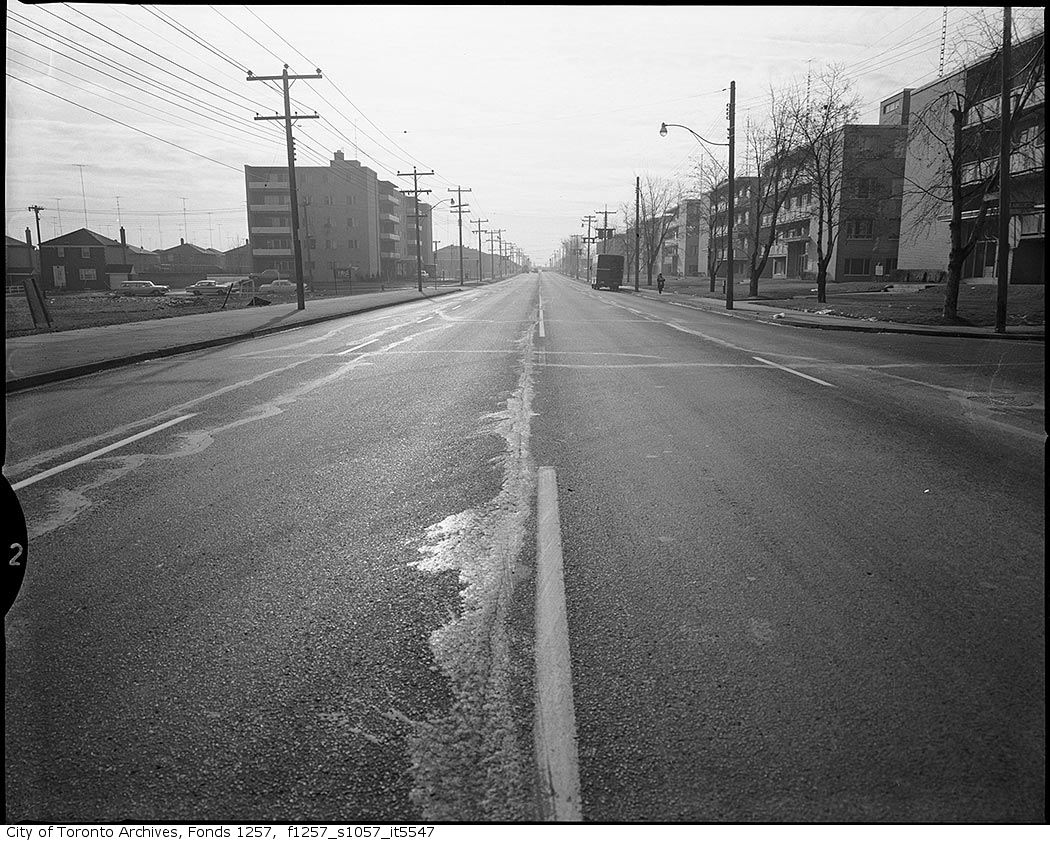
Photo locations are matched from each photo’s title against City street and address data, so some may be off. Report a wrong location