3929 Jane St
An address in Glenfield-Jane Heights, outside TRCA flood and shoreline hazard areas, with 1 active development application within 250 metres.
Data as of Nov 8, 2026 · Every item lists its source
- Outside TRCA flood and shoreline hazard areas.
- 1 active development application and 0 Committee of Adjustment applications within 250 m.
01The building
Recent permits (8)
- Building Permit Related(MS) · Closed · Nov 29, 2019
HVAC - Proposal for interior alterations to a vacant unit on the ground floor of existing building. · Permit 19 235739 HVA - Building Permit Related(PS) · Closed · Nov 29, 2019
Plumbing - Proposal for interior alterations to a vacant unit on the ground floor of existing building. · Permit 19 235739 PLB - Interior Alterations · Closed · Nov 26, 2019
Proposal for interior alterations to a vacant unit on the ground floor of existing building. · Permit 19 235739 BLD - Interior Alterations · Inspection · Jun 12, 2018
Tenant fit out work in existing unit 25 & 26 with washrooms, mechanical and electrical . · Permit 18 159679 BLD - Building Permit Related(MS) · Closed · Jun 12, 2018
HVAC - Tenant fit out work in existing unit 25 & 26 with washrooms, mechanical and electrical . · Permit 18 159679 HVA - Building Permit Related(PS) · Closed · Jun 12, 2018
Plumbing - Tenant fit out work in existing unit 25 & 26 with washrooms, mechanical and electrical . · Permit 18 159679 PLB - Building Permit Related(FS) · Application On Hold · Jun 6, 2018
FS - Sprinkler Shop Drawing - Tenant fit out work in existing unit 25 & 26 with washrooms, mechanical and electrical . · Permit 18 159679 FSU - Building Permit Related(PS) · Closed · Jun 7, 2017
Revision 01 - changes to washroom locationPlumbing - Interior Alterations. Renovation existing south building facade to provide new tenant entrance. Interior alternation to existing mall unit,… · Permit 16 270580 PLB
02Risks and the ground
TRCA mapping is for screening, not site-specific decisions. Lead results are voluntary samples from homes in the postal area, not this address.
03What’s changing nearby
- 11911 Finch Ave W · 213 m · Site Plan · Under ReviewSite Plan Control Application to facilitate Phase 1 of the proposed redevelopment of the Jane Finch Mall. Phase 1 incorporates the lands fronting on Finch Avenue West. Six new buildings are proposed, with tower heights ranging from from…File 23 184424 WET 07 SA · submitted Aug 4, 2023 · City record
Development Applications; Committee of Adjustment Applications · 1 registered short-term rentals within 250 m.
04City services
05Quick answers about 3929 Jane St
Is 3929 Jane St in a flood plain?
No. It is outside TRCA's mapped flood and shoreline hazard areas. Source: TRCA Regulation mapping 2025.
What is being built near 3929 Jane St?
1 active development application within 250 metres, the closest at 1911 Finch Ave W (213 m). Source: Development Applications.
When is garbage day at 3929 Jane St?
Collection calendar Wednesday 1. Next garbage pickup: Nov 18, 2026. Source: Solid Waste Collection Schedule.
Answers are generated from the data on this page and update when the data changes.
06From the archives
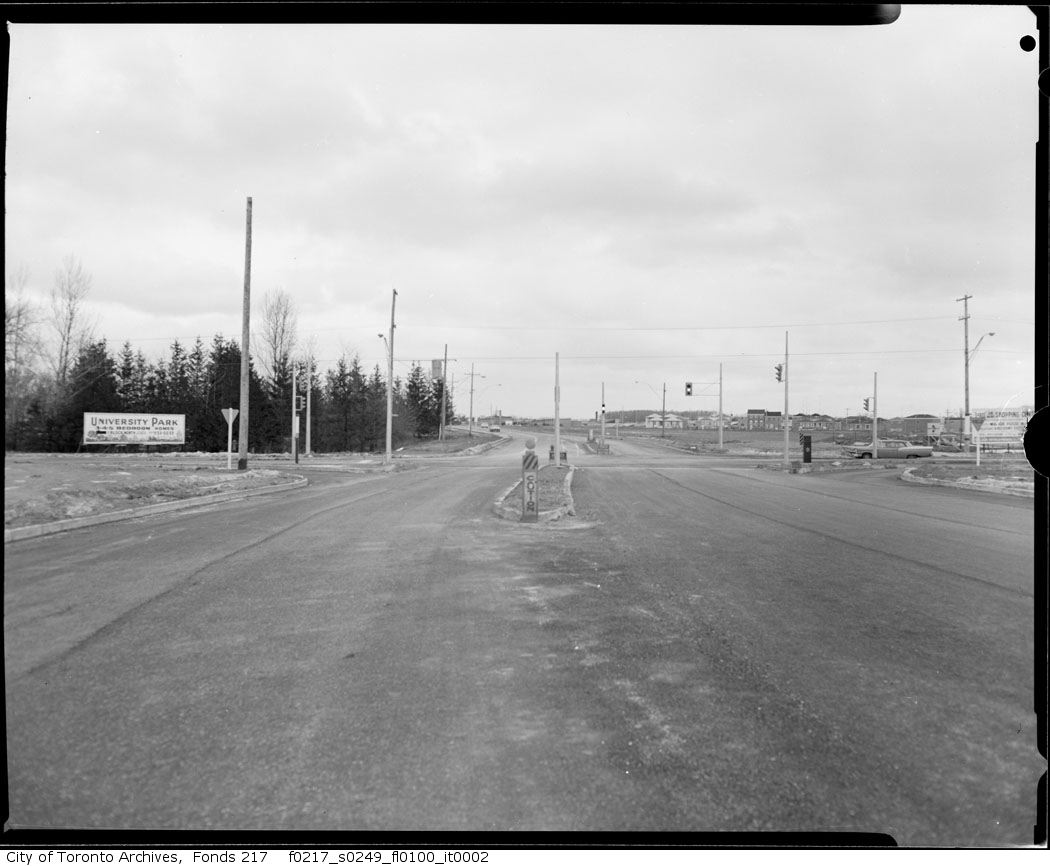
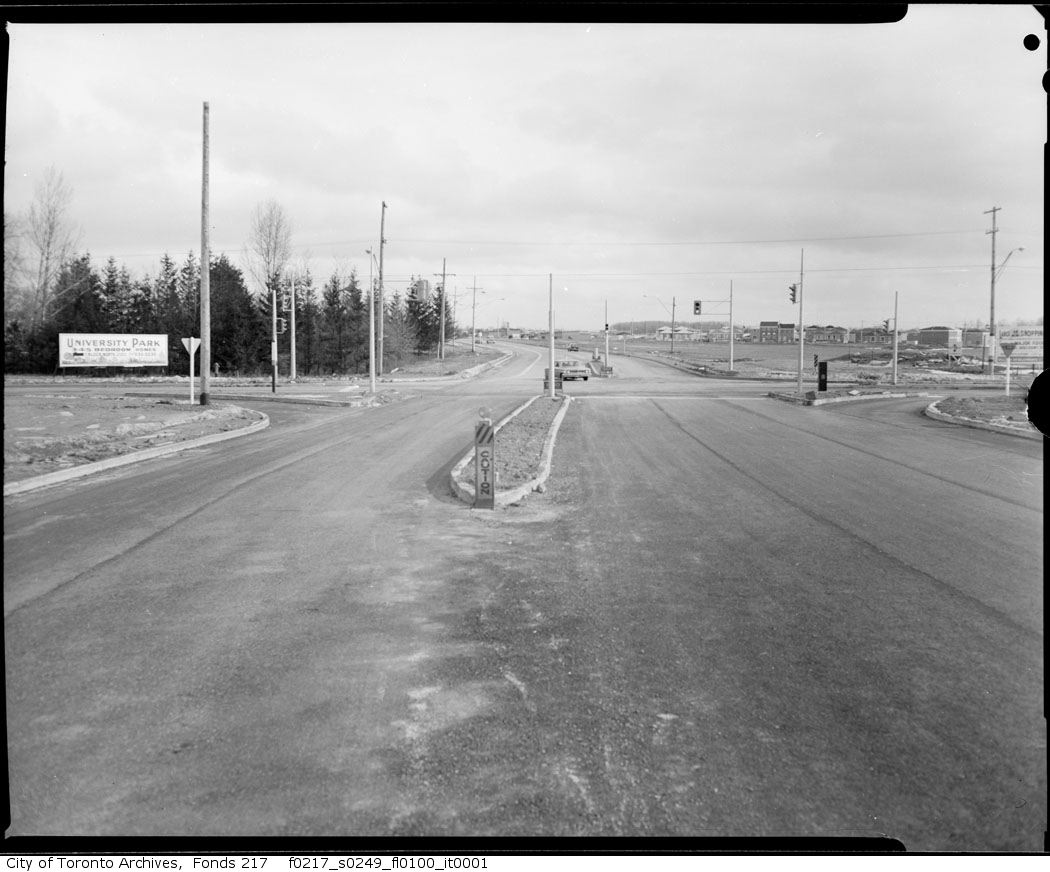
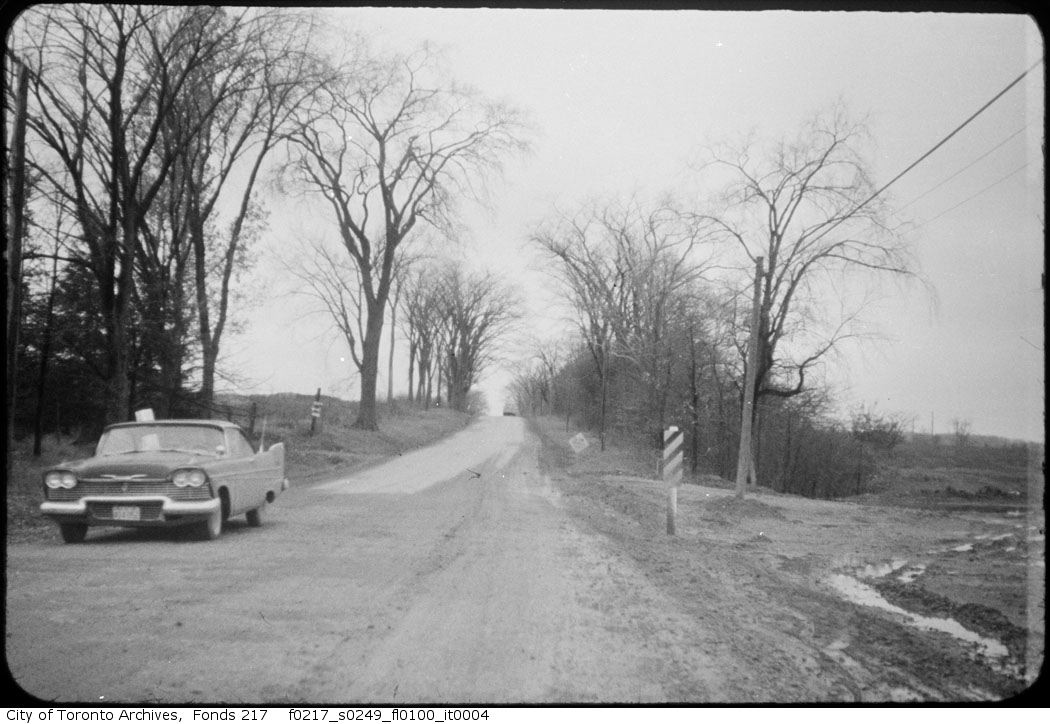
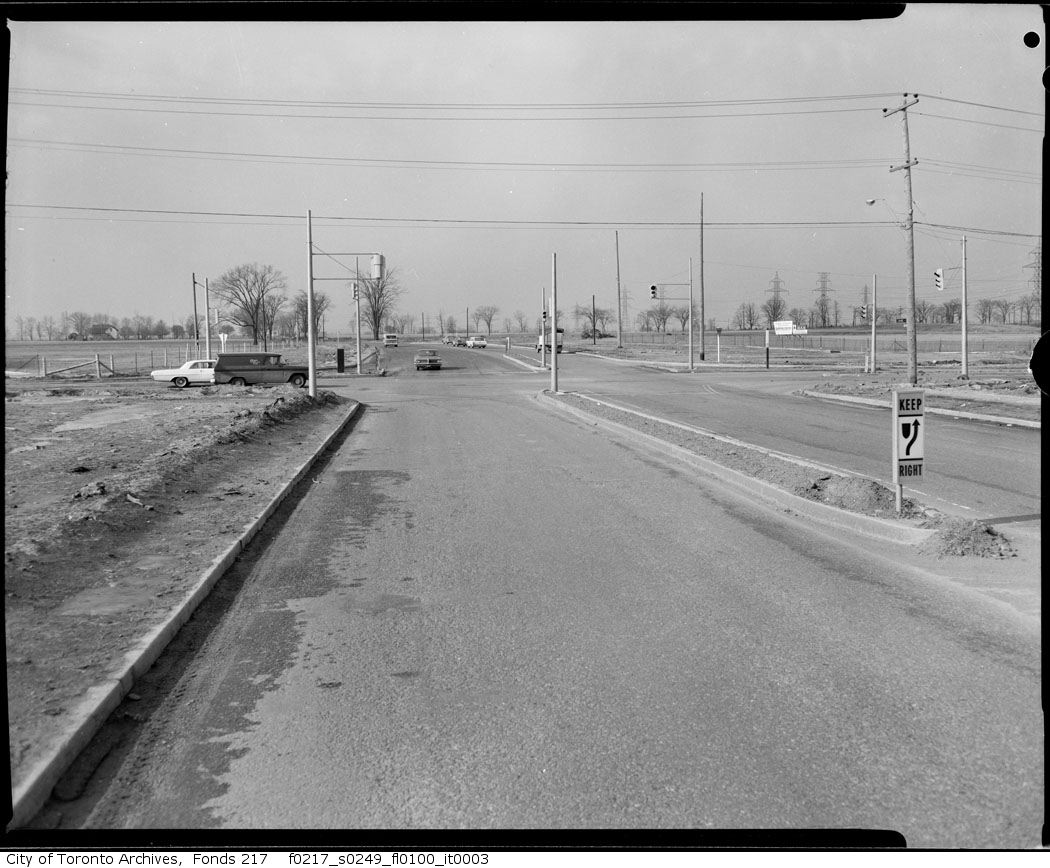
Photo locations are matched from each photo’s title against City street and address data, so some may be off. Report a wrong location