Skip to content
My Address in Toronto
Address report

4 Bertmount Ave

An address in South Riverdale, outside TRCA flood and shoreline hazard areas, with no active development applications within 250 metres.

Data as of Nov 7, 2026 · Every item lists its source

Follow this address
Key findings
  • Outside TRCA flood and shoreline hazard areas.
  • 0 active development applications and 6 Committee of Adjustment applications within 250 m.
RentSafe score—not a registered apartment building
Fire code violations—no inspection records
Applications6active within 250 m
Flood hazardOutsideTRCA mapping
Berkshire AveLarchmount AveHeward AveWinnifred AveCaroline AveCurzon StBertmount AveRushbrooke AveBrighton AveLeslie StPape AveMarigold AveLouvain AveBlong AveBrooklyn AveBoston AveJones AveCarlaw AveQueen St EEastern Ave123456Map data: City of Toronto (Toronto Centreline)
The red circle shows the 250-metre radius used for “Nearby” items. Numbers match the applications listed below.

01The building

ItemFindingPrecisionSource · as of
RentSafe evaluationNot a registered apartment buildingThis addressApartment Building Evaluation
Fire code inspectionsNo inspection recordsThis addressResidential Fire Inspection Results
Building orders and noticesNone open (1 closed)This addressBuilding Construction/Demolition Violations
Building permits, last 5 years2 permitsThis addressBuilding Permits · 2 on record
Short-term rentalNot registeredThis addressShort Term Rentals Registration
Heritage statusNot on the Heritage RegisterThis addressHeritage Register
Recent permits (2)
  • Building Permit Related(PS) · Inspection · Dec 20, 2023
    Plumbing - Proposal to permit the as built third floor rear addition and partial interior alteration on the third floor. · Permit 22 200384 PLB
  • Multiple Projects · Inspection · Dec 20, 2023
    Proposal to permit the as built third floor rear addition and partial interior alteration on the third floor. · Permit 22 200384 BLD

02Risks and the ground

ItemFindingPrecisionSource · as of
River flood hazardOutsideThis addressTRCA Regulation mapping 2025
Lake shoreline hazardOutsideThis addressTRCA Regulation mapping 2025
TRCA regulated areaOutsideThis addressTRCA Regulation mapping 2025
Basement flooding study areaBFA32Your areaBasement Flooding Study Areas · the City divides all of Toronto into study areas; this names yours, not a risk level
Lead in tap water samples, postal area M4M10 of 357 above 0.01 ppmYour area · M4MNon Regulated Lead Sample · Jan 8, 2014 to Oct 5, 2026

TRCA mapping is for screening, not site-specific decisions. Lead results are voluntary samples from homes in the postal area, not this address.

03What’s changing nearby

Nov
25
Nearby · 98 mCommittee of Adjustment hearing: 27 Brooklyn Ave9:30 a.m. · Committee of Adjustment · Minor variance · File A0615/26TEY
Dec
2
Nearby · 89 mCommittee of Adjustment hearing: 111 Caroline Ave9:30 a.m. · Committee of Adjustment · Minor variance · File A0744/26TEY
  1. 1
    111 Caroline Ave · 89 m · Committee of Adjustment · Minor variance · Hearing Scheduled
    To construct a new one-storey detached ancillary building (containing a one-car garage), in the rear yard, abutting the laneway.
    File A0744/26TEY · submitted Oct 23, 2026
  2. 2
    31 Bertmount Ave · 89 m · Committee of Adjustment · Minor variance · Application Received
    File · submitted Nov 3, 2021
  3. 3
    27 Brooklyn Ave · 98 m · Committee of Adjustment · Minor variance · Hearing Scheduled
    To construct a new two-storey detached ancillary building (containing a one-car garage, and an exterior staircase that will lead to a rooftop deck), in the rear yard, abutting the laneway.
    File A0615/26TEY · submitted Aug 21, 2026
  4. 4
    50 Jones Ave · 170 m · Committee of Adjustment · Minor variance · Closed
    The convert the existing one-storey detached garage in rear of the existing three-storey semi-detached dwelling into a two-storey laneway suite by constructing a second storey addition.
    File A0803/19TEY · submitted Jul 24, 2019
  5. 5
    65 Caroline Ave · 207 m · Committee of Adjustment · Minor variance · TLAB Appeal
    To alter the existing two-storey semi-detached dwelling by constructing a rear ground floor deck with a wood privacy screen.
    File A0749/21TEY · submitted Jun 4, 2021
  6. 6
    45 Jones Ave · 227 m · Committee of Adjustment · Minor variance · TLAB Appeal
    To legalize and maintain the existing rear two-storey addition, including a basement extension below with a walkout, a rear second floor balcony (above the garage), and side (north) exterior staircases (one leading to the ground level and…
    File A0594/25TEY · submitted Jul 22, 2025

Development Applications; Committee of Adjustment Applications · 7 registered short-term rentals within 250 m.

04City services

ItemFindingPrecisionSource · as of
Garbage dayNovember 19, 2026This addressCollection calendar Thursday 1
Next recyclingNovember 12, 2026This addressSolid Waste Collection Schedule
City councillorPaula FletcherWard 14councillor_fletcher@toronto.ca · 416-392-4060

05Quick answers about 4 Bertmount Ave

Is 4 Bertmount Ave in a flood plain?

No. It is outside TRCA's mapped flood and shoreline hazard areas. Source: TRCA Regulation mapping 2025.

What is being built near 4 Bertmount Ave?

0 active development applications within 250 metres. Source: Development Applications.

When is garbage day at 4 Bertmount Ave?

Collection calendar Thursday 1. Next garbage pickup: Nov 19, 2026. Source: Solid Waste Collection Schedule.

Answers are generated from the data on this page and update when the data changes.

06From the archives

Jones Ave & Queen St. E 1986
Jones Ave & Queen St. E 1986 , 1986. Courtesy of Toronto Public Library. 202 m away.
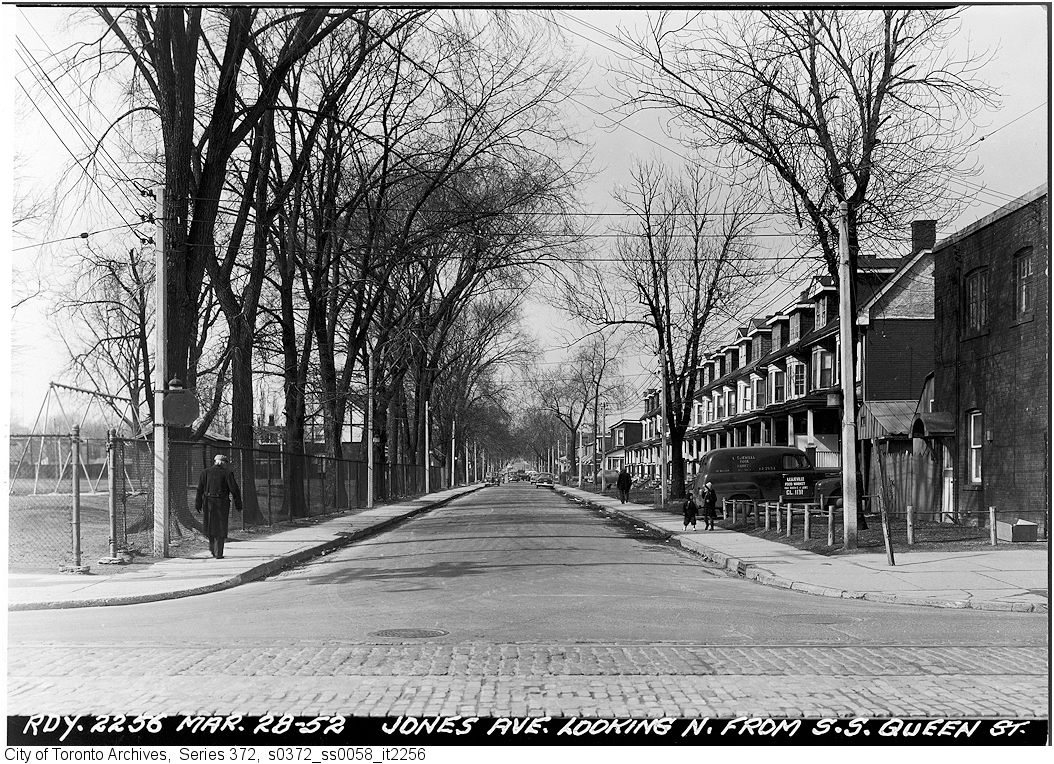
Jones Avenue looking north from Queen Street
Jones Avenue looking north from Queen Street, 1952. City of Toronto Archives, Fonds 200, Series 372, Subseries 58, Item 2256. 202 m away.
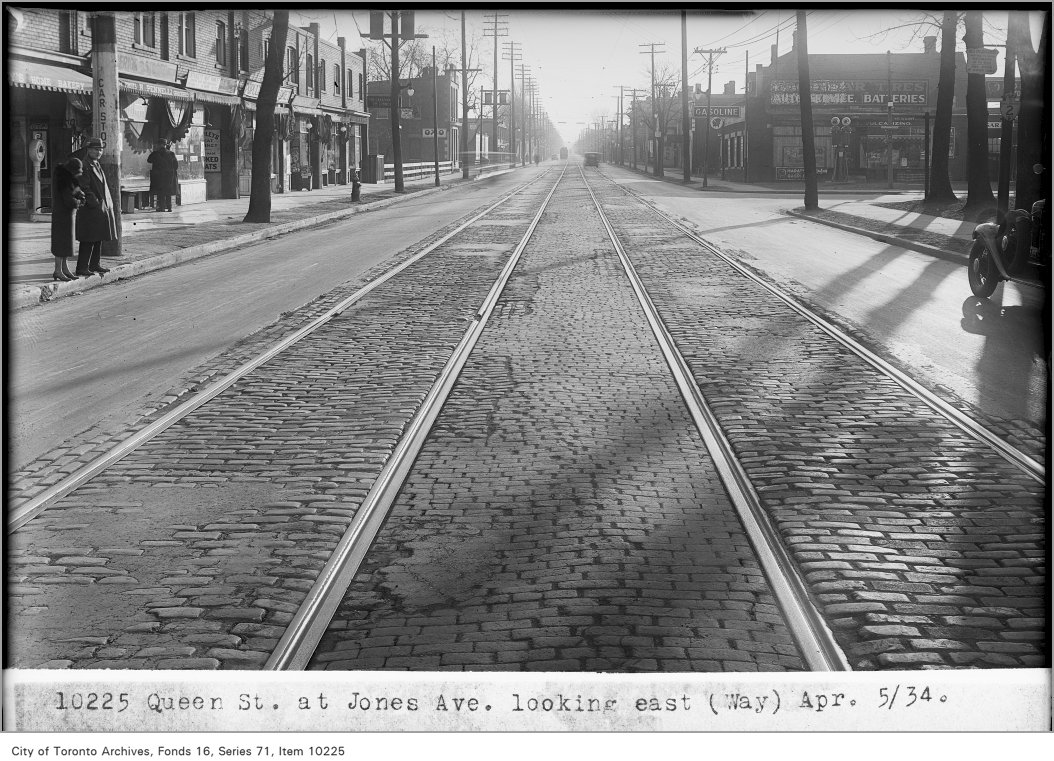
Queen Street, east at Jones, (Way Department)
Queen Street, east at Jones, (Way Department), 1934. City of Toronto Archives, Fonds 16, Series 71, Item 10225. 202 m away.
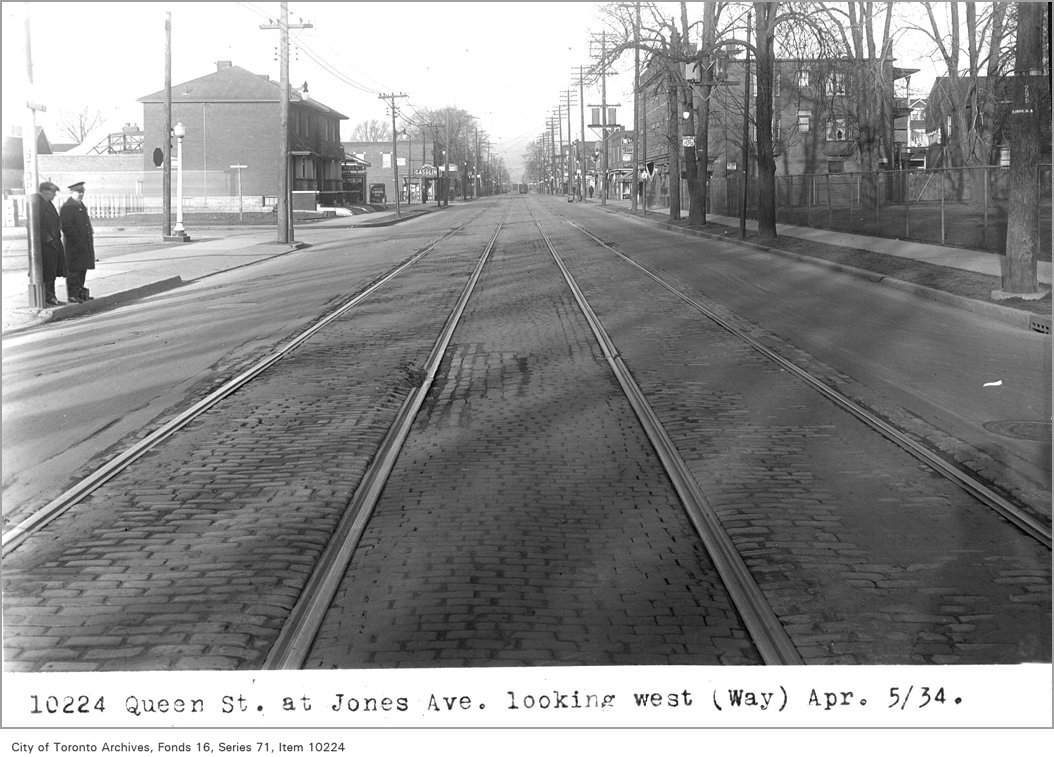
Queen St, at Jones Ave, looking west, (Way Department)
Queen St, at Jones Ave, looking west, (Way Department), 1934. City of Toronto Archives, Fonds 16, Series 71, Item 10224. 202 m away.
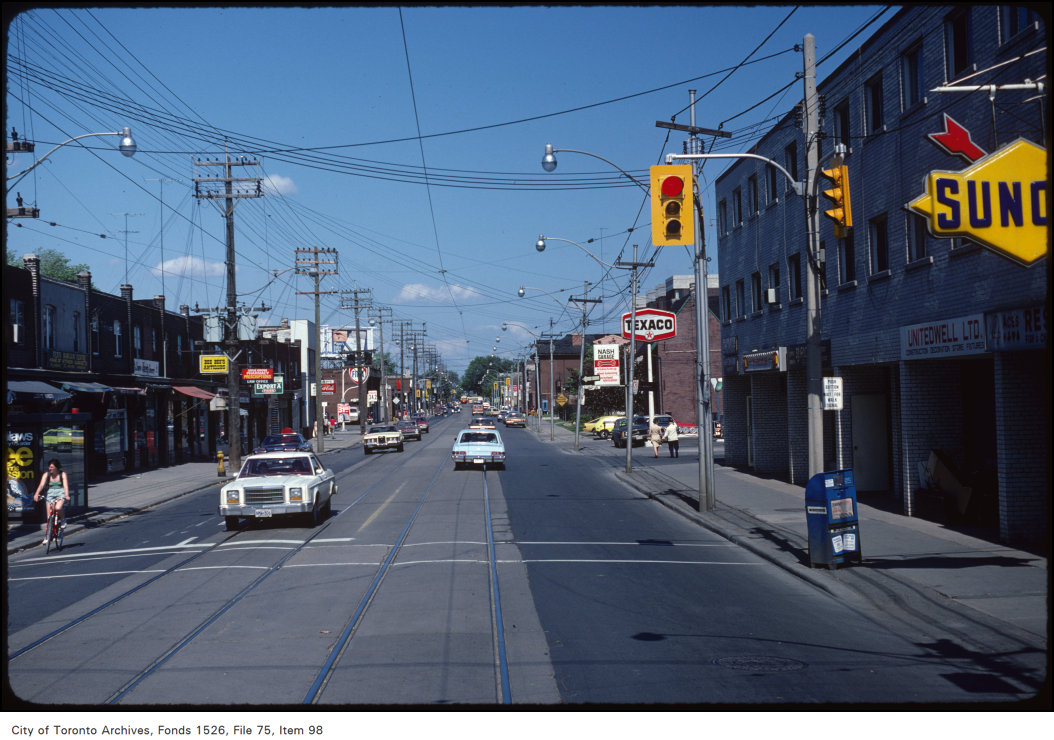
View of Queen Street East at Jones Avenue
View of Queen Street East at Jones Avenue, 1981. City of Toronto Archives, Fonds 1526, File 75, Item 98. 202 m away.
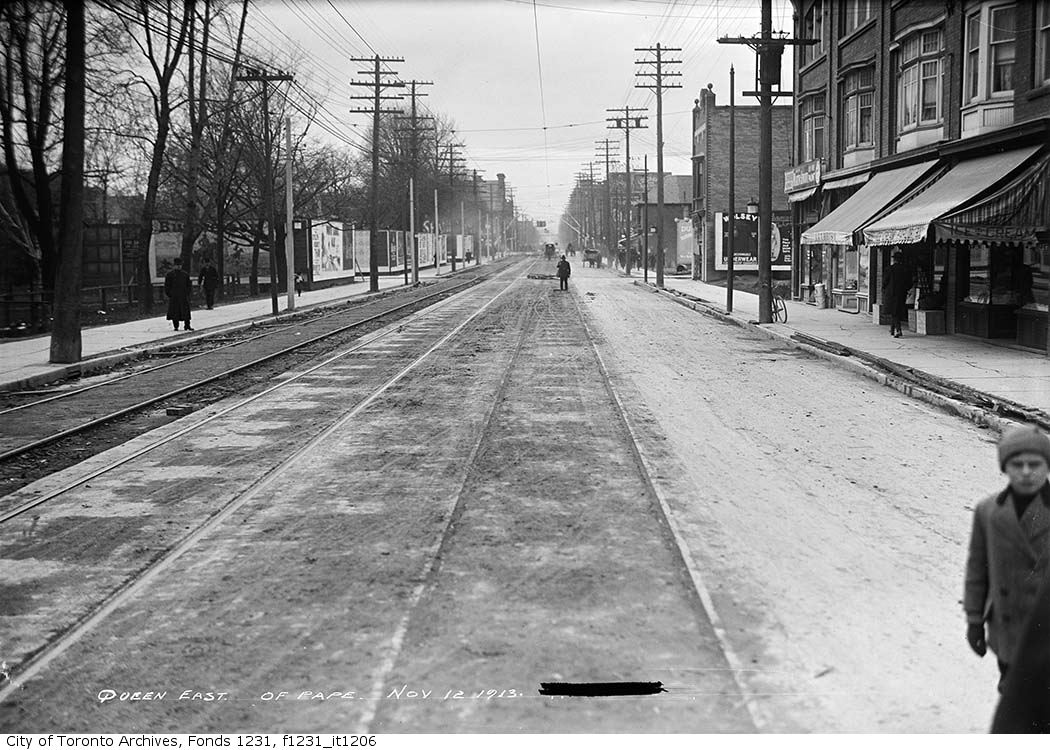
Queen Street east of Pape Avenue
Queen Street east of Pape Avenue, 1913. City of Toronto Archives, Fonds 1231, Item 1206. 220 m away.
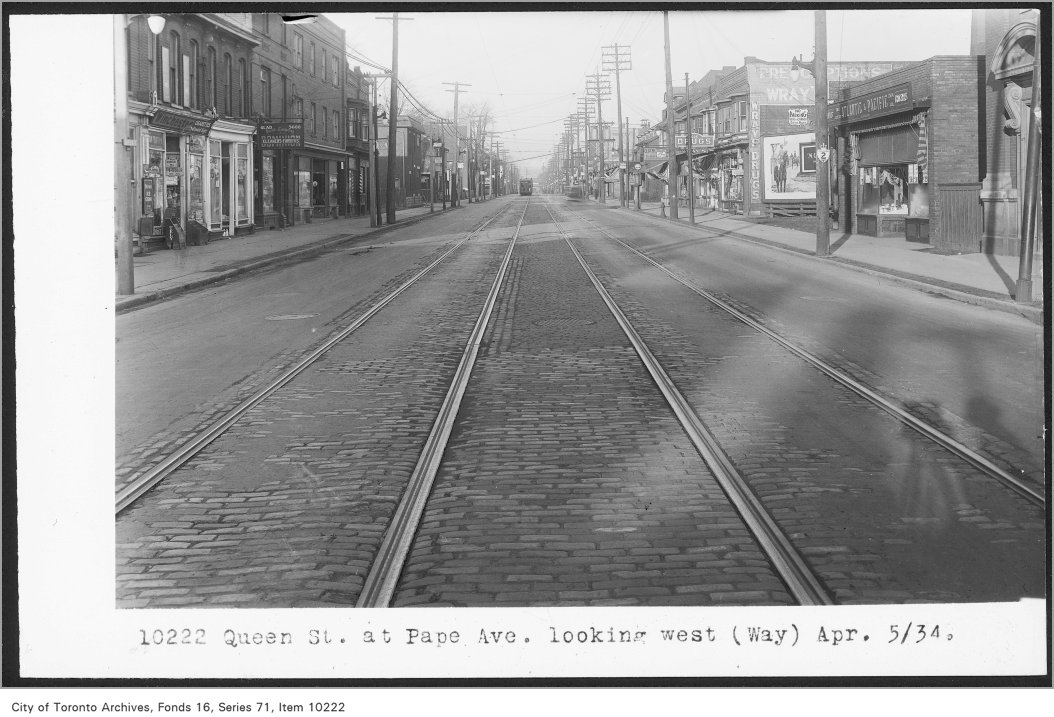
Queen St, at Pape Ave, looking west, (Way Department)
Queen St, at Pape Ave, looking west, (Way Department), 1934. City of Toronto Archives, Fonds 16, Series 71, Item 10222. 220 m away.
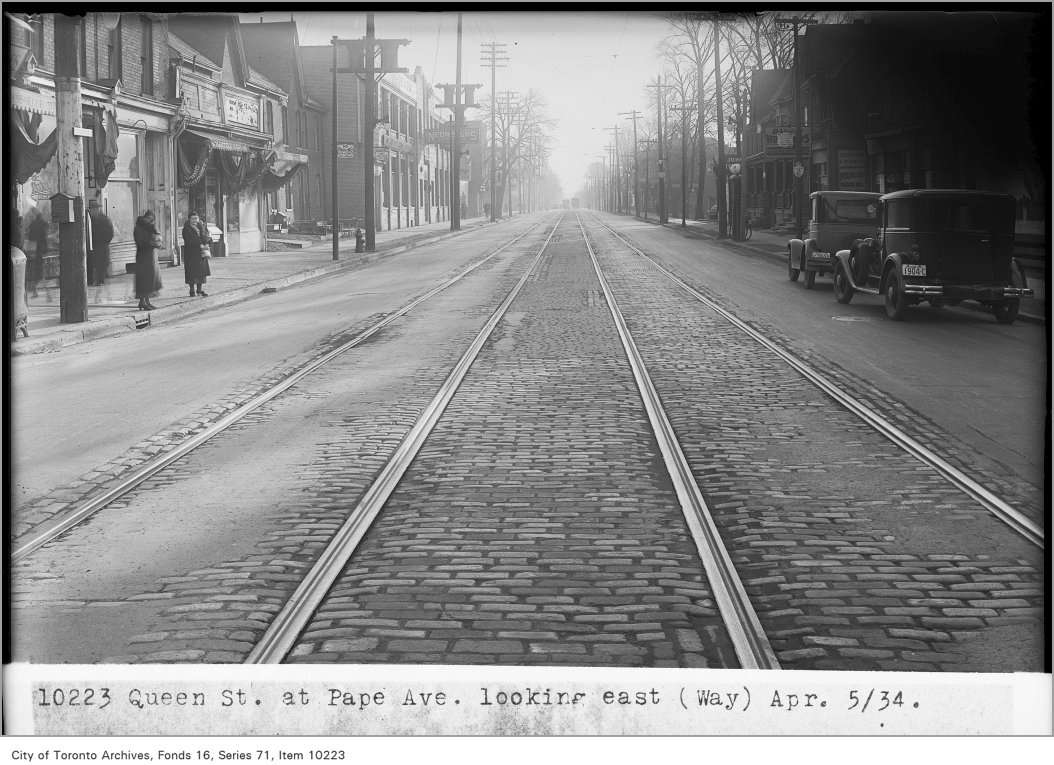
Queen St, at Pape Ave, looking east, (Way Department)
Queen St, at Pape Ave, looking east, (Way Department), 1934. City of Toronto Archives, Fonds 16, Series 71, Item 10223. 220 m away.
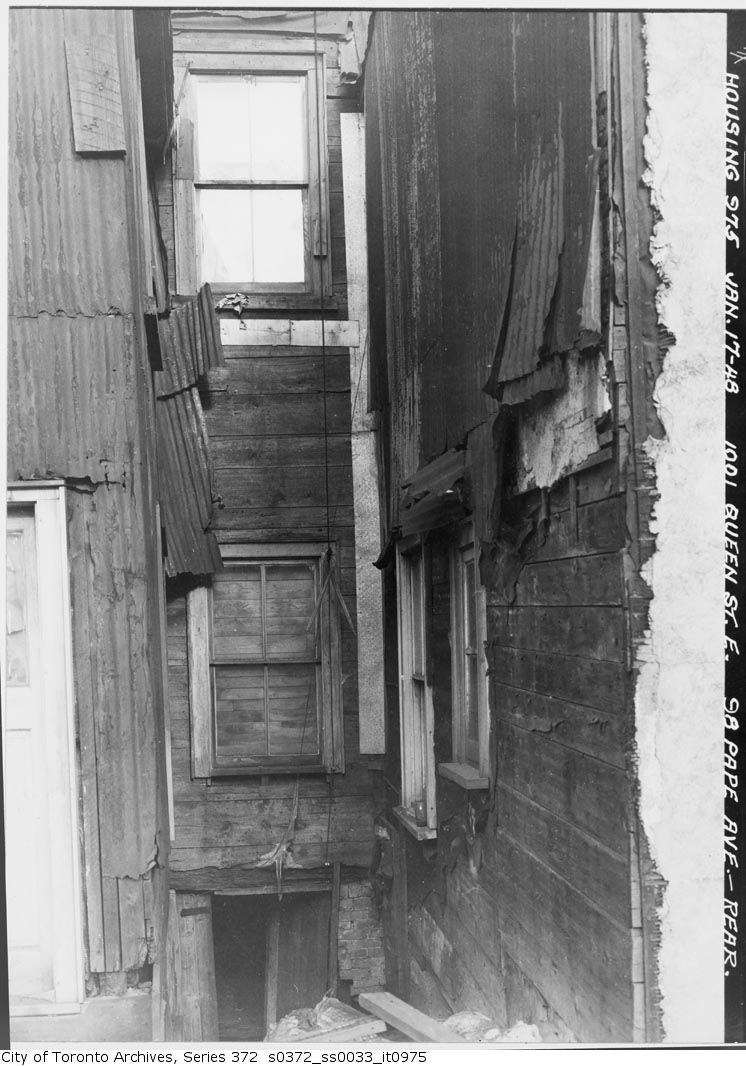
1001 Queen Street E. & 98 Pape Avenue - rear
1001 Queen Street E. & 98 Pape Avenue - rear, 1948. City of Toronto Archives, Fonds 200, Series 372, Subseries 33, Item 975. 220 m away.

Photo locations are matched from each photo’s title against City street and address data, so some may be off. Report a wrong location

4 Bertmount Ave, Toronto — address report · My Address in Toronto