4 Collier St
An address in Rosedale-Moore Park, outside TRCA flood and shoreline hazard areas, with 15 active development applications within 250 metres.
Data as of Nov 7, 2026 · Every item lists its source
- Outside TRCA flood and shoreline hazard areas.
- 15 active development applications and 2 Committee of Adjustment applications within 250 m.
01The building
Recent permits (6)
- Sign Building Permit Related · Closed · Jun 8, 2023
Application for a permit to erect and display two illuminated wall signs.*****CIMT COLLEGE***** · Permit 23 144323 DST - Sign Building Permit Related · Closed · Oct 25, 2022
Application for a permit to erect and display one first party, static, illuminated, double-sided projecting sign.SIGN DIMENSIONS:0.6m L x 0.6m W x 0.1m D x 3.34m H*****WEEDJAR***** · Permit 22 204667 DST - Backflow Prevention Devices (Water only) · Inspection · Mar 29, 2018
Proposed backflow prevention device installation for premise isolation. · Permit 18 121663 PSA - Backflow Prevention Devices (Water only) · Closed · Feb 8, 2018
Proposal to install one backflow prevention device. · Permit 18 107951 PSA - Special Ventilation System · Revision Issued · May 9, 2006
New kitchen exhaust hood to Mamma's Pizza · Permit 05 102475 MSA - Special Ventilation System · Inspection · Feb 2, 2005
New kitchen exhaust hood to Mamma's Pizza · Permit 05 102475 MSA
02Risks and the ground
TRCA mapping is for screening, not site-specific decisions. Lead results are voluntary samples from homes in the postal area, not this address.
03What’s changing nearby
- 136 Yorkville Ave · 138 m · Site Plan · NOAC IssuedSite Plan Amendment application to further amend the previously approved Site Plan Amendment application for the site (File No. 18 203283 STE 27 SA) to permit a raised terrace and canopy at the southwest corner of the existing building…File 23 220948 STE 11 SA · submitted Oct 31, 2023 · City record
- 2906 Yonge St · 156 m · Site Plan · NOAC IssuedSite Plan Approval for a 40-storey and 23-storey building, containing a combined total of 410 dwelling units and 760 square metres of non-residential gross floor area.File 21 233790 STE 11 SA · submitted Nov 3, 2021 · City record
- 3906 Yonge St · 156 m · Official Plan / Rezoning · OMB ApprovedZoning by-law Amendment application to permit a mixed-use building with 33- and 19-storey tower elements, containing 401 dwelling units and 75 square metres of non-residential gross floor area. The proposal includes heritage conservation…File 21 233780 STE 11 OZ · submitted Nov 3, 2021 · City record
- 425 Mc Murrich St · 204 m · Site Plan · NOAC IssuedSite Plan Approval for a 40-storey and 23-storey building, containing a combined total of 410 dwelling units and 760 square metres of non-residential gross floor area.File 21 233790 STE 11 SA · submitted Nov 3, 2021 · City record
- 525 Mc Murrich St · 204 m · Official Plan / Rezoning · OMB ApprovedZoning by-law Amendment application to permit a mixed-use building with 33- and 19-storey tower elements, containing 401 dwelling units and 75 square metres of non-residential gross floor area. The proposal includes heritage conservation…File 21 233780 STE 11 OZ · submitted Nov 3, 2021 · City record
- 6878 Yonge St · 206 m · Site Plan · NOAC IssuedSite Plan Amendment to the previously approved 16 173156 STE 11 SAFile 24 103640 STE 11 SA · submitted Jan 11, 2024 · City record
- 73 Scollard St · 207 m · Site Plan · NOAC IssuedSite Plan Amendment to the previously approved 16 173156 STE 11 SAFile 24 103640 STE 11 SA · submitted Jan 11, 2024 · City record
- 8876 Yonge St · 212 m · Site Plan · NOAC IssuedSite Plan Amendment to the previously approved 16 173156 STE 11 SAFile 24 103640 STE 11 SA · submitted Jan 11, 2024 · City record
- 9874 Yonge St · 217 m · Site Plan · NOAC IssuedSite Plan Amendment to the previously approved 16 173156 STE 11 SAFile 24 103640 STE 11 SA · submitted Jan 11, 2024 · City record
- 109 Scollard St · 223 m · Site Plan · NOAC IssuedSite Plan Amendment to the previously approved 16 173156 STE 11 SAFile 24 103640 STE 11 SA · submitted Jan 11, 2024 · City record
- 1111 Scollard St · 228 m · Site Plan · NOAC IssuedSite Plan Amendment to the previously approved 16 173156 STE 11 SAFile 24 103640 STE 11 SA · submitted Jan 11, 2024 · City record
- 1221 Davenport Rd · 231 m · Official Plan / Rezoning · OMB ApprovedZoning By-law Amendment application to permit a 61-storey mixed-use building, containing 79 dwelling units and 10,351 square metres of non-residential gross floor area.File 21 252450 STE 11 OZ · submitted Dec 31, 2021 · City record
Development Applications; Committee of Adjustment Applications · 46 registered short-term rentals within 250 m.
04City services
05Quick answers about 4 Collier St
Is 4 Collier St in a flood plain?
No. It is outside TRCA's mapped flood and shoreline hazard areas. Source: TRCA Regulation mapping 2025.
What is being built near 4 Collier St?
15 active development applications within 250 metres, the closest at 36 Yorkville Ave (138 m). Source: Development Applications.
When is garbage day at 4 Collier St?
Collection calendar Wednesday 1. Next garbage pickup: Nov 18, 2026. Source: Solid Waste Collection Schedule.
Answers are generated from the data on this page and update when the data changes.
06From the archives


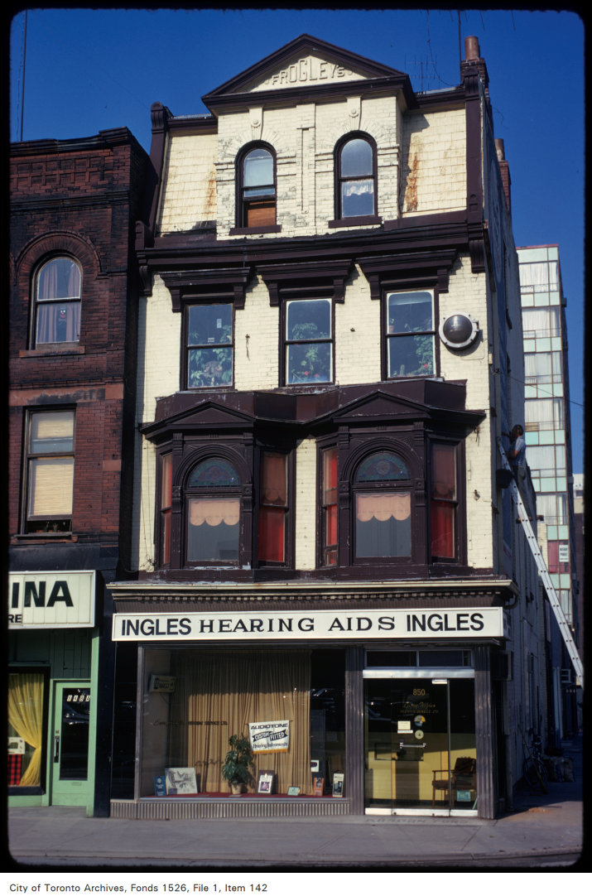
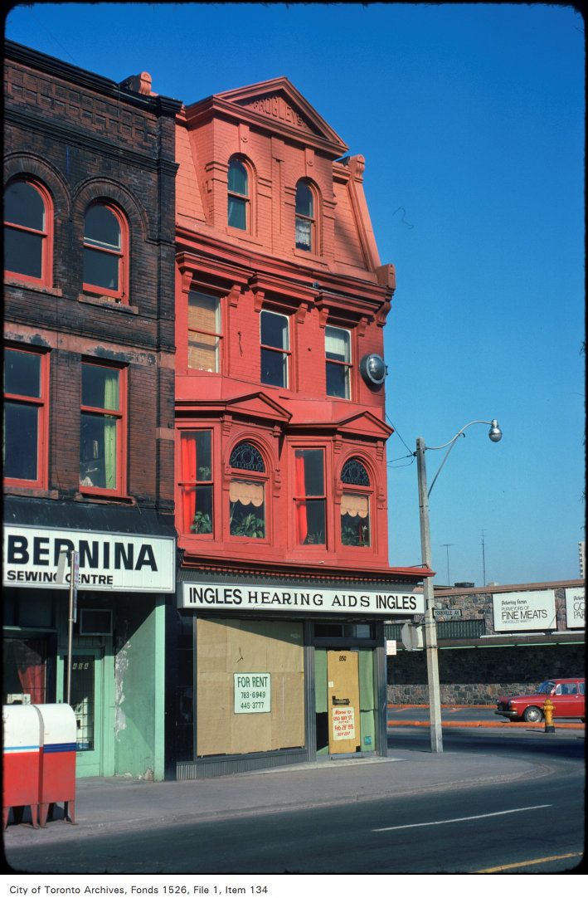
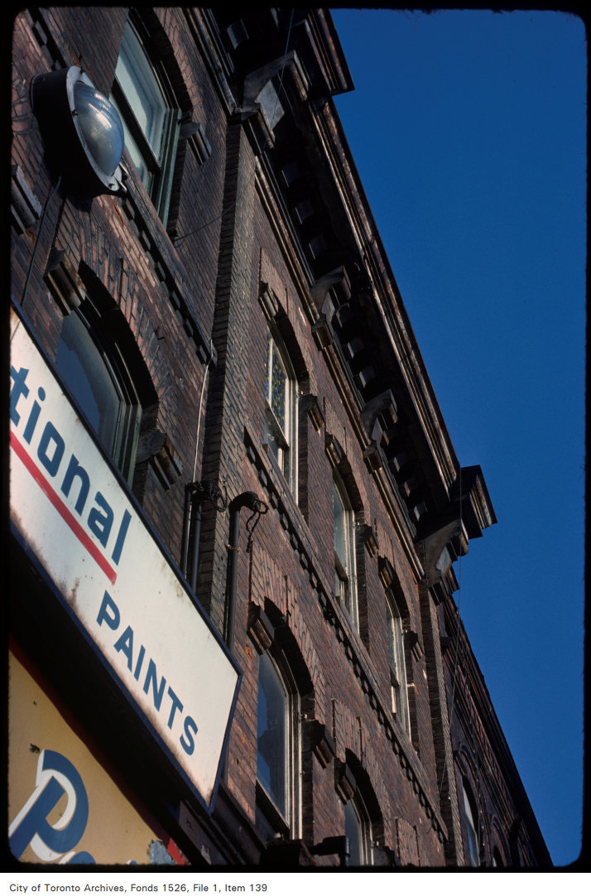
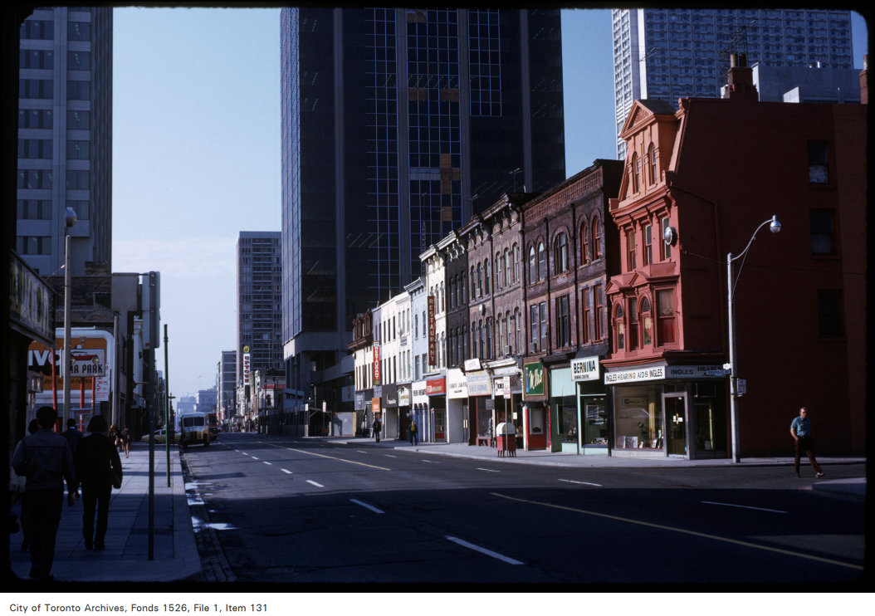
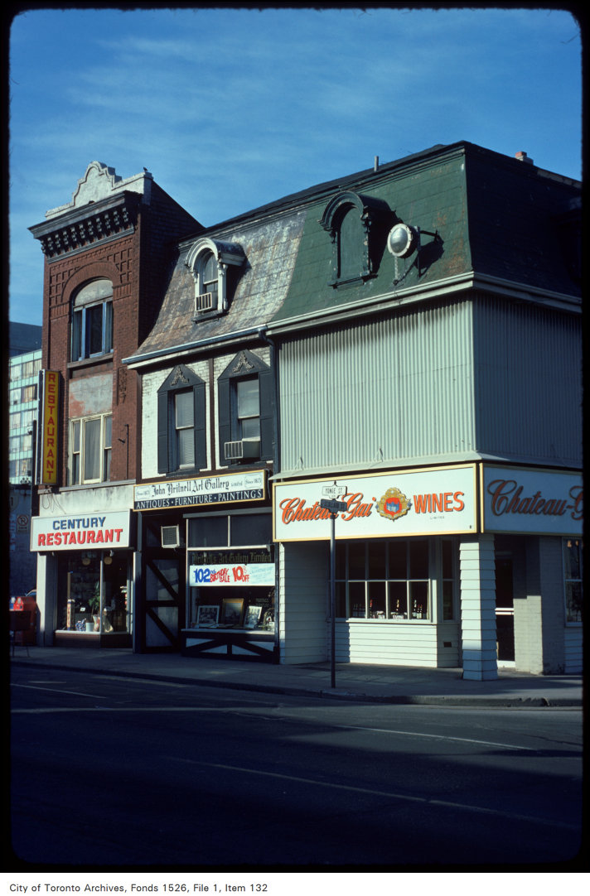
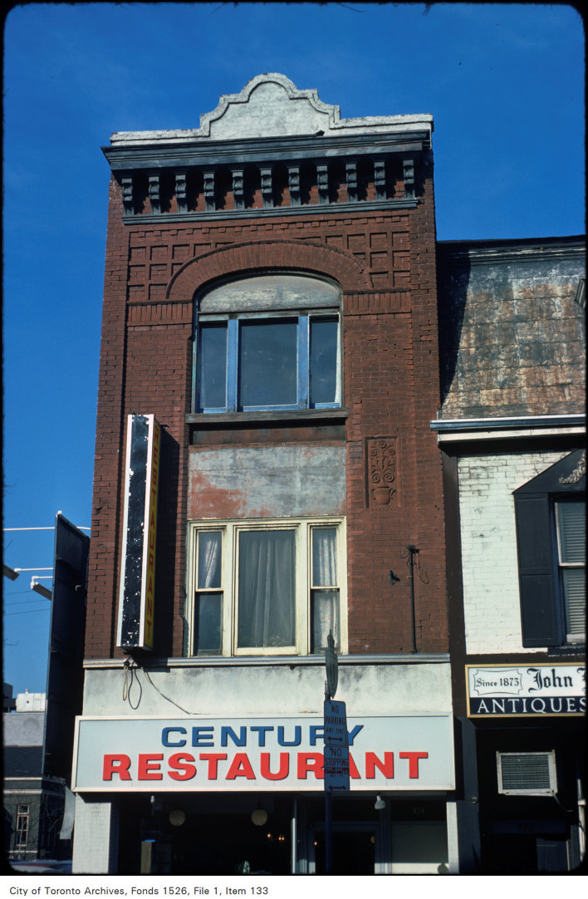
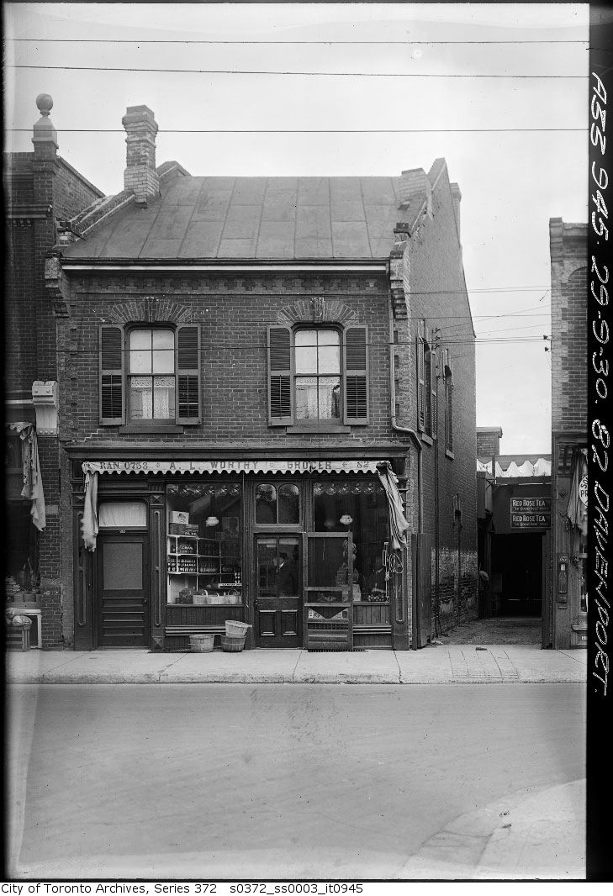
Photo locations are matched from each photo’s title against City street and address data, so some may be off. Report a wrong location