4 Wellesley Pl
4 Wellesley Pl is in North St.James Town, on the City's Heritage Register. It's outside TRCA flood hazard areas and there are 17 planning applications nearby (six under review, six approved, four under appeal, one other).
Data as of Nov 8, 2026 · Every item lists its source
- It is individually designated under the Ontario Heritage Act (Part IV).
- Outside TRCA flood hazard areas.
- 17 planning applications within 250 m: six under review, six approved, four under appeal, one other.
03The building
The City has no building permits on record for this address. About 9 in 10 Toronto addresses also had none in the last 5 years.
It is individually designated under the Ontario Heritage Act (Part IV). Changes to its heritage features need a heritage permit from the City.
04Risks and the ground
TRCA's maps show this address is outside the areas that could flood from rivers in a major storm (TRCA plans for a storm like Hurricane Hazel in 1954) and outside lake shoreline hazards. Basement flooding from overloaded sewers can still happen anywhere in the city.
In postal area M4Y, 0 of 23 home tap-water samples (0%) tested above Ontario's limit for lead (10 micrograms per litre). That's too few samples to compare with the rest of the city. Health Canada recommends a stricter limit of 5 micrograms per litre: 0 samples here (0%) were above it. These are voluntary tests, mostly from older homes, so they don't tell you about this house. Lead comes from old pipes and plumbing, not the City's treatment plants. If your home was built before the mid-1950s, you can get a free test kit by calling 311.
TRCA mapping is for screening, not site-specific decisions. Lead results are voluntary samples from homes in the postal area, not this address.
01What’s changing nearby
17 active planning applications within 250 m (about a 3-minute walk): six under review, six approved, four under appeal, one other. That's more than at 9 in 10 Toronto addresses.
- 1137 Isabella St · 21 m awayOfficial Plan / Rezoning: a request to change the Official Plan or zoning so something new can be built
It has been appealed to the Ontario Land Tribunal (formerly the OMB), which will make the final decision.
Zoning By-law Amendment for a 69-storey residential building containing 823 dwelling units. The existing 7-storey apartment building and 3-storey single detached dwelling on the site would be demolished. The 61 demolished rental units…File 24 119153 STE 13 OZ · submitted Feb 26, 2024 · City record - 2141 Isabella St · 26 m awayOfficial Plan / Rezoning: a request to change the Official Plan or zoning so something new can be built
It has been appealed to the Ontario Land Tribunal (formerly the OMB), which will make the final decision.
Zoning By-law Amendment for a 69-storey residential building containing 823 dwelling units. The existing 7-storey apartment building and 3-storey single detached dwelling on the site would be demolished. The 61 demolished rental units…File 24 119153 STE 13 OZ · submitted Feb 26, 2024 · City record - 3135 Isabella St · 45 m awaySite Plan: City review of the design and layout of a new building
City planners are reviewing it. Residents can comment before a decision is made.
Proposed 69 storey residential building with 770 units.File 23 164025 STE 13 SA · submitted Jun 21, 2023 · City record - 48 Earl St · 97 m awayOfficial Plan / Rezoning: a request to change the Official Plan or zoning so something new can be built
City Council approved it.
Official Plan and Zoning By-law Amendment to permit a 63-storey (207-metre, excluding mechanical penthouse) building, containing 709 total dwelling units (including 7 replacement rental units). An Official Plan Amendment is required to…File 24 140234 STE 13 OZ · submitted Apr 24, 2024 · City record - 58 Earl St · 97 m awaySite Plan: City review of the design and layout of a new building
City planners are reviewing it. Residents can comment before a decision is made.
Site Plan Application to permit a 63-storey residential building including a total of 50,580.8 square metres of residential gross floor area which will result in a total of 730 total dwelling units.The proposal includes two (2)…File 24 216579 STE 13 SA · submitted Sep 23, 2024 · City record - 65 Huntley St · 99 m awayOfficial Plan / Rezoning: a request to change the Official Plan or zoning so something new can be built
City Council approved it.
Official Plan and Zoning By-law Amendment to permit a 63-storey (207-metre, excluding mechanical penthouse) building, containing 709 total dwelling units (including 7 replacement rental units). An Official Plan Amendment is required to…File 24 140234 STE 13 OZ · submitted Apr 24, 2024 · City record - 75 Huntley St · 99 m awaySite Plan: City review of the design and layout of a new building
City planners are reviewing it. Residents can comment before a decision is made.
Site Plan Application to permit a 63-storey residential building including a total of 50,580.8 square metres of residential gross floor area which will result in a total of 730 total dwelling units.The proposal includes two (2)…File 24 216579 STE 13 SA · submitted Sep 23, 2024 · City record - 86 Earl St · 102 m awayOfficial Plan / Rezoning: a request to change the Official Plan or zoning so something new can be built
City Council approved it.
Official Plan and Zoning By-law Amendment to permit a 63-storey (207-metre, excluding mechanical penthouse) building, containing 709 total dwelling units (including 7 replacement rental units). An Official Plan Amendment is required to…File 24 140234 STE 13 OZ · submitted Apr 24, 2024 · City record - 96 Earl St · 102 m awaySite Plan: City review of the design and layout of a new building
City planners are reviewing it. Residents can comment before a decision is made.
Site Plan Application to permit a 63-storey residential building including a total of 50,580.8 square metres of residential gross floor area which will result in a total of 730 total dwelling units.The proposal includes two (2)…File 24 216579 STE 13 SA · submitted Sep 23, 2024 · City record - 102 Earl St · 113 m awaySite Plan: City review of the design and layout of a new building
City planners are reviewing it. Residents can comment before a decision is made.
Site Plan Application to permit a 63-storey residential building including a total of 50,580.8 square metres of residential gross floor area which will result in a total of 730 total dwelling units.The proposal includes two (2)…File 24 216579 STE 13 SA · submitted Sep 23, 2024 · City record - 112 Earl St · 113 m awayOfficial Plan / Rezoning: a request to change the Official Plan or zoning so something new can be built
City Council approved it.
Official Plan and Zoning By-law Amendment to permit a 63-storey (207-metre, excluding mechanical penthouse) building, containing 709 total dwelling units (including 7 replacement rental units). An Official Plan Amendment is required to…File 24 140234 STE 13 OZ · submitted Apr 24, 2024 · City record - 12566 Sherbourne St · 113 m awayOfficial Plan / Rezoning: a request to change the Official Plan or zoning so something new can be built
It has been appealed to the Ontario Land Tribunal (formerly the OMB), which will make the final decision.
Official Plan Amendment & Rezoning for a 69-storey residential building that will contain 872 residential dwelling units (including rental replacement units).File 23 138754 STE 13 OZ · submitted Apr 27, 2023 · City record
42 homes within 250 m are registered with the City as short-term rentals (stays of less than 28 days, like Airbnb). That's more than at almost all Toronto addresses.
Development Applications; Committee of Adjustment Applications; Short Term Rentals Registration.
02City services
Next: November 11: recycling and green bin. November 18: garbage, green bin and yard waste. Green bin goes out every week; garbage and recycling alternate.
05Quick answers about 4 Wellesley Pl
Is 4 Wellesley Pl in a flood plain?
No. TRCA maps it outside river flood and lake shoreline hazard areas. Basement flooding from sewers can still happen anywhere. Source: TRCA Regulation mapping 2025.
What is being built near 4 Wellesley Pl?
There are 17 active planning applications within 250 metres (six under review, six approved, four under appeal, one other). The closest is at 137 Isabella St, 21 m away. Source: Development Applications; Committee of Adjustment Applications.
Is 4 Wellesley Pl a heritage property?
Yes. It is individually designated under the Ontario Heritage Act (Part IV). Changes to its heritage features need a heritage permit from the City. Source: Heritage Register.
When is garbage day at 4 Wellesley Pl?
Collection is on Wednesdays. Green bin goes out every week; garbage and recycling alternate weeks. The next garbage pickup is Nov 18, 2026. Source: Solid Waste Collection Schedule.
Answers are generated from the data on this page and update when the data changes.
06From the archives
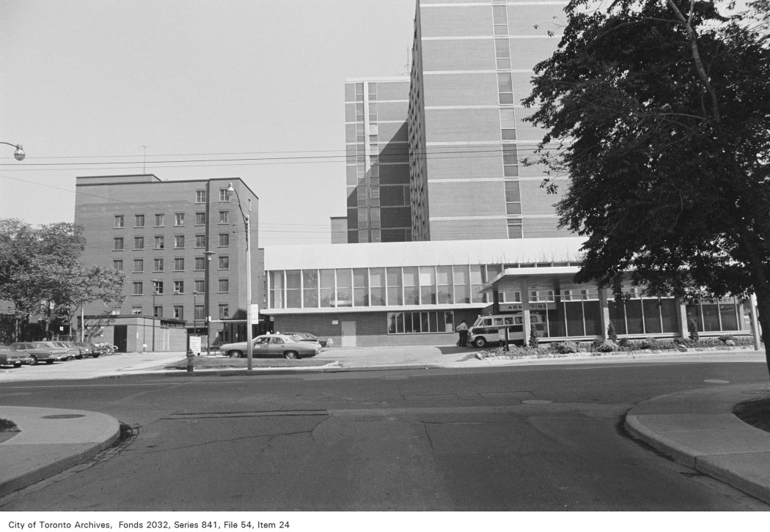
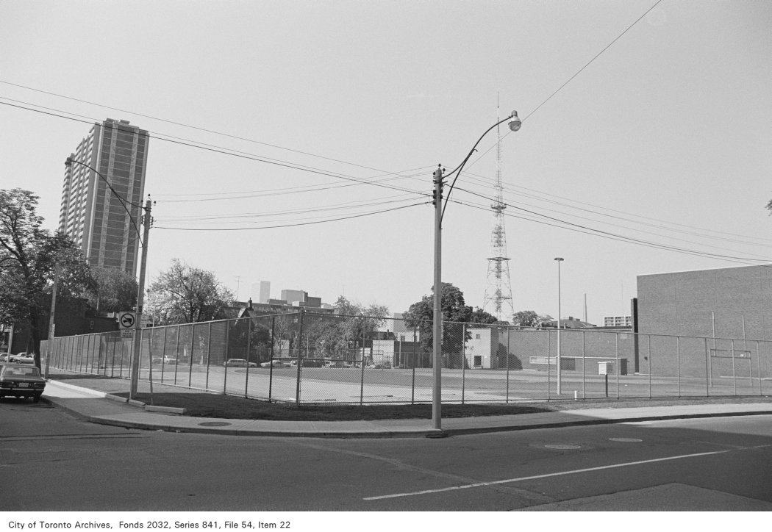
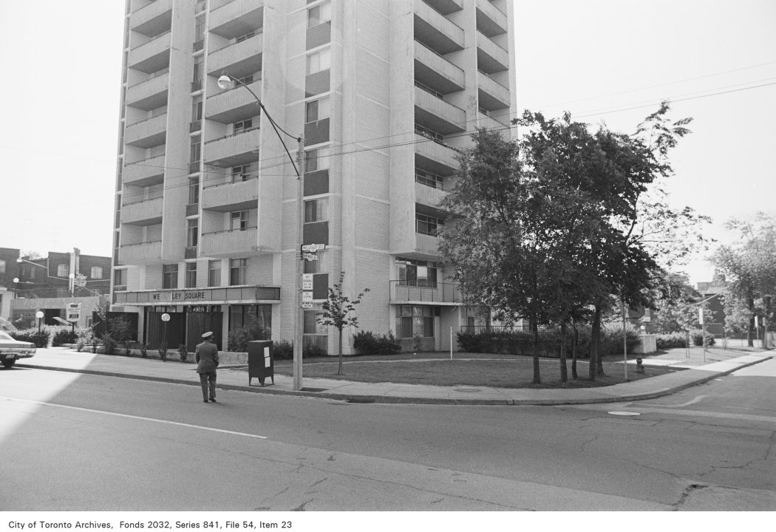
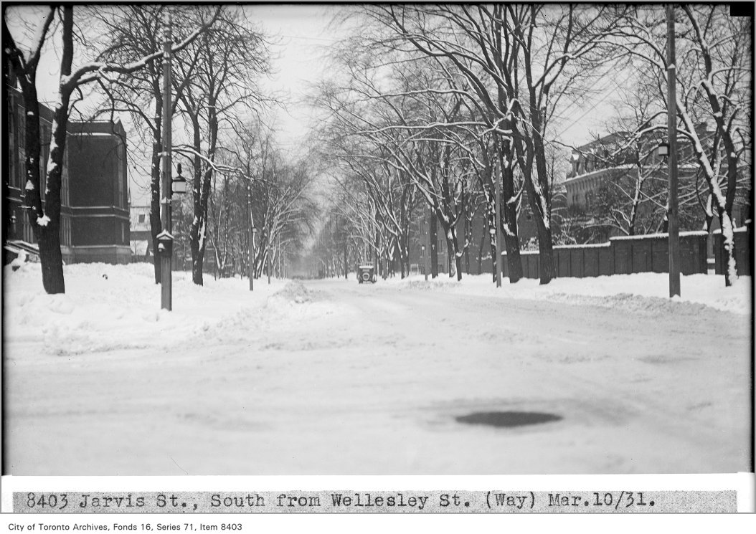
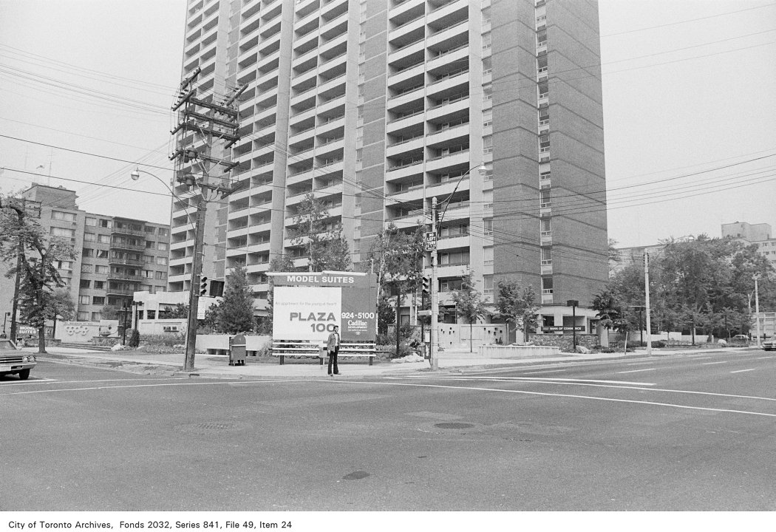
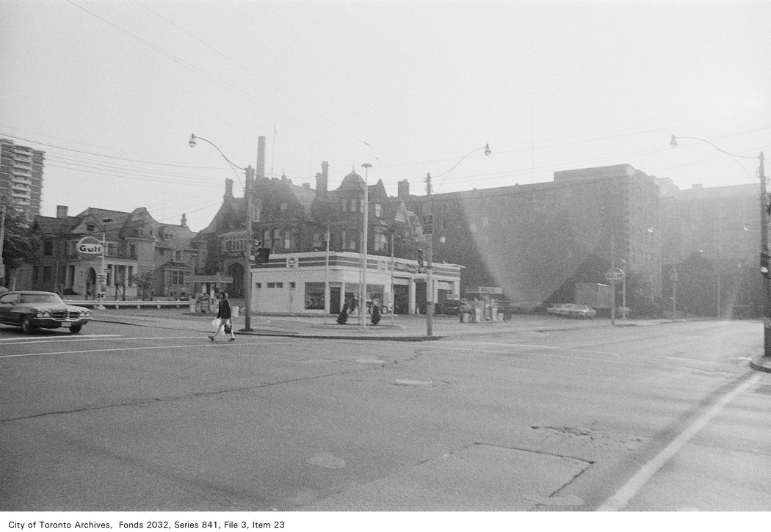
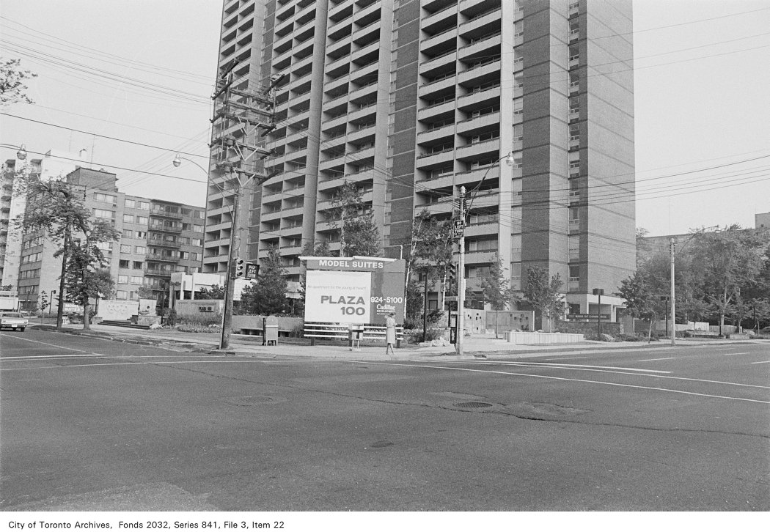
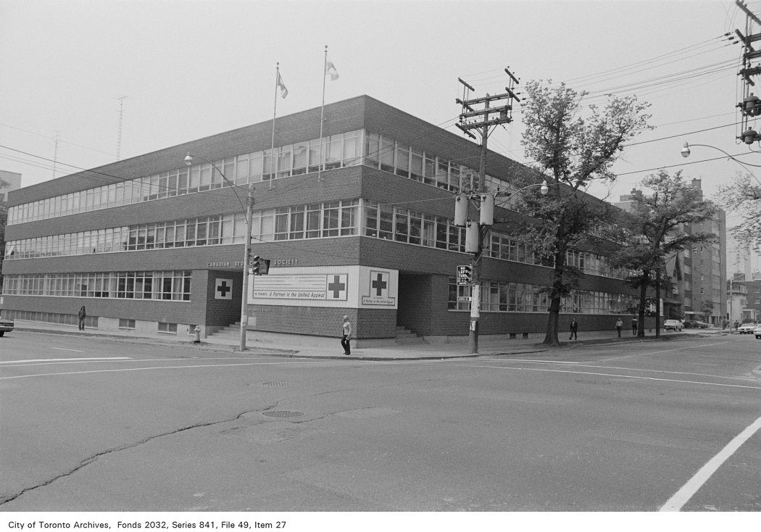
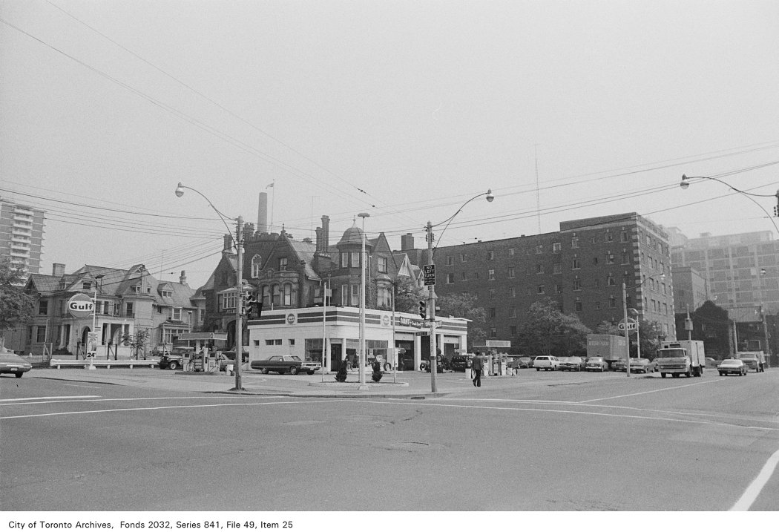
Photo locations are matched from each photo’s title against City street and address data, so some may be off. Report a wrong location