Skip to content
My Address in Toronto
Address report

40 Murray St

An address in Kensington-Chinatown, outside TRCA flood and shoreline hazard areas, with 3 active development applications within 250 metres.

Data as of Nov 8, 2026 · Every item lists its source

Follow this address
Key findings
  • Outside TRCA flood and shoreline hazard areas.
  • 3 active development applications and 0 Committee of Adjustment applications within 250 m.
RentSafe score—not a registered apartment building
Fire code violations—no inspection records
Applications3active within 250 m
Flood hazardOutsideTRCA mapping
Edward StCentre AveElm StOrde StSimcoe StMcCaul StRoss StCecil StBaldwin StHenry StSt Patrick StMurray StGerrard St WUniversity AveBeverley StCollege St123Map data: City of Toronto (Toronto Centreline)
The red circle shows the 250-metre radius used for “Nearby” items. Numbers match the applications listed below.

01The building

ItemFindingPrecisionSource · as of
RentSafe evaluationNot a registered apartment buildingThis addressApartment Building Evaluation
Fire code inspectionsNo inspection recordsThis addressResidential Fire Inspection Results
Building orders and noticesNone on recordThis addressBuilding Construction/Demolition Violations
Building permits, last 5 years6 permitsThis addressBuilding Permits · 14 on record
Short-term rentalNot registeredThis addressShort Term Rentals Registration
Heritage statusNot on the Heritage RegisterThis addressHeritage Register
Recent permits (8)
  • Garage Repair/Reconstruction · Permit Issued · Jun 25, 2026
    Localized parking garage repairs. · Permit 26 168266 BLD
  • Other(FS) · Inspection · Jan 14, 2025
    Proposal to equip the existing elevators with new life safety devices · Permit 24 254921 FSU
  • Alternative Solution · Deficiency Notice Issued · Dec 20, 2024
    THIS ALTERNATIVE SOLUTION WILL ADDRESS REMOVING THE FIRE HOSES IN THE EXISTING FIRE HOSE CABINETS AND RETAINING THE EXISTING 65 MM STANDPIPE SYSTEM HOSE VALVE CONNECTIONS. · Permit 24 252471 ALT
  • Garage Repair/Reconstruction · Permit Issued · May 16, 2024
    Post-Tentioned cable repairs in localized areas of the garage. · Permit 24 138248 BLD
  • Garage Repair/Reconstruction · Permit Issued · Feb 15, 2023
    Replace failed post-tensioned cables, install new vehicle traffic coating and localized concrete repairs · Permit 23 103384 BLD
  • Fire Alarm · Closed · May 17, 2022
    Replacement of fire alarm control panel, all zoning and devices to remain · Permit 22 125817 FSU
  • Garage Repair/Reconstruction · Permit Issued · Nov 26, 2021
    PROPOSED: Replace failed post-tensioned cables, replace expansion joint seals, install new vehicle traffic coating and localized concrete repairs · Permit 21 225090 BLD
  • Garage Repair/Reconstruction · Inspection · May 29, 2020
    Proposal to replace failed post-tensioned cables, replace expansion joint seals, install new vehicle traffic coating and localized concrete repairs. · Permit 20 144171 BLD

02Risks and the ground

ItemFindingPrecisionSource · as of
River flood hazardOutsideThis addressTRCA Regulation mapping 2025
Lake shoreline hazardOutsideThis addressTRCA Regulation mapping 2025
TRCA regulated areaOutsideThis addressTRCA Regulation mapping 2025
Basement flooding study areaBFA44Your areaBasement Flooding Study Areas · the City divides all of Toronto into study areas; this names yours, not a risk level
Lead in tap water samples, postal area M5T0 of 57 above 0.01 ppmYour area · M5TNon Regulated Lead Sample · Feb 20, 2014 to Sep 11, 2026

TRCA mapping is for screening, not site-specific decisions. Lead results are voluntary samples from homes in the postal area, not this address.

03What’s changing nearby

  1. 1
    700 University Ave · 6 m · Site Plan · Under Review
    Proposal for a 4-storey addition above the existing 19-storey office tower, and a 61-storey rental residential tower. The proposal consists of a total of 170712 square metres of gross floor area, including 114161 square metres of office…
    File 21 206959 STE 11 SA · submitted Sep 1, 2021 · City record
  2. 2
    150 College St · 147 m · Site Plan · Under Review
    The proposed development has a height of 9-storeys above-grade (41.4 metres to the top of the main building) with additional rooftop mechanical penthouses and projecting elements (55.4 metres to the highest point of these elements). The…
    File 26 131356 STE 11 SA · submitted Mar 18, 2026 · City record
  3. 3
    240 Mc Caul St · 192 m · Site Plan · Under Review
    Proposed 18-storey Ronald McDonald House Charities (RMHC) building that would contain 200 suites comprised of 1- and 2-bedroom suites, office space for RMHC, and programming and amenity space for the temporary residents, including…
    File 22 155554 STE 11 SA · submitted Jun 1, 2022 · City record

Development Applications; Committee of Adjustment Applications · 12 registered short-term rentals within 250 m.

04City services

ItemFindingPrecisionSource · as of
Garbage daySee calendarThis addressCollection calendar No Collection
City councillorDianne SaxeWard 11Councillor_Saxe@toronto.ca · 416-392-4009

05Quick answers about 40 Murray St

Is 40 Murray St in a flood plain?

No. It is outside TRCA's mapped flood and shoreline hazard areas. Source: TRCA Regulation mapping 2025.

What is being built near 40 Murray St?

3 active development applications within 250 metres, the closest at 700 University Ave (6 m). Source: Development Applications.

Answers are generated from the data on this page and update when the data changes.

06From the archives
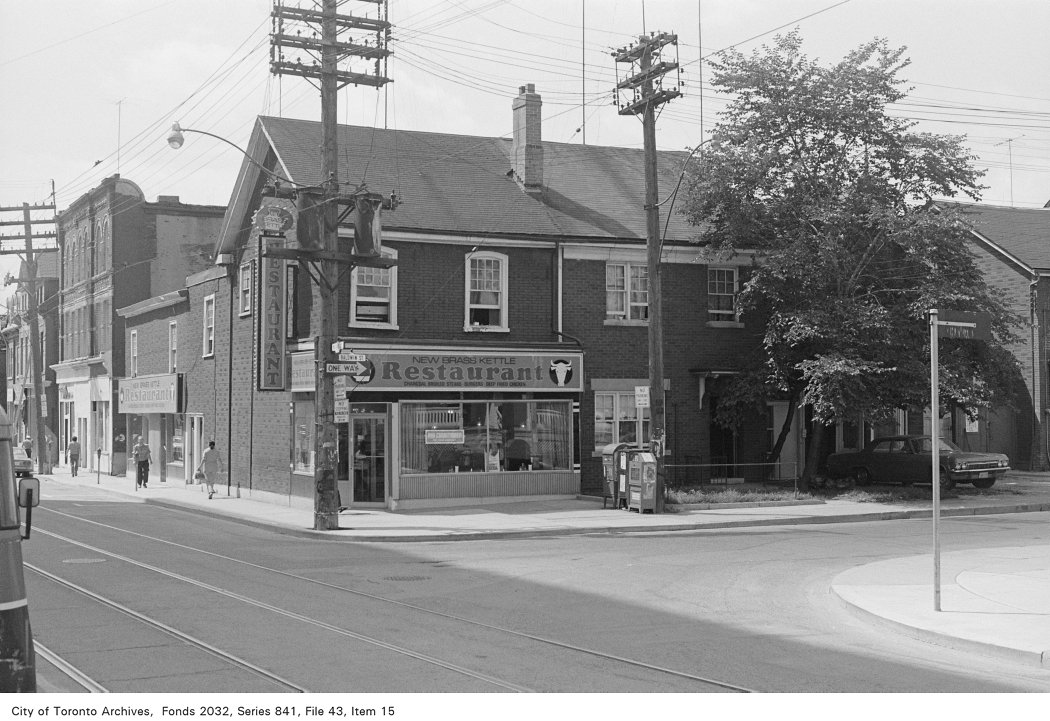
Corner of McCaul St. and Baldwin St., looking south-west
Corner of McCaul St. and Baldwin St., looking south-west, 1972. City of Toronto Archives, Fonds 2032, Series 841, File 43, Item 15. 102 m away.
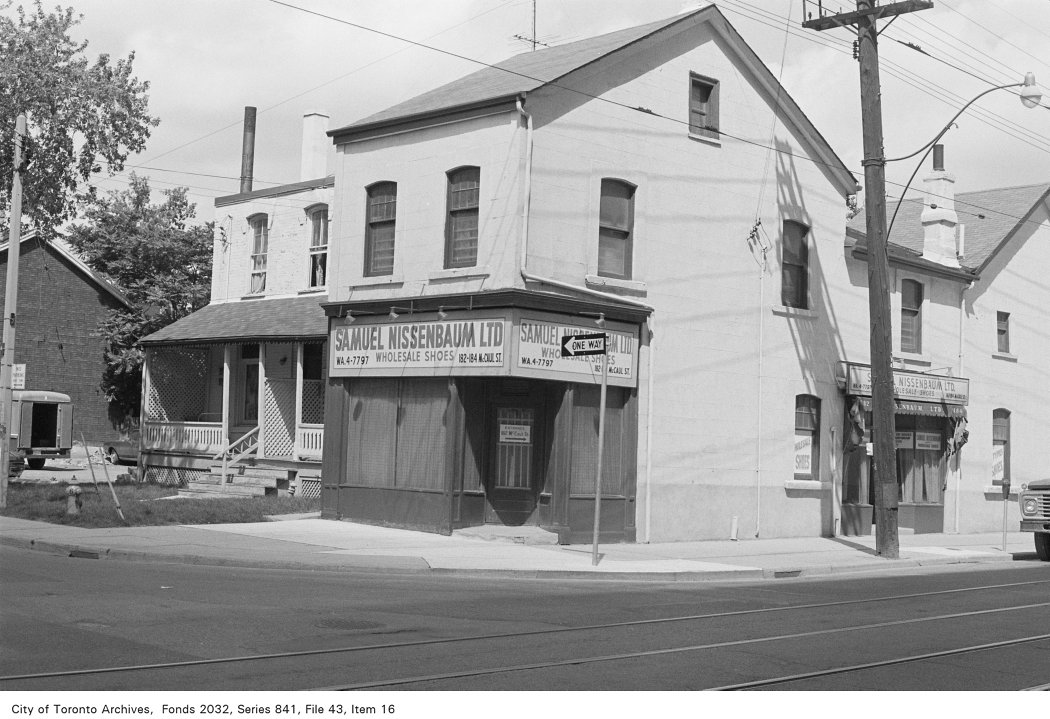
Corner of McCaul St. and Baldwin St., looking north-west
Corner of McCaul St. and Baldwin St., looking north-west, 1972. City of Toronto Archives, Fonds 2032, Series 841, File 43, Item 16. 102 m away.
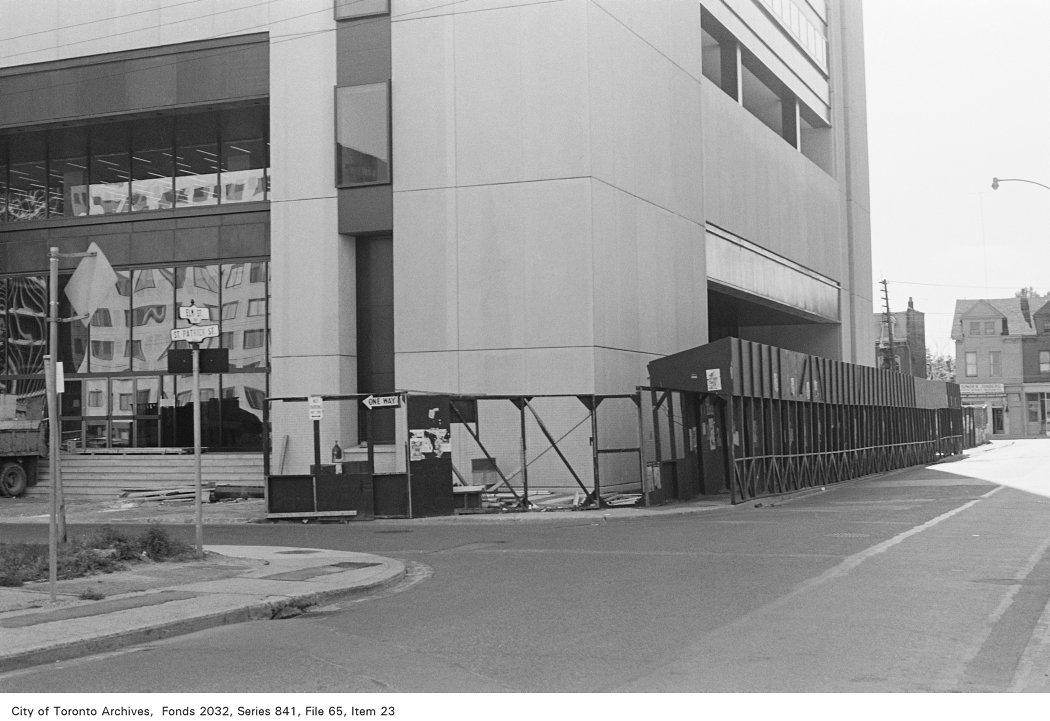
Corner of St. Patrick St. and Elm St., looking south-west
Corner of St. Patrick St. and Elm St., looking south-west, 1972. City of Toronto Archives, Fonds 2032, Series 841, File 65, Item 23. 112 m away.
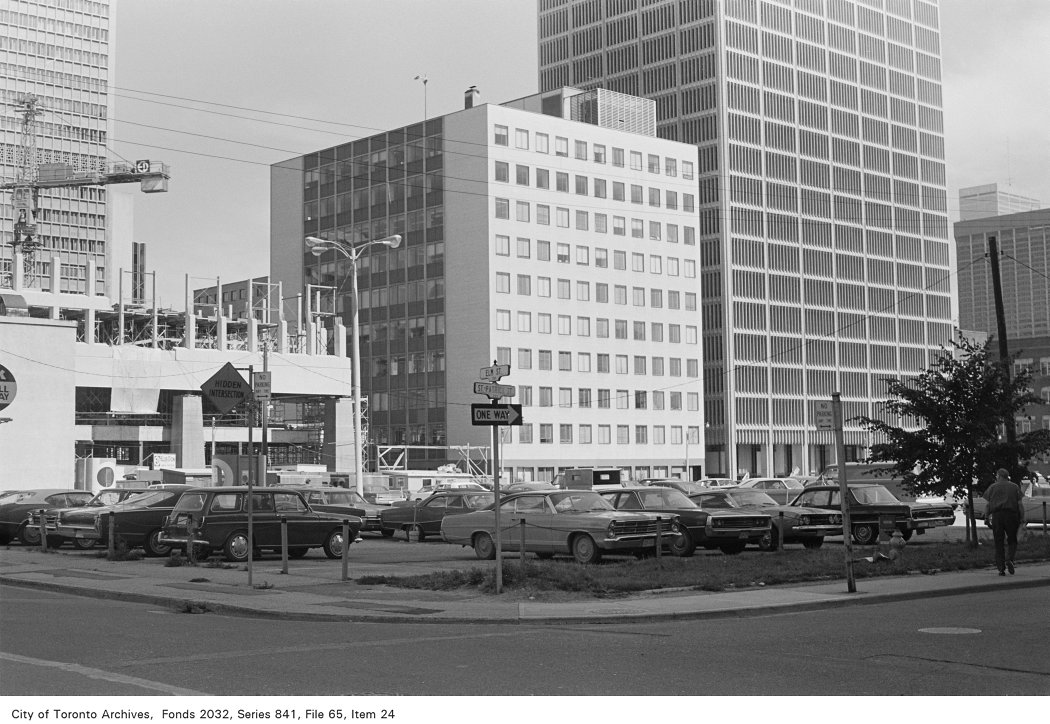
Corner of St. Patrick St. and Elm St., looking south-east
Corner of St. Patrick St. and Elm St., looking south-east, 1972. City of Toronto Archives, Fonds 2032, Series 841, File 65, Item 24. 112 m away.
St. Patrick's Roman Catholic Church (1870), St. Patrick St., w. side, betw. Dundas and Elm Sts.
St. Patrick's Roman Catholic Church (1870), St. Patrick St., w. side, betw. Dundas and Elm Sts. , 1907. Courtesy of Toronto Public Library. 112 m away.
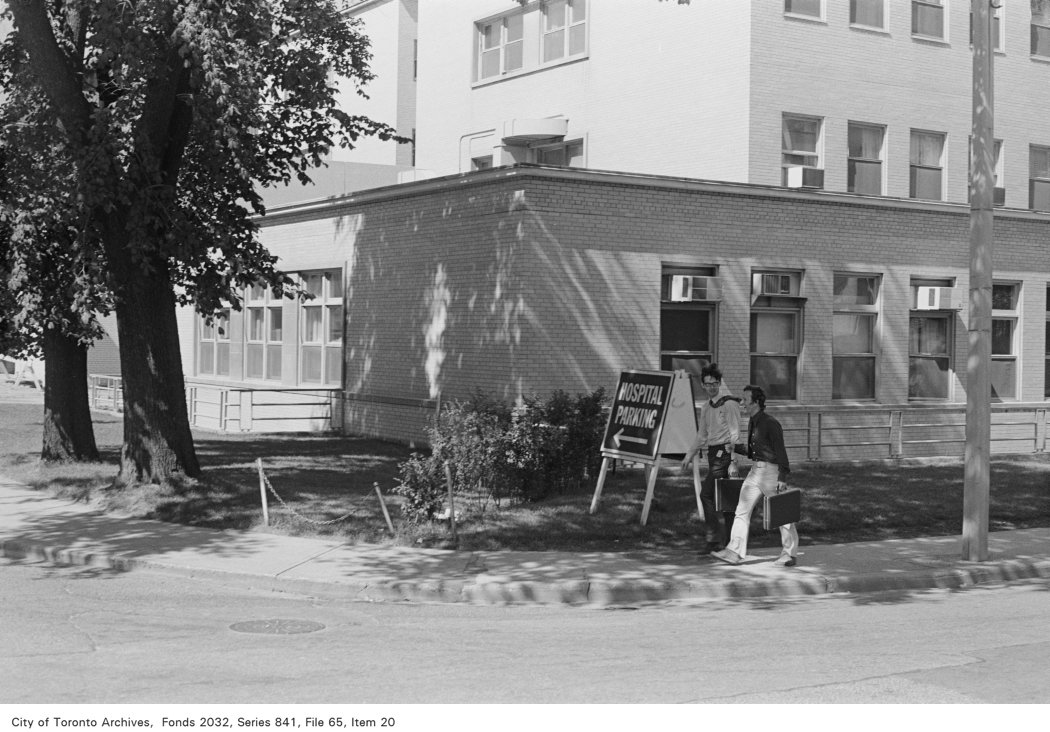
Corner of Murray St. and Elm St., looking north-east
Corner of Murray St. and Elm St., looking north-east, 1972. City of Toronto Archives, Fonds 2032, Series 841, File 65, Item 20. 124 m away.
Corner of Murray St. and Elm St., looking north-west
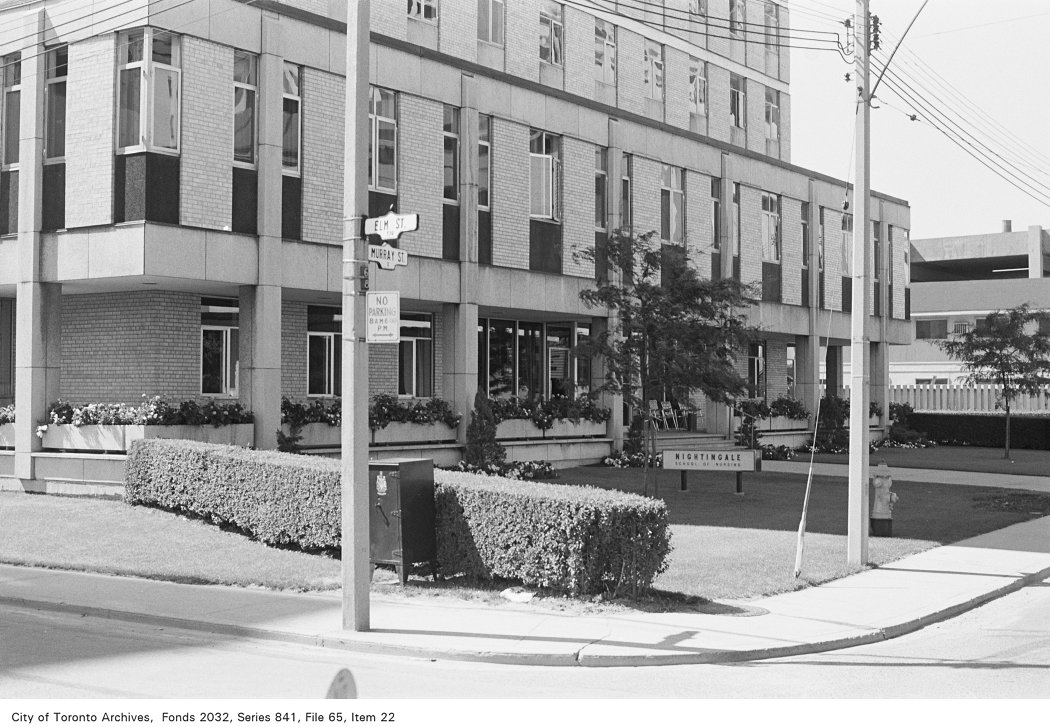
Corner of Murray St. and Elm St., looking north-west, 1972. City of Toronto Archives, Fonds 2032, Series 841, File 65, Item 22. 124 m away.
Corner of Murray St. and Elm St., looking south
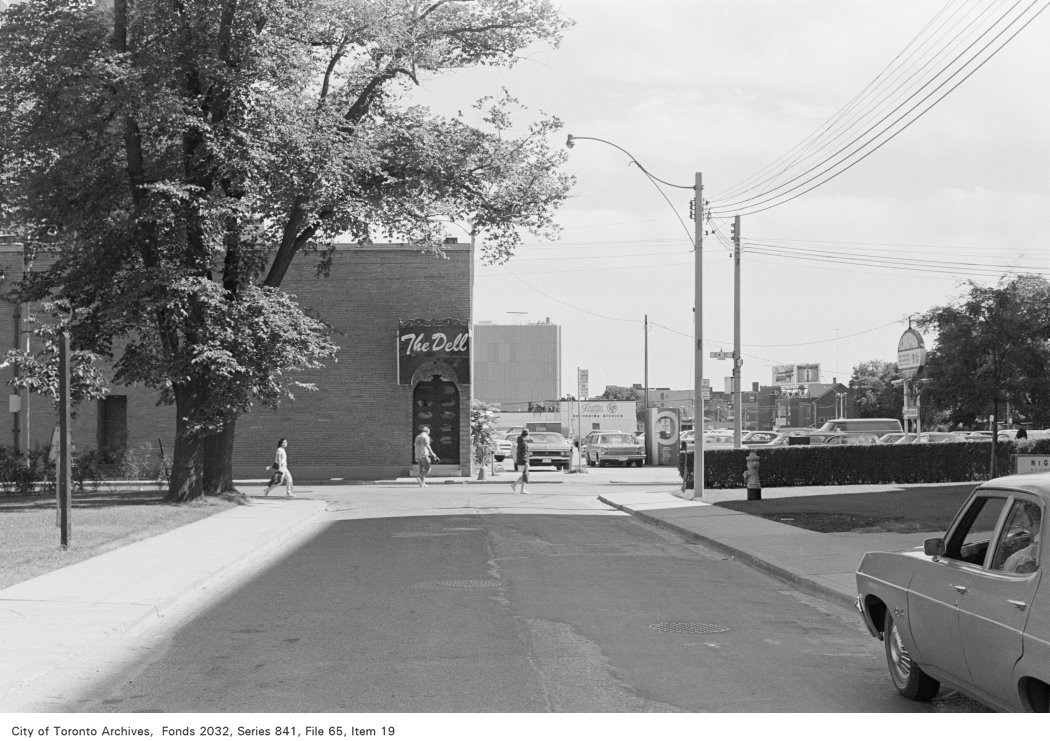
Corner of Murray St. and Elm St., looking south, 1972. City of Toronto Archives, Fonds 2032, Series 841, File 65, Item 19. 124 m away.
Corner of Murray St. and Elm St., looking north-east
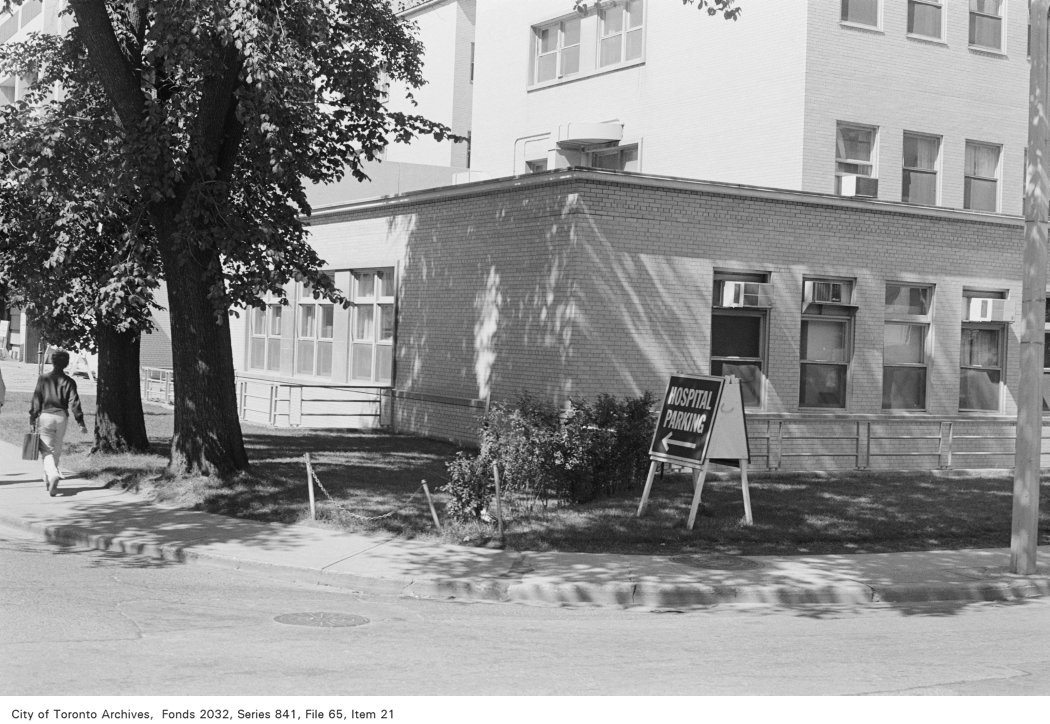
Corner of Murray St. and Elm St., looking north-east, 1972. City of Toronto Archives, Fonds 2032, Series 841, File 65, Item 21. 124 m away.

Photo locations are matched from each photo’s title against City street and address data, so some may be off. Report a wrong location

40 Murray St, Toronto — address report · My Address in Toronto