Skip to content
My Address in Toronto
Address report

40 Park Rd

A registered apartment building built in 1954 with a RentSafe score of 89, outside TRCA flood and shoreline hazard areas, with 3 active development applications within 250 metres.

Data as of Nov 8, 2026 · Every item lists its source

Follow this address
Key findings
  • RentSafe evaluation score of 89 out of 100 (evaluated Aug 13, 2026).
  • No fire code violations in open inspections.
  • Outside TRCA flood and shoreline hazard areas.
  • 3 active development applications and 1 Committee of Adjustment application within 250 m.
RentSafe score89out of 100
Fire code violations0in open inspections
Applications4active within 250 m
Flood hazardOutsideTRCA mapping
Collier StScollard StYorkville AveReynolds StSt Paul's SqAsquith AveRosedale Valley RdPark RdPine Hill RdRosedale RdSevern StTed Rogers WayMount Pleasant RdYonge StChurch StBloor St EDavenport RdAylmer Ave1234Map data: City of Toronto (Toronto Centreline)
The red circle shows the 250-metre radius used for “Nearby” items. Numbers match the applications listed below.

01The building

ItemFindingPrecisionSource · as of
RentSafe evaluation89 / 100This addressApartment Building Evaluation · evaluated Aug 13, 2026
Building7 storeys · 39 units · built 1954This addressApartment Building Evaluation
Fire code inspectionsNo violations in open inspectionsThis addressResidential Fire Inspection Results · last opened May 19, 2026
Building orders and noticesNone on recordThis addressBuilding Construction/Demolition Violations
Building permits, last 5 years0 permitsThis addressBuilding Permits · 3 on record
Short-term rentalNot registeredThis addressShort Term Rentals Registration
Heritage statusNot on the Heritage RegisterThis addressHeritage Register
Recent permits (3)
  • Interior Alterations · Cancelled · May 26, 2021
    Alterations for egress route through existing locker room and exterior garbage enclosure. · Permit 19 233960 BLD
  • Other(BA) · Closed · Aug 5, 2020
    Chimney and ground floor coloumn repairs · Permit 20 167713 BLD
  • Backflow Prevention Devices (Water only) · Permit Issued · May 28, 2019
    Install 2" DCVA backflow preventer · Permit 19 143408 PSA

02Risks and the ground

ItemFindingPrecisionSource · as of
River flood hazardOutsideThis addressTRCA Regulation mapping 2025
Lake shoreline hazardOutsideThis addressTRCA Regulation mapping 2025
TRCA regulated areaInside — TRCA permit may be needed for workThis addressTRCA Regulation mapping 2025
Basement flooding study areaBFA44Your areaBasement Flooding Study Areas · the City divides all of Toronto into study areas; this names yours, not a risk level
Lead in tap water samples, postal area M4W1 of 58 above 0.01 ppmYour area · M4WNon Regulated Lead Sample · Apr 27, 2014 to Feb 1, 2026

TRCA mapping is for screening, not site-specific decisions. Lead results are voluntary samples from homes in the postal area, not this address.

03What’s changing nearby

  1. 1
    50 Park Rd · 205 m · Official Plan / Rezoning · OMB Appeal
    Proposed 31-storey (107.9 metres) purpose-built rental building and the restoration and adaptive reuse of the heritage building at 50 Park Road, which is proposed to be integrated into the new development. The proposed development…
    File 25 209063 STE 11 OZ · submitted Aug 12, 2025 · City record
  2. 2
    40 Park Rd · 222 m · Official Plan / Rezoning · OMB Appeal
    Proposed 31-storey (107.9 metres) purpose-built rental building and the restoration and adaptive reuse of the heritage building at 50 Park Road, which is proposed to be integrated into the new development. The proposed development…
    File 25 209063 STE 11 OZ · submitted Aug 12, 2025 · City record
  3. 3
    38 Park Rd · 242 m · Official Plan / Rezoning · OMB Appeal
    Proposed 31-storey (107.9 metres) purpose-built rental building and the restoration and adaptive reuse of the heritage building at 50 Park Road, which is proposed to be integrated into the new development. The proposed development…
    File 25 209063 STE 11 OZ · submitted Aug 12, 2025 · City record
  4. 4
    820 Church St · 126 m · Committee of Adjustment · Minor variance · Approved
    To alter the development standards for a 38-storey hotel building (as approved under Site Specific Zoning By-law 300-2023) by increasing the non-residential gross floor area, building height, and mechanical penthouse height. The new…
    File A0616/24TEY · submitted Jul 9, 2024

Development Applications; Committee of Adjustment Applications · 3 registered short-term rentals within 250 m.

04City services

ItemFindingPrecisionSource · as of
Garbage dayNovember 18, 2026This addressCollection calendar Wednesday 1
Next recyclingNovember 11, 2026This addressSolid Waste Collection Schedule
City councillorDianne SaxeWard 11Councillor_Saxe@toronto.ca · 416-392-4009

05Quick answers about 40 Park Rd

Is 40 Park Rd in a flood plain?

No. It is outside TRCA's mapped flood and shoreline hazard areas. Source: TRCA Regulation mapping 2025.

Does 40 Park Rd have open fire code violations?

No. The City's fire inspection records show no violations in open inspections. Source: Residential Fire Inspection Results.

What is being built near 40 Park Rd?

3 active development applications within 250 metres, the closest at 50 Park Rd (205 m). Source: Development Applications.

When is garbage day at 40 Park Rd?

Collection calendar Wednesday 1. Next garbage pickup: Nov 18, 2026. Source: Solid Waste Collection Schedule.

Answers are generated from the data on this page and update when the data changes.

06From the archives
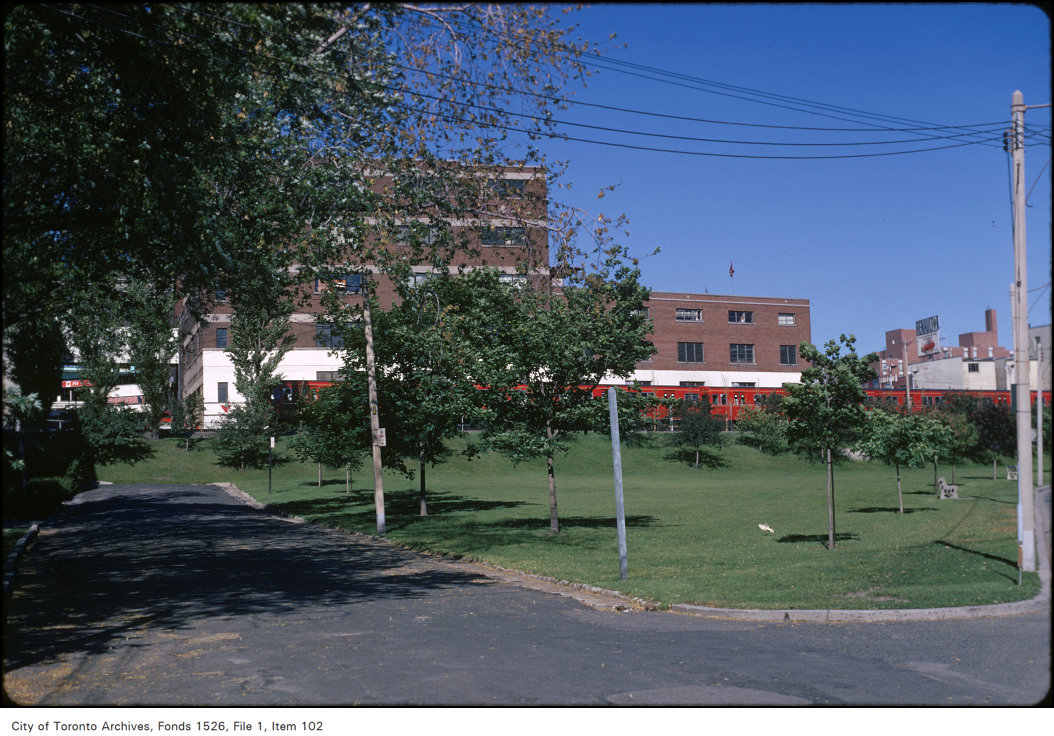
View of Yonge Street from Rosedale Valley Road at Severn Street
View of Yonge Street from Rosedale Valley Road at Severn Street, 1971. City of Toronto Archives, Fonds 1526, File 1, Item 102. 79 m away.
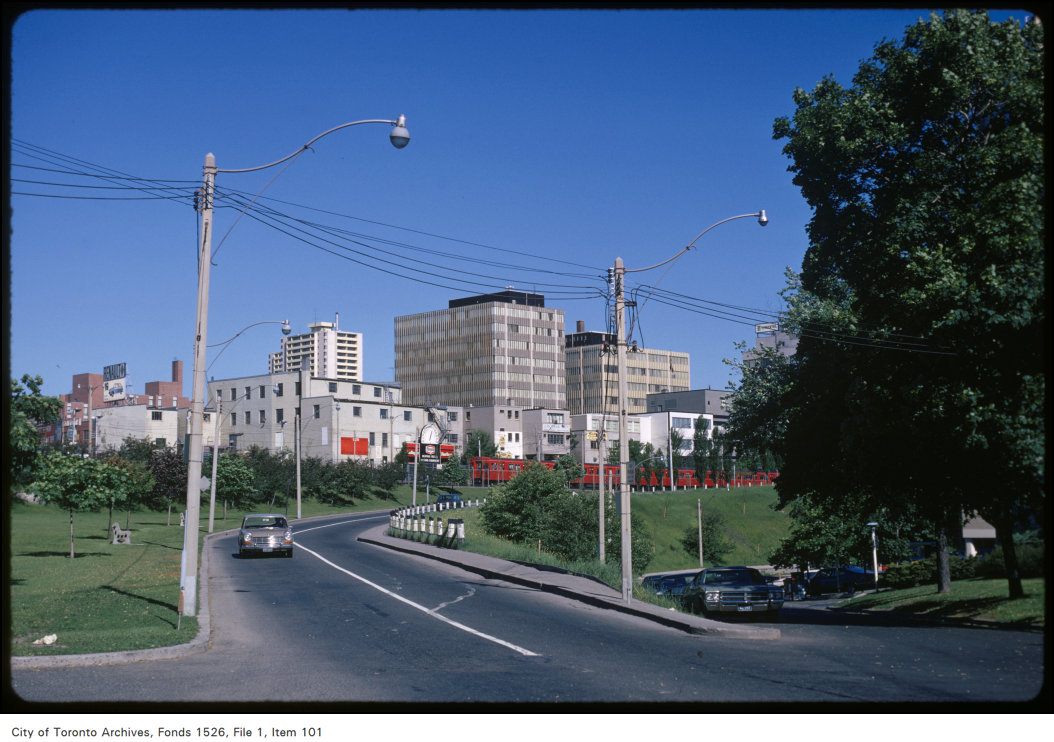
View of Yonge Street from Rosedale Valley Road at Severn Street
View of Yonge Street from Rosedale Valley Road at Severn Street, 1971. City of Toronto Archives, Fonds 1526, File 1, Item 101. 79 m away.
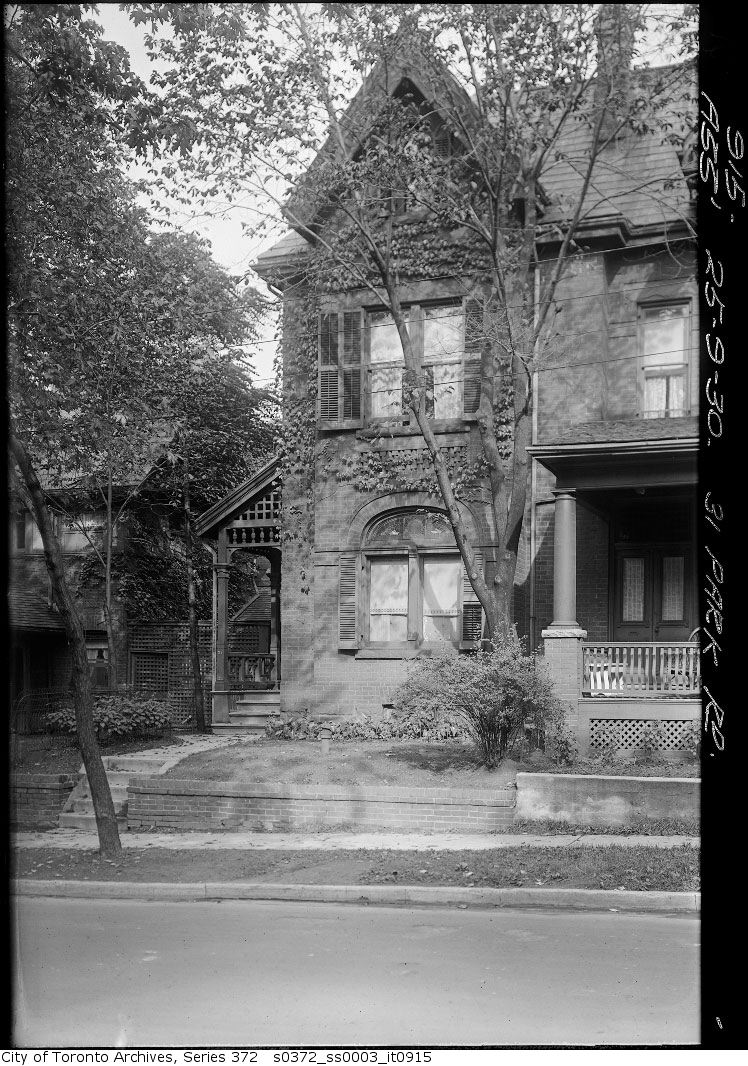
31 Park Road — Church Street Extension
31 Park Road — Church Street Extension, 1930. City of Toronto Archives, Fonds 200, Series 372, Subseries 3, Item 915. 90 m away.
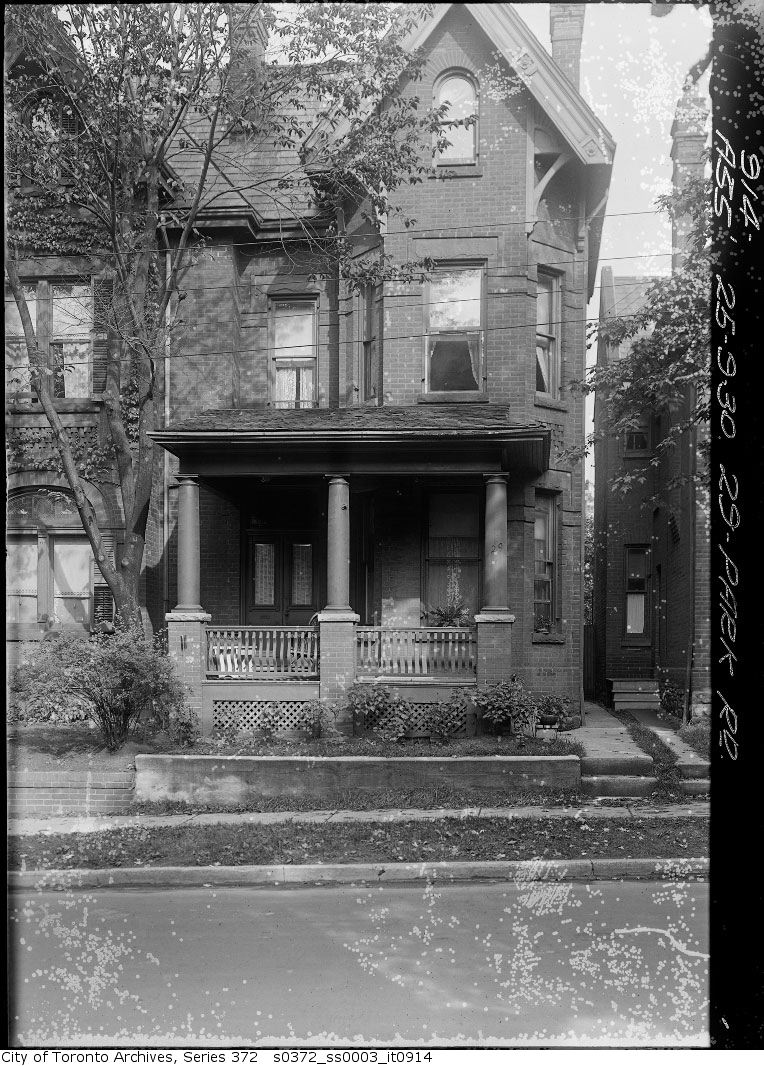
29 Park Road — Church Street Extension
29 Park Road — Church Street Extension, 1930. City of Toronto Archives, Fonds 200, Series 372, Subseries 3, Item 914. 90 m away.
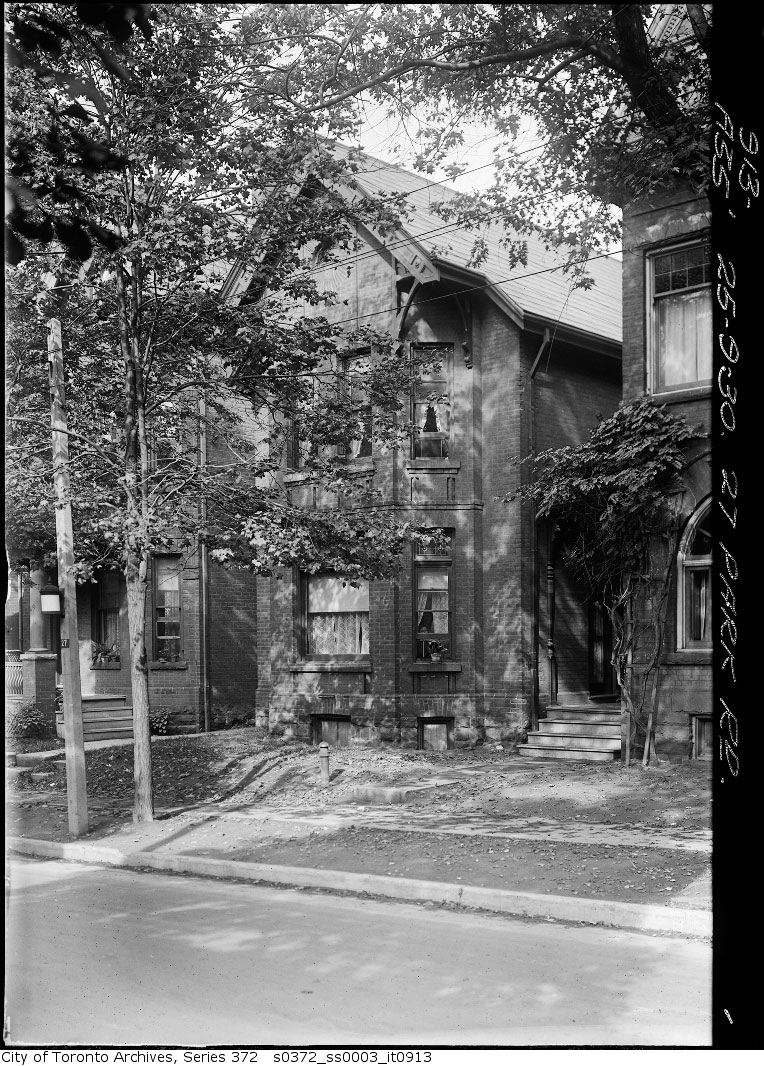
27 Park Road — Church Street Extension
27 Park Road — Church Street Extension, 1930. City of Toronto Archives, Fonds 200, Series 372, Subseries 3, Item 913. 90 m away.
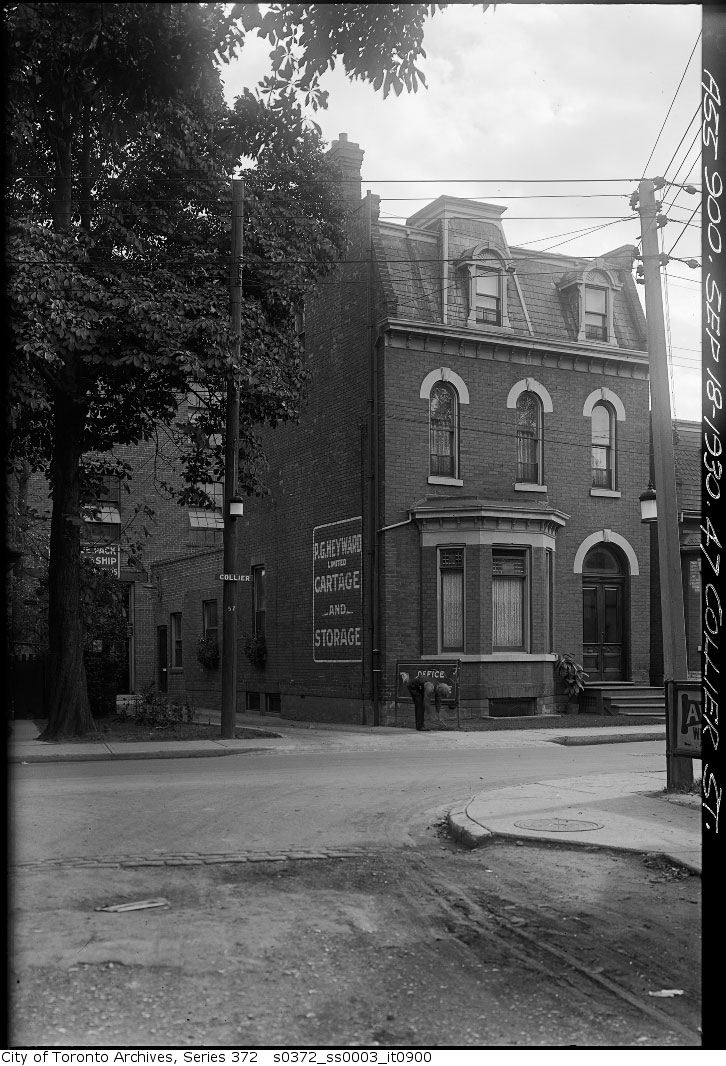
47 Collier Street — Church Street Extension
47 Collier Street — Church Street Extension, 1930. City of Toronto Archives, Fonds 200, Series 372, Subseries 3, Item 900. 118 m away.
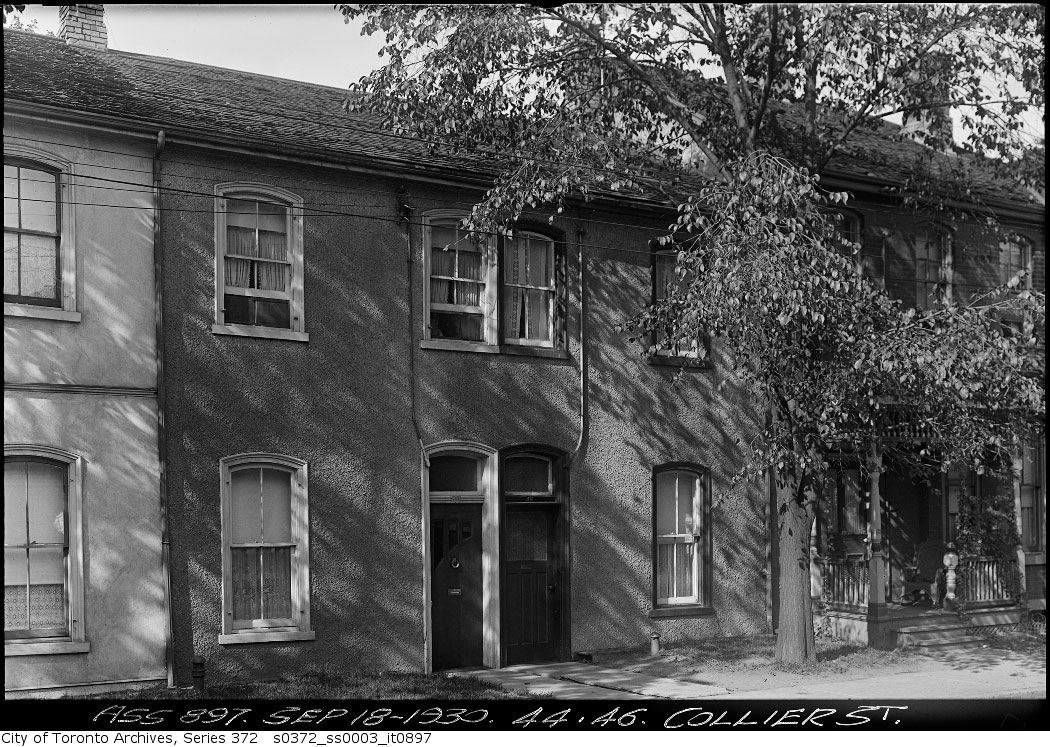
44-46 Collier Street — Church Street Extension
44-46 Collier Street — Church Street Extension, 1930. City of Toronto Archives, Fonds 200, Series 372, Subseries 3, Item 897. 118 m away.
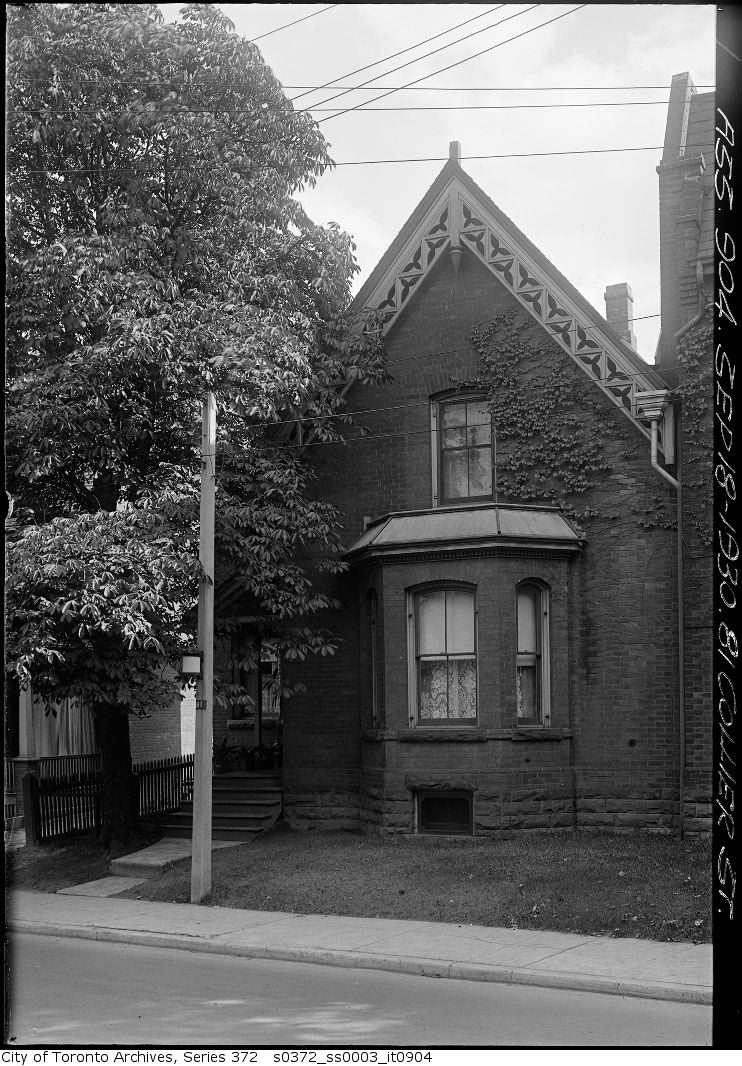
81 Collier Street — Church Street Extension
81 Collier Street — Church Street Extension, 1930. City of Toronto Archives, Fonds 200, Series 372, Subseries 3, Item 904. 118 m away.
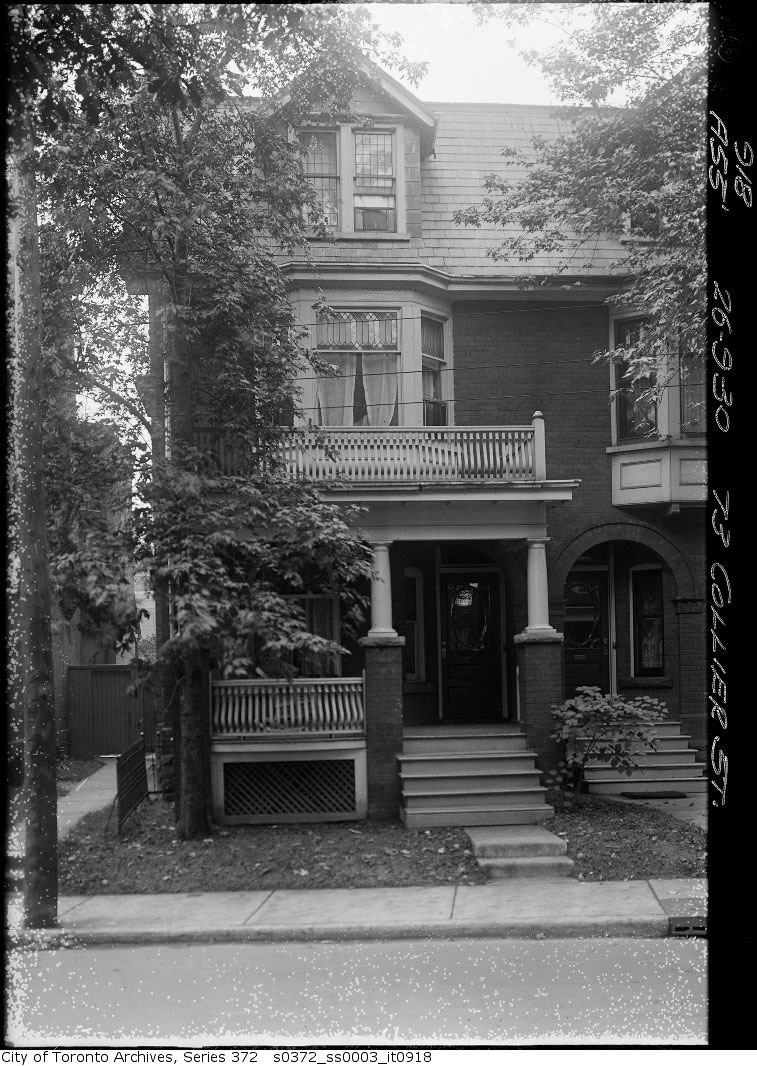
73 Collier Street — Church Street Extension
73 Collier Street — Church Street Extension, 1930. City of Toronto Archives, Fonds 200, Series 372, Subseries 3, Item 918. 118 m away.

Photo locations are matched from each photo’s title against City street and address data, so some may be off. Report a wrong location

40 Park Rd, Toronto — address report · My Address in Toronto