40 Raglan Ave
A registered apartment building built in 1960 with a RentSafe score of 92, outside TRCA flood and shoreline hazard areas, with 15 active development applications within 250 metres.
Data as of Nov 8, 2026 · Every item lists its source
- RentSafe evaluation score of 92 out of 100 (evaluated Oct 2, 2025).
- No fire code violations in open inspections.
- Outside TRCA flood and shoreline hazard areas.
- 15 active development applications and 3 Committee of Adjustment applications within 250 m.
01The building
Recent permits (8)
- Interior Alterations · Closed · Dec 20, 2022
Proposed Interior Alterations repair to existing rated assemblies damaged during renoavtion activites in select residental units. · Permit 22 237236 BLD - Balcony/Guard Repairs · Closed · May 5, 2022
Localized emergency balcony concrete repairs for four units (5, 6, 8 ,9) · Permit 22 126261 BLD - Fire Alarm · Inspection · Dec 6, 2021
The existing ¿MIRTONE 8000¿ Fire Alarm Control Panel and annunciator to be replaced with a new ¿MIRCOM FX-2000¿ Fire Alarm Control Panel and annunciator in the same locationsAll existing devices… · Permit 21 233535 FSU - Building Permit Related(MS) · Permit Issued · Oct 29, 2020
HVAC - Addition of garage ventilation and water proofing · Permit 20 195624 HVA - Garage Repair/Reconstruction · Inspection · Oct 5, 2020
Addition of garage ventilation and water proofing · Permit 20 195624 BLD - Backflow Prevention Devices (Water only) · Closed · Oct 15, 2018
Proposal to install a 2.5" D.C.V.A. Backflow Prevention Devices in the existing Apartment Building. · Permit 18 226502 PSA - Interior Alterations · Closed · Apr 18, 2018
Proposal to construct a new access corridor on the parking level of an existing apartment building. · Permit 18 137566 BLD - Other(BA) · Closed · Sep 3, 2014
Proposal to construct a 1 storey garage/enclosure over the existing ramp to underground parking in an existing apartment building · Permit 14 180068 BLD
02Risks and the ground
TRCA mapping is for screening, not site-specific decisions. Lead results are voluntary samples from homes in the postal area, not this address.
03What’s changing nearby
- 1101 Raglan Ave · 34 m · Site Plan · Under ReviewSite Plan Approval application to facilitate the development of the site for a 26-storey residential building. The proposed residential gross floor area is 19124 square metres, and 225 residential dwelling units are proposed.File 21 213475 STE 12 SA · submitted Sep 16, 2021 · City record
- 2101 Raglan Ave · 34 m · Official Plan / Rezoning · Council ApprovedZoning By-law Amendment application to facilitate the development of the site for a 26-storey residential building atop a 6-storey podium element.File 21 199866 STE 12 OZ · submitted Aug 17, 2021 · City record
- 399 Raglan Ave · 36 m · Site Plan · Under ReviewSite Plan Approval application to facilitate the development of the site for a 26-storey residential building. The proposed residential gross floor area is 19124 square metres, and 225 residential dwelling units are proposed.File 21 213475 STE 12 SA · submitted Sep 16, 2021 · City record
- 499 Raglan Ave · 36 m · Official Plan / Rezoning · Council ApprovedZoning By-law Amendment application to facilitate the development of the site for a 26-storey residential building atop a 6-storey podium element.File 21 199866 STE 12 OZ · submitted Aug 17, 2021 · City record
- 597 Raglan Ave · 38 m · Official Plan / Rezoning · Council ApprovedZoning By-law Amendment application to facilitate the development of the site for a 26-storey residential building atop a 6-storey podium element.File 21 199866 STE 12 OZ · submitted Aug 17, 2021 · City record
- 697 Raglan Ave · 38 m · Site Plan · Under ReviewSite Plan Approval application to facilitate the development of the site for a 26-storey residential building. The proposed residential gross floor area is 19124 square metres, and 225 residential dwelling units are proposed.File 21 213475 STE 12 SA · submitted Sep 16, 2021 · City record
- 795 Raglan Ave · 39 m · Official Plan / Rezoning · Council ApprovedZoning By-law Amendment application to facilitate the development of the site for a 26-storey residential building atop a 6-storey podium element.File 21 199866 STE 12 OZ · submitted Aug 17, 2021 · City record
- 895 Raglan Ave · 39 m · Site Plan · Under ReviewSite Plan Approval application to facilitate the development of the site for a 26-storey residential building. The proposed residential gross floor area is 19124 square metres, and 225 residential dwelling units are proposed.File 21 213475 STE 12 SA · submitted Sep 16, 2021 · City record
- 993 Raglan Ave · 45 m · Site Plan · Under ReviewSite Plan Approval application to facilitate the development of the site for a 26-storey residential building. The proposed residential gross floor area is 19124 square metres, and 225 residential dwelling units are proposed.File 21 213475 STE 12 SA · submitted Sep 16, 2021 · City record
- 1093 Raglan Ave · 45 m · Official Plan / Rezoning · Council ApprovedZoning By-law Amendment application to facilitate the development of the site for a 26-storey residential building atop a 6-storey podium element.File 21 199866 STE 12 OZ · submitted Aug 17, 2021 · City record
- 1191 Raglan Ave · 50 m · Site Plan · Under ReviewSite Plan Approval application to facilitate the development of the site for a 26-storey residential building. The proposed residential gross floor area is 19124 square metres, and 225 residential dwelling units are proposed.File 21 213475 STE 12 SA · submitted Sep 16, 2021 · City record
- 1291 Raglan Ave · 50 m · Official Plan / Rezoning · Council ApprovedZoning By-law Amendment application to facilitate the development of the site for a 26-storey residential building atop a 6-storey podium element.File 21 199866 STE 12 OZ · submitted Aug 17, 2021 · City record
Development Applications; Committee of Adjustment Applications · 7 registered short-term rentals within 250 m.
04City services
05Quick answers about 40 Raglan Ave
Is 40 Raglan Ave in a flood plain?
No. It is outside TRCA's mapped flood and shoreline hazard areas. Source: TRCA Regulation mapping 2025.
Does 40 Raglan Ave have open fire code violations?
No. The City's fire inspection records show no violations in open inspections. Source: Residential Fire Inspection Results.
What is being built near 40 Raglan Ave?
15 active development applications within 250 metres, the closest at 101 Raglan Ave (34 m). Source: Development Applications.
When is garbage day at 40 Raglan Ave?
Collection calendar Thursday 2. Next garbage pickup: Nov 12, 2026. Source: Solid Waste Collection Schedule.
Answers are generated from the data on this page and update when the data changes.
06From the archives


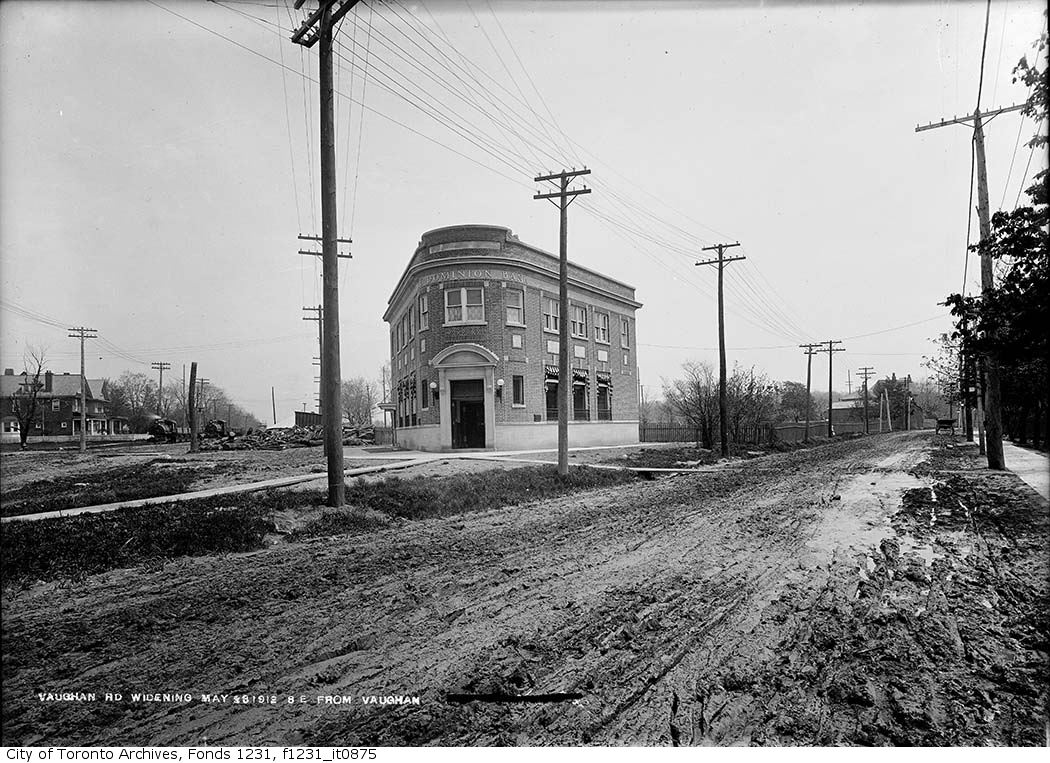


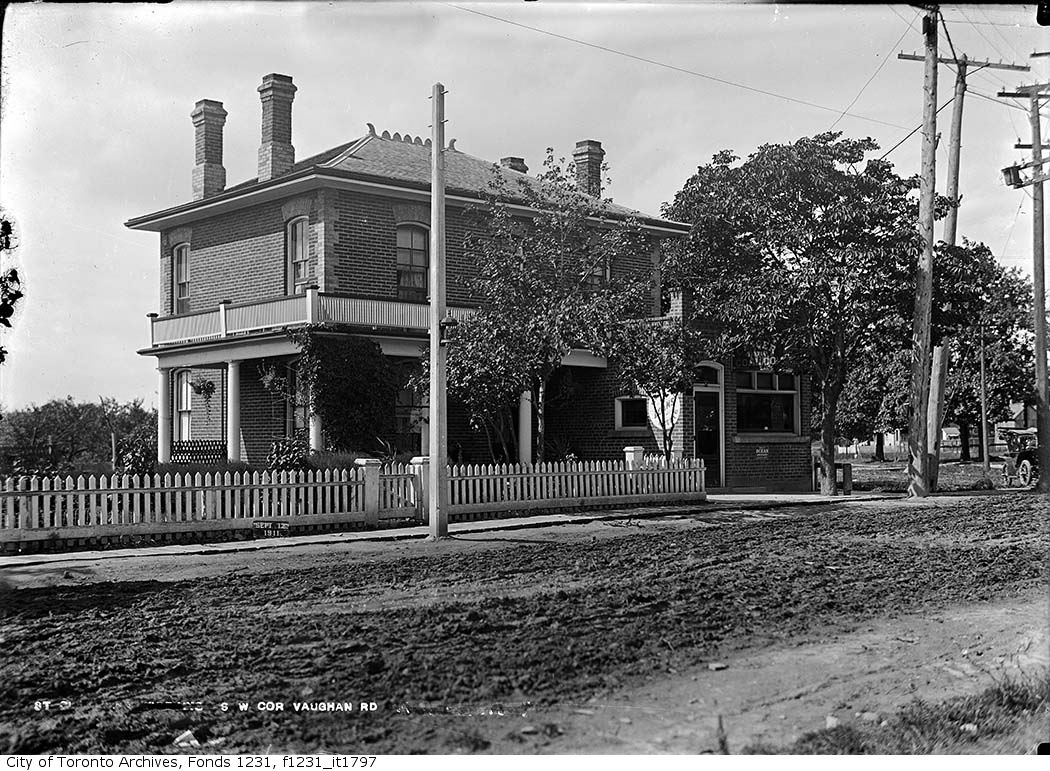
Photo locations are matched from each photo’s title against City street and address data, so some may be off. Report a wrong location