40 St Clair Ave E
An address in Rosedale-Moore Park, outside TRCA flood and shoreline hazard areas, with 15 active development applications within 250 metres.
Data as of Nov 7, 2026 · Every item lists its source
- Outside TRCA flood and shoreline hazard areas.
- 15 active development applications and 5 Committee of Adjustment applications within 250 m.
01The building
Recent permits (8)
- Building Permit Related(PS) · Closed · Aug 21, 2025
Plumbing - Proprosal for alterations to existing office space. Arch, mech, elec, rooftop, structural. new walls, finshes, lighting, power, comm, data, mech, rooftop work. · Permit 25 111945 PLB - Interior Alterations · Closed · Mar 7, 2025
Proprosal for alterations to existing office space. Arch, mech, elec, rooftop, structural. new walls, finshes, lighting, power, comm, data, mech, rooftop work. · Permit 25 111945 BLD - Building Permit Related(MS) · Closed · Mar 7, 2025
HVAC - Proprosal for alterations to existing office space. Arch, mech, elec, rooftop, structural. new walls, finshes, lighting, power, comm, data, mech, rooftop work. · Permit 25 111945 HVA - Fire Alarm · Closed · Oct 26, 2023
Proposed fire alarm replacement. · Permit 23 205782 FSU - Interior Alterations · Closed · Jan 18, 2021
interior alterations to office space within Deer Park library suites 304, 309 · Permit 21 101083 BLD - Interior Alterations · Revision Issued · Jan 2, 2018
Rev 01 - Proposed revision as per drawings.Purposed interior alterations to open office suite by expansion of suite 303 and reduction of suite 303A · Permit 16 256898 BLD - Interior Alterations · Revocation Pending · Jan 11, 2017
Purposed interior alterations to open office suite by expansion of suite 303 and reduction of suite 303A · Permit 16 256898 BLD - Backflow Prevention Devices (Water only) · Closed · Nov 29, 2016
Proposal to install a backflow prevention device in an existing library/office building. · Permit 16 243999 PSA
02Risks and the ground
TRCA mapping is for screening, not site-specific decisions. Lead results are voluntary samples from homes in the postal area, not this address.
03What’s changing nearby
- 136 Alvin Ave · 116 m · Official Plan / Rezoning · OMB AppealApplication to amend the Official Plan and Zoning By-law to permit a mixed-use development consisting of four residential buildings 44, 39, 27, and 13-storeys, a new park at the northwest corner of the site, a courtyard privately owned…File 19 134851 STE 12 OZ · submitted Apr 3, 2019 · City record
- 236 Alvin Ave · 116 m · Subdivision · Under ReviewDraft Plan of Subdivision for 4 blocks.File 21 226522 STE 12 SB · submitted Oct 15, 2021 · City record
- 336 Alvin Ave · 116 m · Site Plan · Under ReviewMixed use development consisting of three towers organized around a central publicly accessible open space (POPS), along with a new 1,560 m² public park at the northwest corner of the site. The development would include 661 residential…File 26 185667 STE 12 SA · submitted Jun 16, 2026 · City record
- 429 Heath St E · 125 m · Official Plan / Rezoning · OMB AppealApplication to amend the Official Plan and Zoning By-law to permit a mixed-use development consisting of four residential buildings 44, 39, 27, and 13-storeys, a new park at the northwest corner of the site, a courtyard privately owned…File 19 134851 STE 12 OZ · submitted Apr 3, 2019 · City record
- 529 Heath St E · 125 m · Subdivision · Under ReviewDraft Plan of Subdivision for 4 blocks.File 21 226522 STE 12 SB · submitted Oct 15, 2021 · City record
- 629 Heath St E · 125 m · Site Plan · Under ReviewMixed use development consisting of three towers organized around a central publicly accessible open space (POPS), along with a new 1,560 m² public park at the northwest corner of the site. The development would include 661 residential…File 26 185667 STE 12 SA · submitted Jun 16, 2026 · City record
- 727 Heath St E · 133 m · Site Plan · Under ReviewMixed use development consisting of three towers organized around a central publicly accessible open space (POPS), along with a new 1,560 m² public park at the northwest corner of the site. The development would include 661 residential…File 26 185667 STE 12 SA · submitted Jun 16, 2026 · City record
- 827 Heath St E · 133 m · Official Plan / Rezoning · OMB AppealApplication to amend the Official Plan and Zoning By-law to permit a mixed-use development consisting of four residential buildings 44, 39, 27, and 13-storeys, a new park at the northwest corner of the site, a courtyard privately owned…File 19 134851 STE 12 OZ · submitted Apr 3, 2019 · City record
- 927 Heath St E · 133 m · Subdivision · Under ReviewDraft Plan of Subdivision for 4 blocks.File 21 226522 STE 12 SB · submitted Oct 15, 2021 · City record
- 1025 Heath St E · 141 m · Subdivision · Under ReviewDraft Plan of Subdivision for 4 blocks.File 21 226522 STE 12 SB · submitted Oct 15, 2021 · City record
- 1125 Heath St E · 141 m · Site Plan · Under ReviewMixed use development consisting of three towers organized around a central publicly accessible open space (POPS), along with a new 1,560 m² public park at the northwest corner of the site. The development would include 661 residential…File 26 185667 STE 12 SA · submitted Jun 16, 2026 · City record
- 1225 Heath St E · 141 m · Official Plan / Rezoning · OMB AppealApplication to amend the Official Plan and Zoning By-law to permit a mixed-use development consisting of four residential buildings 44, 39, 27, and 13-storeys, a new park at the northwest corner of the site, a courtyard privately owned…File 19 134851 STE 12 OZ · submitted Apr 3, 2019 · City record
Development Applications; Committee of Adjustment Applications · 1 registered short-term rentals within 250 m.
04City services
05Quick answers about 40 St Clair Ave E
Is 40 St Clair Ave E in a flood plain?
No. It is outside TRCA's mapped flood and shoreline hazard areas. Source: TRCA Regulation mapping 2025.
What is being built near 40 St Clair Ave E?
15 active development applications within 250 metres, the closest at 36 Alvin Ave (116 m). Source: Development Applications.
When is garbage day at 40 St Clair Ave E?
Collection calendar Wednesday 2. Next garbage pickup: Nov 11, 2026. Source: Solid Waste Collection Schedule.
Answers are generated from the data on this page and update when the data changes.
06From the archives
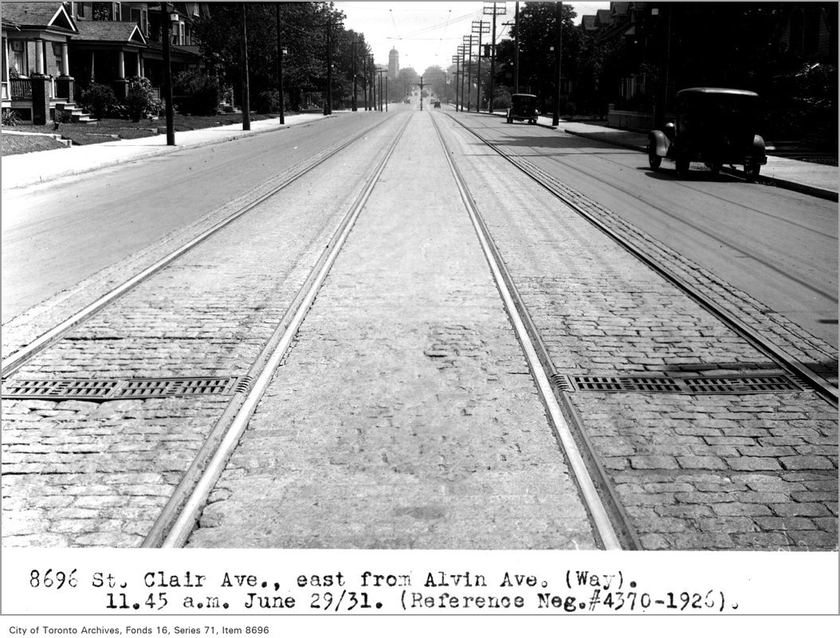

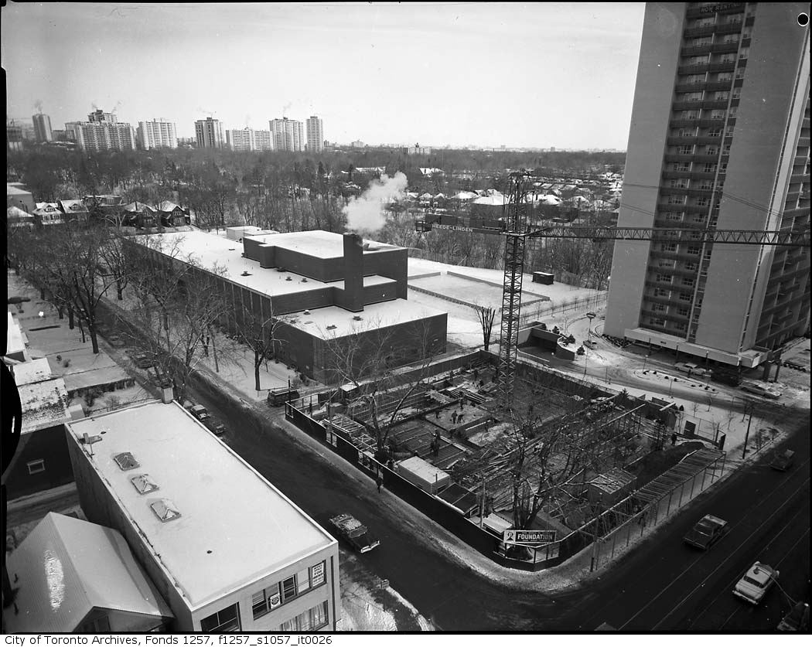
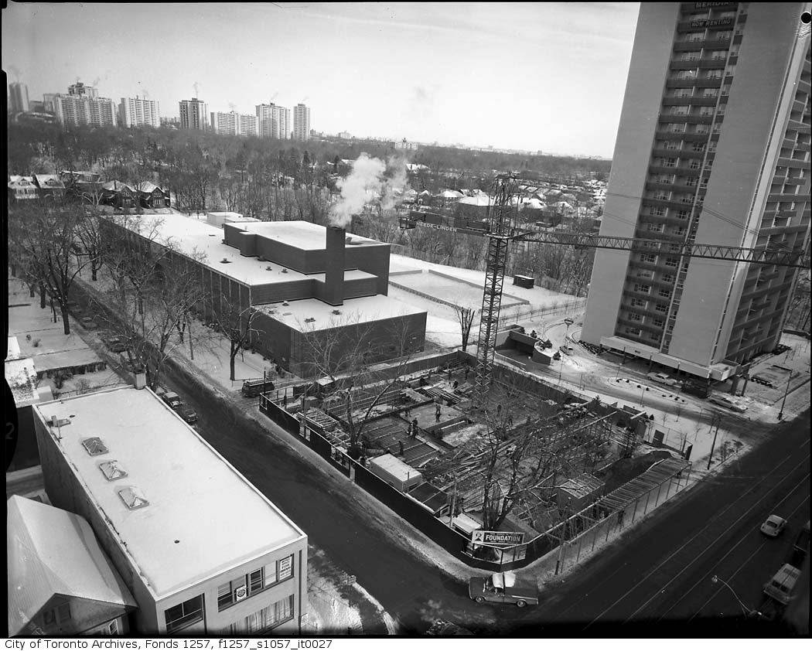
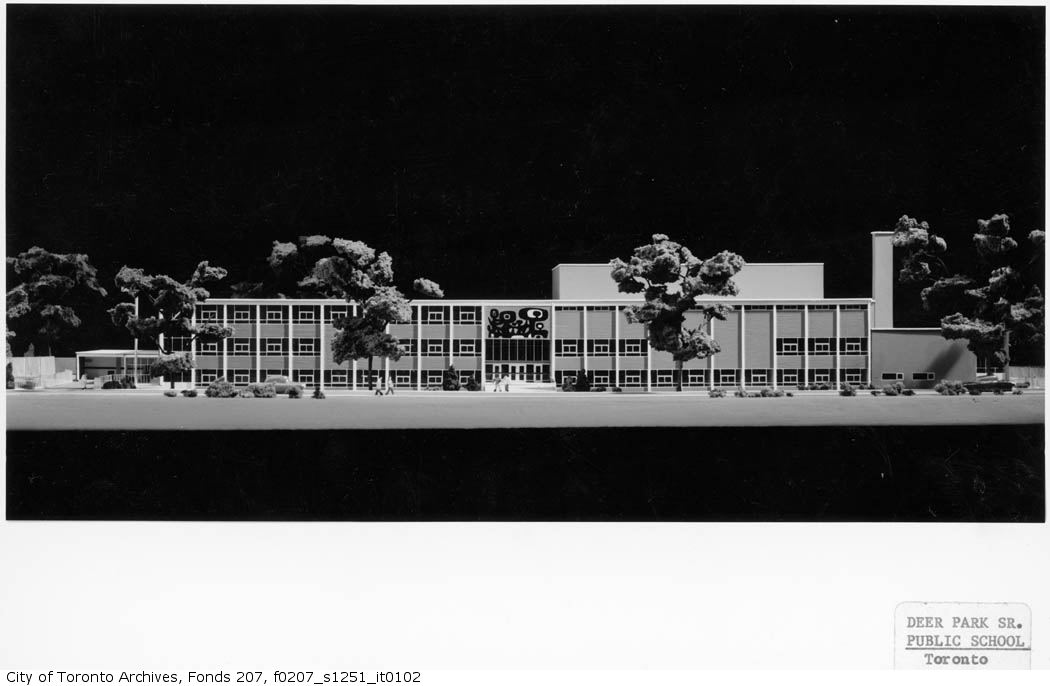
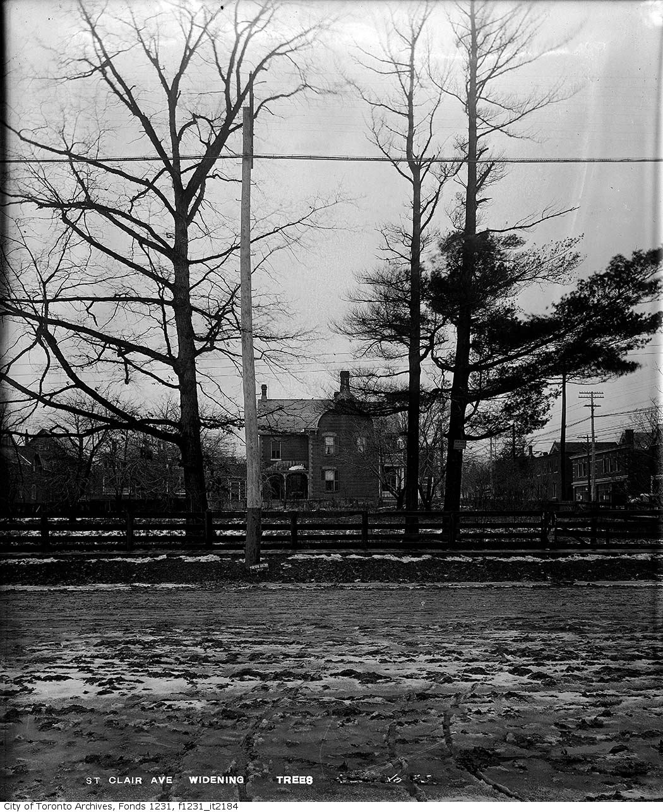
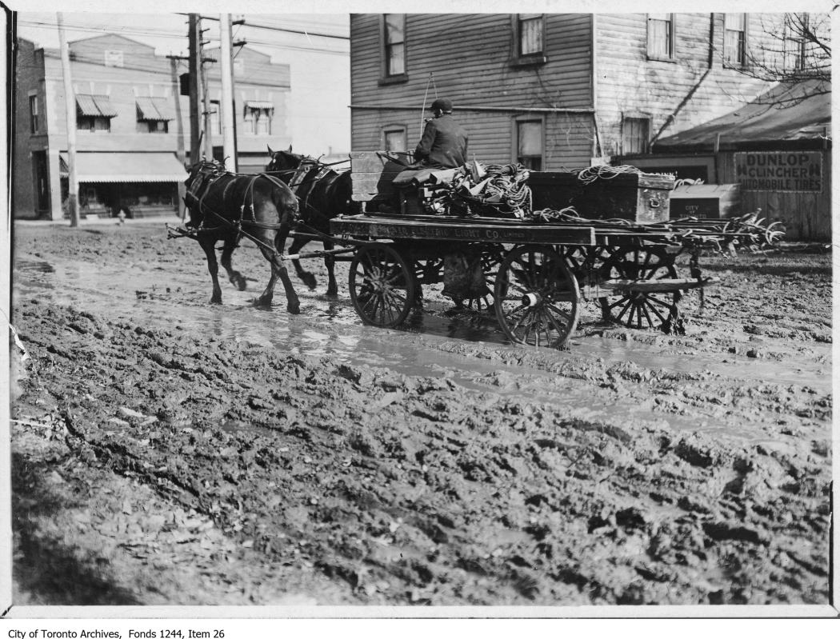
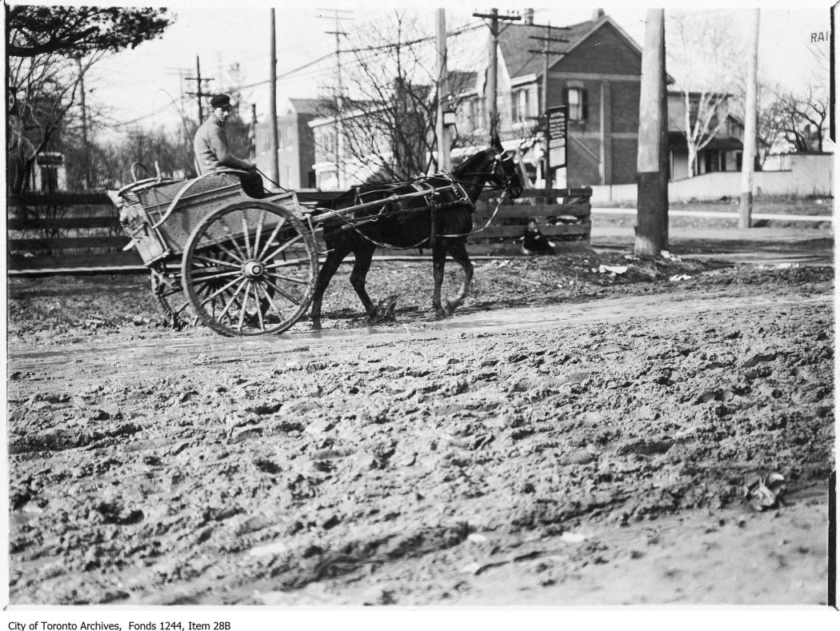
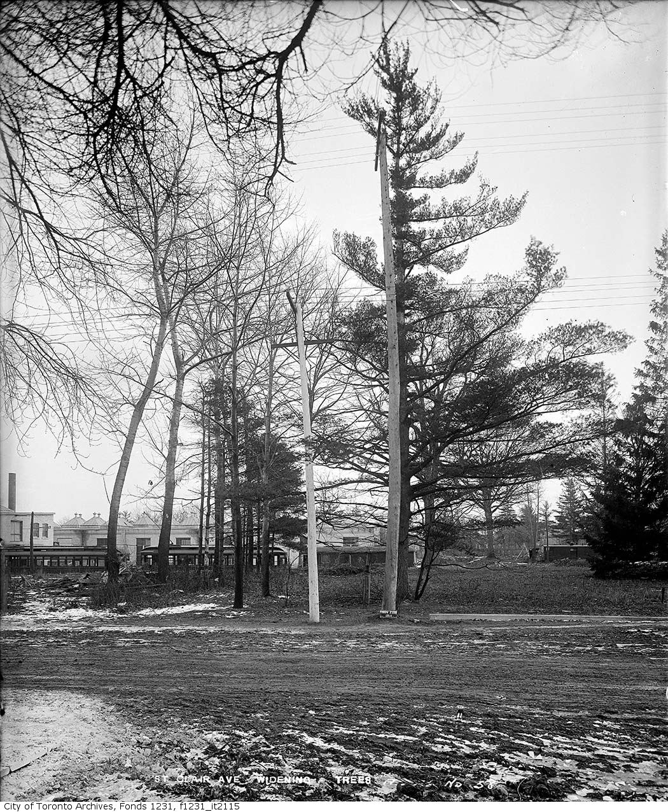
Photo locations are matched from each photo’s title against City street and address data, so some may be off. Report a wrong location