1 active development application and 2 Committee of Adjustment applications within 250 m.
RentSafe score—not a registered apartment building
Fire code violations—no inspection records
Applications3active within 250 m
Flood hazardOutsideTRCA mapping
The red circle shows the 250-metre radius used for “Nearby” items. Numbers match the applications listed below.
01The building
ItemFindingPrecisionSource · as of
RentSafe evaluationNot a registered apartment buildingThis addressApartment Building Evaluation
Fire code inspectionsNo inspection recordsThis addressResidential Fire Inspection Results
Building orders and noticesNone on recordThis addressBuilding Construction/Demolition Violations
Building permits, last 5 years0 permitsThis addressBuilding Permits · 1 on record
Short-term rentalNot registeredThis addressShort Term Rentals Registration
Heritage statusNot on the Heritage RegisterThis addressHeritage Register
Recent permits (1)
Demolition · Closed · Feb 4, 2000 demolish 3 storey and basement building used in connection with place of worship at # 400 Bathurst St. · Permit 00 120395 DEM
02Risks and the ground
ItemFindingPrecisionSource · as of
River flood hazardOutsideThis addressTRCA Regulation mapping 2025
Lake shoreline hazardOutsideThis addressTRCA Regulation mapping 2025
Basement flooding study areaBFA44Your areaBasement Flooding Study Areas · the City divides all of Toronto into study areas; this names yours, not a risk level
Lead in tap water samples, postal area M5T0 of 57 above 0.01 ppmYour area · M5TNon Regulated Lead Sample · Feb 20, 2014 to Sep 11, 2026
TRCA mapping is for screening, not site-specific decisions. Lead results are voluntary samples from homes in the postal area, not this address.
03What’s changing nearby
Dec
2
Nearby · 217 mCommittee of Adjustment hearing: 267 Palmerston Ave9:30 a.m. · Committee of Adjustment · Minor variance · File A0689/26TEY
1
452 Bathurst St· 101 m · Site Plan · Under Review
Site Plan Approval application to facilitate the redevelopment of the site for a 6-storey mixed-use building having a non-residential gross floor area of 365.70 square metres, and a residential gross floor area of 5,543.5 square metres. A…
File 21 226199 STE 11 SA · submitted Oct 15, 2021 · City record
2
267 Palmerston Ave· 217 m · Committee of Adjustment · Minor variance · Tentatively Scheduled
To legalize and alter the existing rear second and third storey cantilevered addition on the existing three-storey semi-detached dwelling, by relocating the north wall of the addition within the property line (to remove the existing…
File A0689/26TEY · submitted Sep 15, 2026
3
161 Palmerston Ave· 219 m · Committee of Adjustment · Minor variance · OMB Appeal
To construct a new three-storey semi-detached dwelling containing three dwelling units.
File A0985/15TEY · submitted Sep 30, 2015
Development Applications; Committee of Adjustment Applications · 20 registered short-term rentals within 250 m.
No. It is outside TRCA's mapped flood and shoreline hazard areas. Source: TRCA Regulation mapping 2025.
What is being built near 404 Bathurst St?
1 active development application within 250 metres, the closest at 452 Bathurst St (101 m). Source: Development Applications.
When is garbage day at 404 Bathurst St?
Collection calendar Thursday 1. Next garbage pickup: Nov 19, 2026. Source: Solid Waste Collection Schedule.
Answers are generated from the data on this page and update when the data changes.
06From the archives
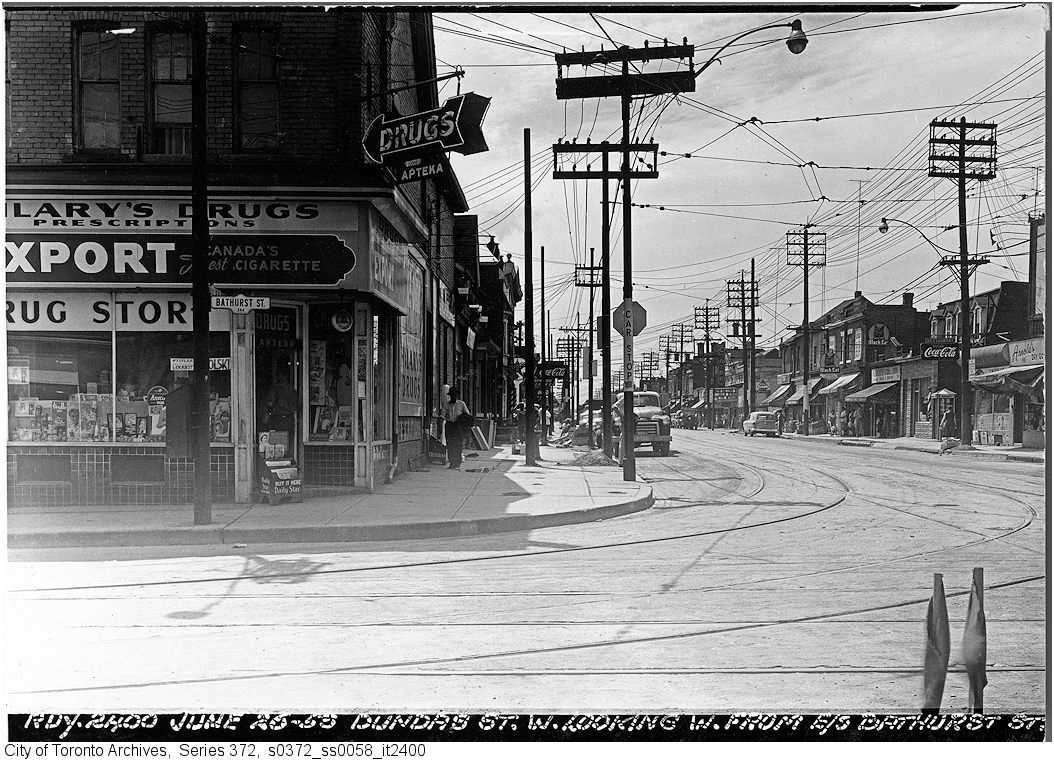
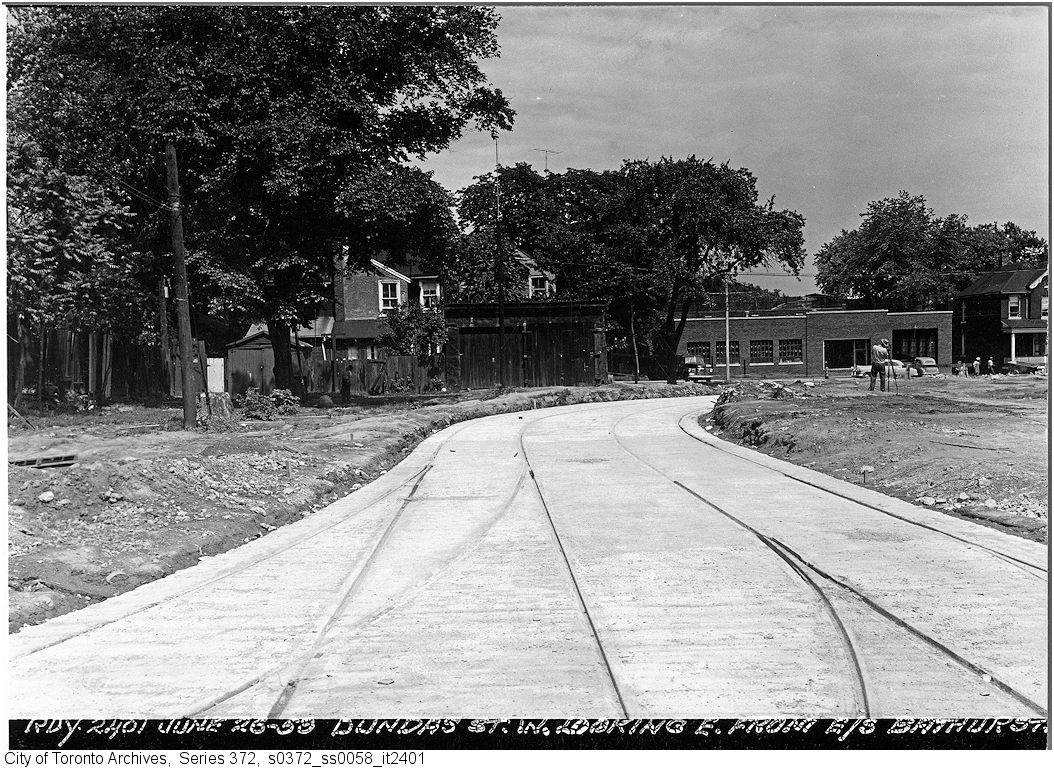
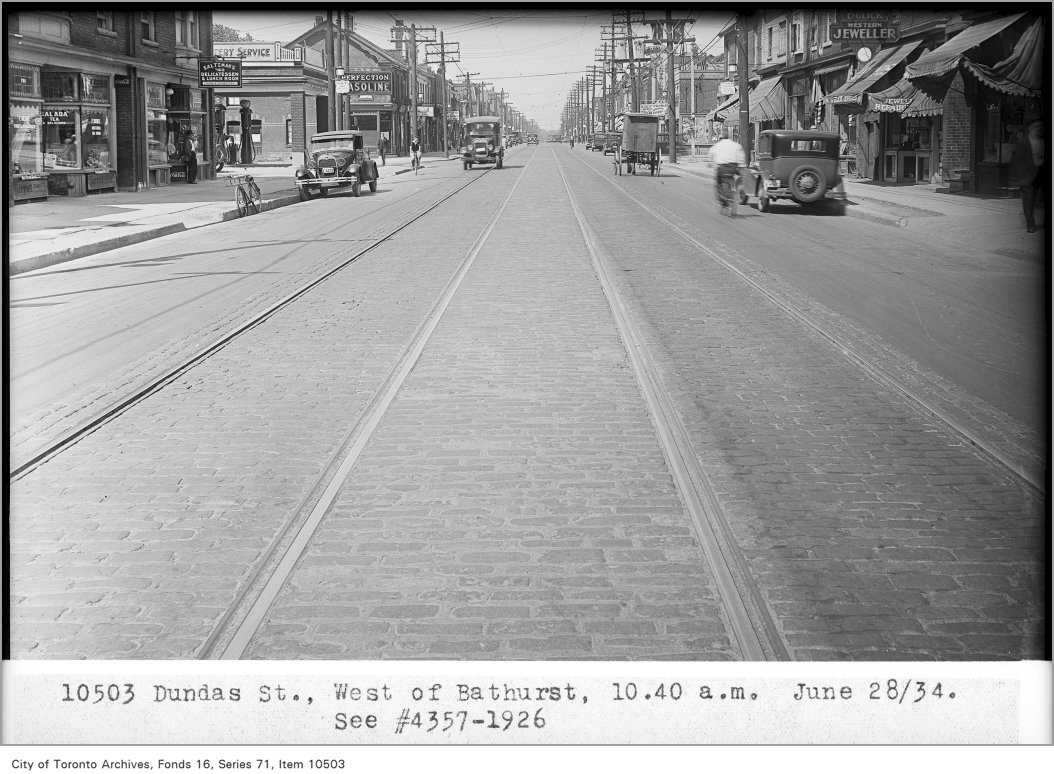
McDonell, James, 'The Willows', Bathurst St., e. side, betw. Dundas St. W. & Nassau St. , 1908. Courtesy of Toronto Public Library. 95 m away.Gzowski, Sir Casimir, 'The Hall', Bathurst St., e. side, s. of Dundas St. W.; Interior, dining room , 1896. Courtesy of Toronto Public Library. 208 m away.Dundas Street West looking west from Bathurst, 1953. City of Toronto Archives, Fonds 200, Series 372, Subseries 58, Item 2400. 208 m away.Dundas Street West looking east from Bathurst, 1953. City of Toronto Archives, Fonds 200, Series 372, Subseries 58, Item 2401. 208 m away.Gzowski, Sir Casimir, 'The Hall', Bathurst St., e. side, s. of Dundas St. W.; Interior, staircase , 1896. Courtesy of Toronto Public Library. 208 m away.Gzowski, Sir Casimir, 'The Hall', Bathurst St., e. side, s. of Dundas St. W.; Interior, conservatory , 1896. Courtesy of Toronto Public Library. 208 m away.Gzowski, Sir Casimir, 'The Hall', Bathurst St., e. side, s. of Dundas St. W.; Interior, drawing room , 1896. Courtesy of Toronto Public Library. 208 m away.Dundas St, west of Bathurst, 10:40 a.m., see #4357-1926, (Way Department), 1934. City of Toronto Archives, Fonds 16, Series 71, Item 10503. 208 m away.Gzowski, Sir Casimir, 'The Hall', Bathurst St., e. side, s. of Dundas St. W. , 1896. Courtesy of Toronto Public Library. 208 m away.
Photo locations are matched from each photo’s title against City street and address data, so some may be off. Report a wrong location
We use Google Analytics cookies to see which parts of the site help people. We never send the addresses you search. Privacy
404 Bathurst St, Toronto — address report · My Address in Toronto