404 Perth Ave
An address in Junction-Wallace Emerson, outside TRCA flood and shoreline hazard areas, with 15 active development applications within 250 metres.
Data as of Nov 8, 2026 · Every item lists its source
- Outside TRCA flood and shoreline hazard areas.
- 15 active development applications and 0 Committee of Adjustment applications within 250 m.
01The building
Recent permits (1)
- Back Water Valve (Sewer only) · Closed · Jun 1, 2022
bwv installation · Permit 22 154636 DRN
02Risks and the ground
TRCA mapping is for screening, not site-specific decisions. Lead results are voluntary samples from homes in the postal area, not this address.
03What’s changing nearby
- 1355 Symington Ave · 148 m · Official Plan / Rezoning · OMB AppealZoning By-law Amendment Application for two towers of 39- and 36-storeys, including a 6-storey podium with commercial at grade. The proposal will have approximately 52,599 square metres of gross floor area, comprised of approximately…File 22 232811 STE 09 OZ · submitted Nov 24, 2022 · City record
- 2339 Symington Ave · 180 m · Official Plan / Rezoning · OMB AppealZoning By-law Amendment Application for two towers of 39- and 36-storeys, including a 6-storey podium with commercial at grade. The proposal will have approximately 52,599 square metres of gross floor area, comprised of approximately…File 22 232811 STE 09 OZ · submitted Nov 24, 2022 · City record
- 3335 Symington Ave · 186 m · Official Plan / Rezoning · OMB AppealZoning By-law Amendment Application for two towers of 39- and 36-storeys, including a 6-storey podium with commercial at grade. The proposal will have approximately 52,599 square metres of gross floor area, comprised of approximately…File 22 232811 STE 09 OZ · submitted Nov 24, 2022 · City record
- 4350 Campbell Ave · 188 m · Official Plan / Rezoning · OMB AppealZoning By-law Amendment Application for two towers of 39- and 36-storeys, including a 6-storey podium with commercial at grade. The proposal will have approximately 52,599 square metres of gross floor area, comprised of approximately…File 22 232811 STE 09 OZ · submitted Nov 24, 2022 · City record
- 5350 Campbell Ave · 188 m · Official Plan / Rezoning · Appeal ReceivedFurther to the rezoning submission it has been determined that, while there are no residential units located within the area designated as Core Employment, an OPA is required to permit the parking garage and rooftop outdoor amenity area…File 23 104503 STE 09 OZ · submitted Jan 17, 2023 · City record
- 6331 Symington Ave · 192 m · Official Plan / Rezoning · OMB AppealZoning By-law Amendment Application for two towers of 39- and 36-storeys, including a 6-storey podium with commercial at grade. The proposal will have approximately 52,599 square metres of gross floor area, comprised of approximately…File 22 232811 STE 09 OZ · submitted Nov 24, 2022 · City record
- 7327 Symington Ave · 198 m · Official Plan / Rezoning · OMB AppealZoning By-law Amendment Application for two towers of 39- and 36-storeys, including a 6-storey podium with commercial at grade. The proposal will have approximately 52,599 square metres of gross floor area, comprised of approximately…File 22 232811 STE 09 OZ · submitted Nov 24, 2022 · City record
- 8336 Campbell Ave · 199 m · Site Plan · NOAC IssuedSite plan approval for a 26-storey residential rental apartment building having a gross floor area of 20,534 square metres, and containing 314 residential dwelling units. A total of 95 parking spaces will be provided on the site within a…File 22 138425 STE 09 SA · submitted Apr 26, 2022 · City record
- 9334 Campbell Ave · 205 m · Site Plan · NOAC IssuedSite plan approval for a 26-storey residential rental apartment building having a gross floor area of 20,534 square metres, and containing 314 residential dwelling units. A total of 95 parking spaces will be provided on the site within a…File 22 138425 STE 09 SA · submitted Apr 26, 2022 · City record
- 10323 Symington Ave · 207 m · Official Plan / Rezoning · OMB AppealZoning By-law Amendment Application for two towers of 39- and 36-storeys, including a 6-storey podium with commercial at grade. The proposal will have approximately 52,599 square metres of gross floor area, comprised of approximately…File 22 232811 STE 09 OZ · submitted Nov 24, 2022 · City record
- 11332 Campbell Ave · 210 m · Site Plan · NOAC IssuedSite plan approval for a 26-storey residential rental apartment building having a gross floor area of 20,534 square metres, and containing 314 residential dwelling units. A total of 95 parking spaces will be provided on the site within a…File 22 138425 STE 09 SA · submitted Apr 26, 2022 · City record
- 12321 Symington Ave · 214 m · Official Plan / Rezoning · OMB AppealZoning By-law Amendment Application for two towers of 39- and 36-storeys, including a 6-storey podium with commercial at grade. The proposal will have approximately 52,599 square metres of gross floor area, comprised of approximately…File 22 232811 STE 09 OZ · submitted Nov 24, 2022 · City record
Development Applications; Committee of Adjustment Applications · 2 registered short-term rentals within 250 m.
04City services
05Quick answers about 404 Perth Ave
Is 404 Perth Ave in a flood plain?
No. It is outside TRCA's mapped flood and shoreline hazard areas. Source: TRCA Regulation mapping 2025.
What is being built near 404 Perth Ave?
15 active development applications within 250 metres, the closest at 355 Symington Ave (148 m). Source: Development Applications.
When is garbage day at 404 Perth Ave?
Collection calendar Friday 1. Next garbage pickup: Nov 20, 2026. Source: Solid Waste Collection Schedule.
Answers are generated from the data on this page and update when the data changes.
06From the archives
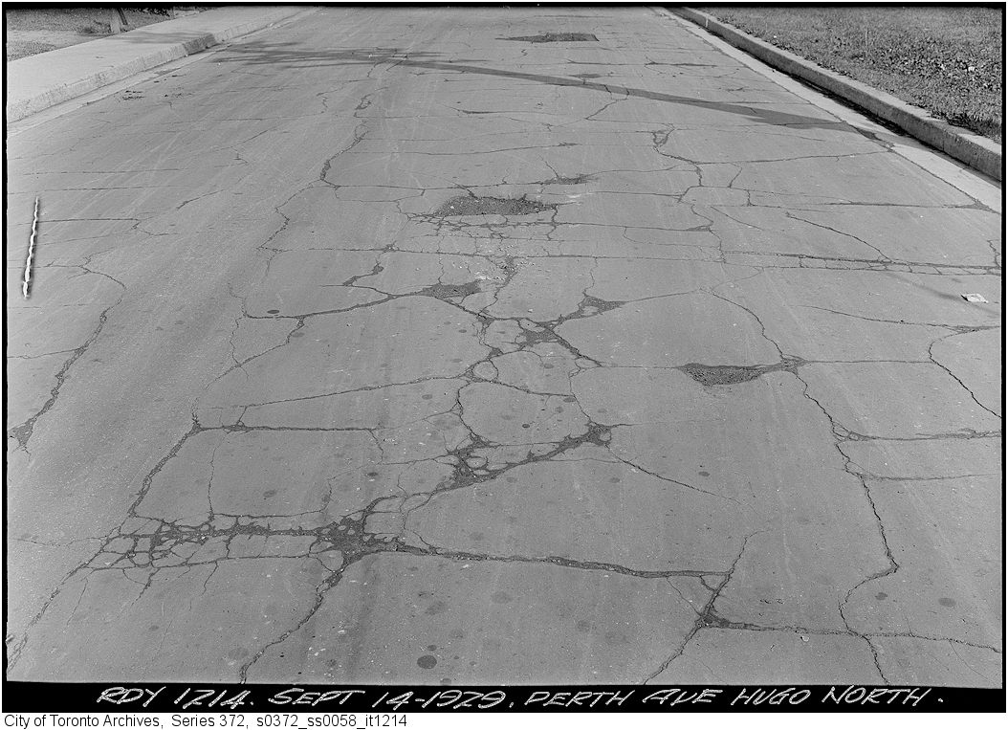
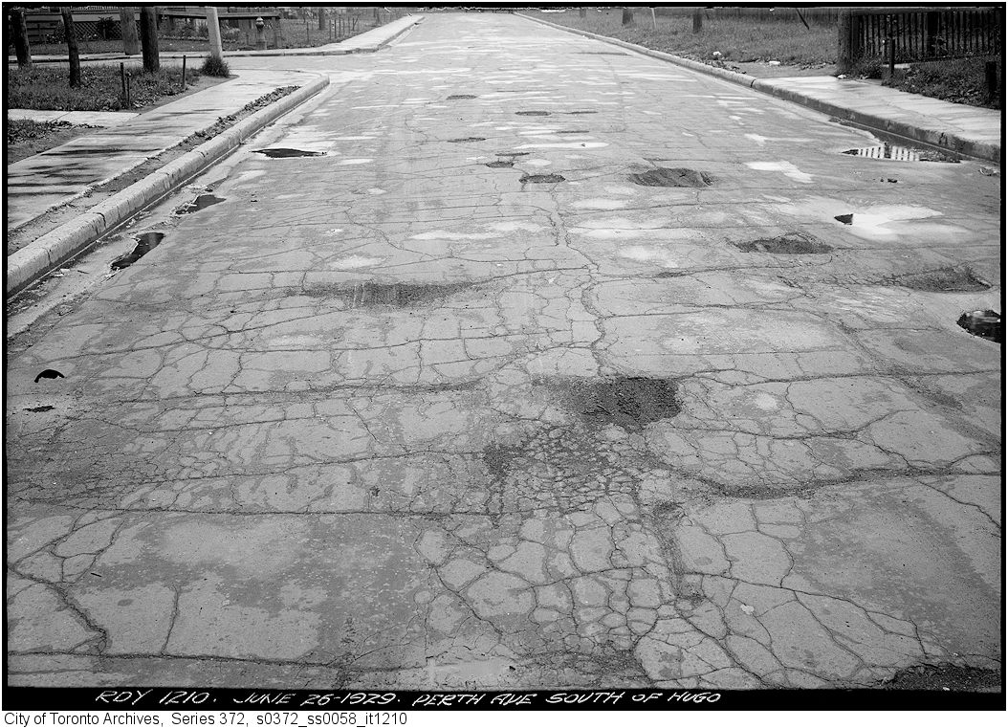
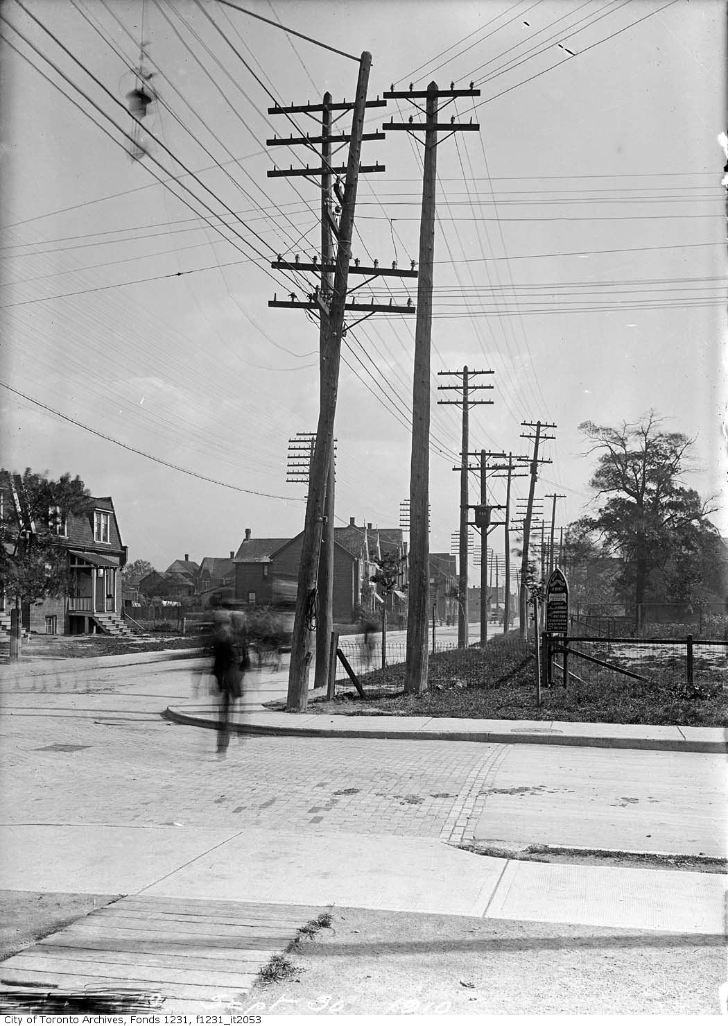
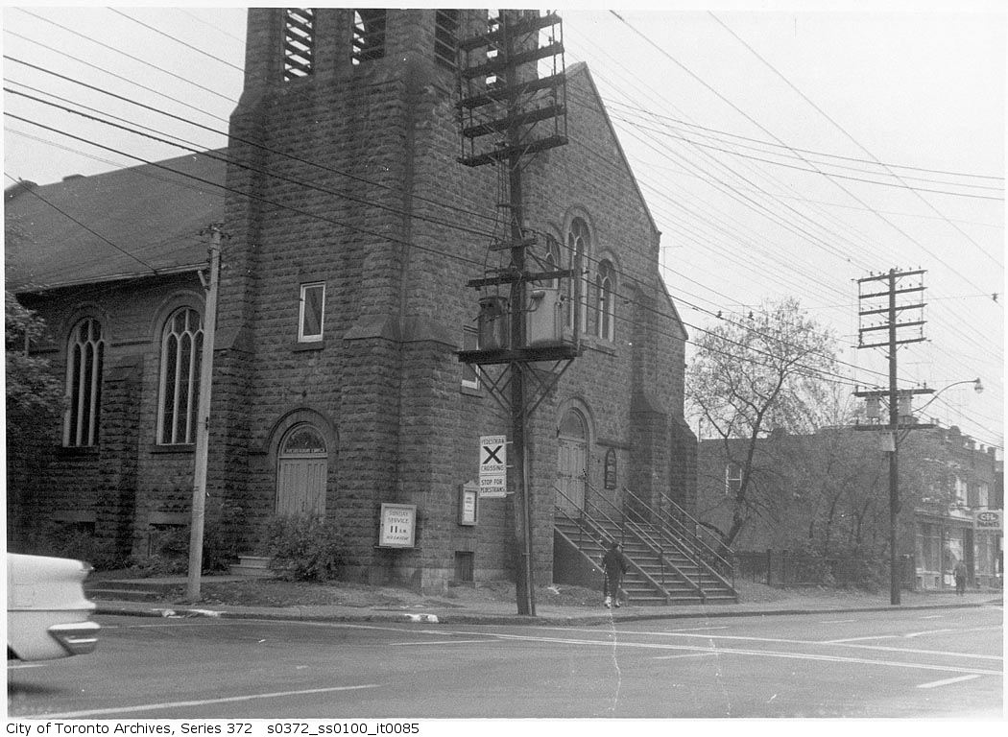
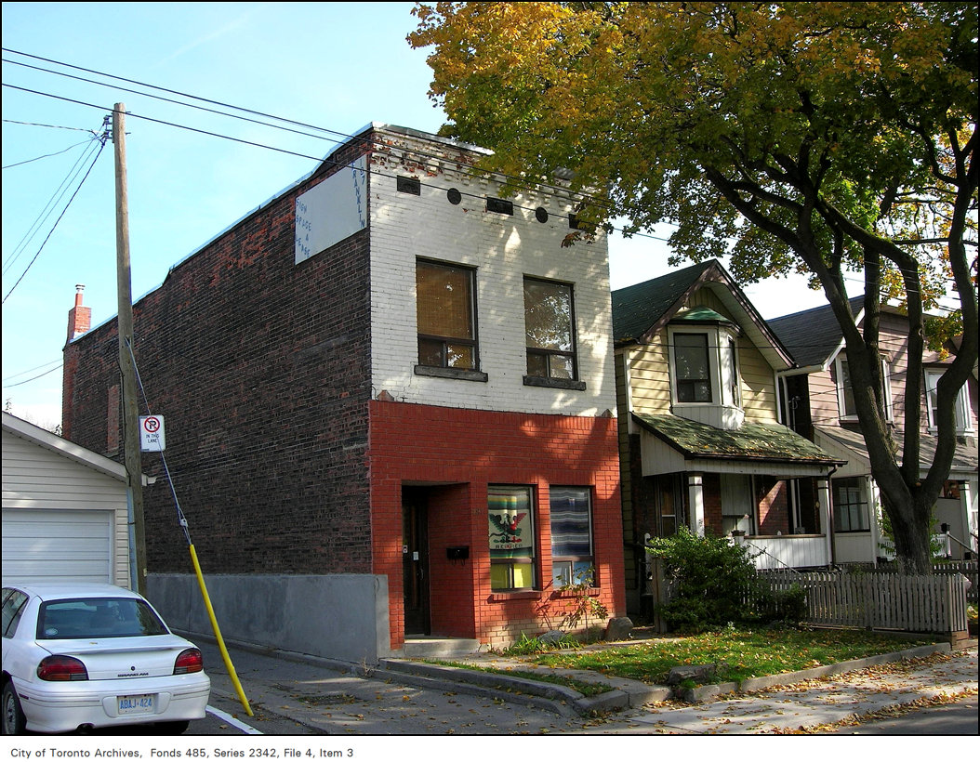
Photo locations are matched from each photo’s title against City street and address data, so some may be off. Report a wrong location