409 Front St E
A property on the Heritage Register (Part IV), outside TRCA flood and shoreline hazard areas, with 15 active development applications within 250 metres.
Data as of Nov 7, 2026 · Every item lists its source
- On the Heritage Register (Part IV).
- Outside TRCA flood and shoreline hazard areas.
- 15 active development applications and 1 Committee of Adjustment application within 250 m.
01The building
Recent permits (6)
- Alternative Solution · Approved · Mar 30, 2021
Pool Deck - Alternative Solution · Permit 21 133858 ALT - Shoring · Closed · Feb 17, 2021
Standalone Shoring and Excavation of 450 ln.m for remediation purposes. · Permit 19 252688 BLD - Alternative Solution · Cancelled · Sep 22, 2020
Fire Route Location Alternative Solution · Permit 20 197206 ALT - Multiple Projects · Application Received · Nov 22, 2019
Proposal to repair existing windows, roof repair, and brick re-pointing on existing mixed use Heritage Building. PAN-AM Games. · Permit 19 252687 000 - Multiple Projects · Inspection · Jan 30, 2014
Proposal to repair existing windows, roof repair, and brick re-pointing on existing mixed use Heritage Building. PAN-AM Games. · Permit 13 280462 BLD - Other(BA) · Inspection · Jul 25, 2012
Proposal to demolish 1 sty concrete block addition on east side of Heritage Building and demolish canopy on south side. PAN-AM Games. · Permit 12 198457 BLD
02Risks and the ground
TRCA mapping is for screening, not site-specific decisions. Lead results are voluntary samples from homes in the postal area, not this address.
03What’s changing nearby
- 11 Sumach St · 36 m · Site Plan · Under ReviewSite Plan Control Application to facilitate the development of the site with two mixed use buildings: 59 and 55 storeys, containing 1,284 dwelling units and 1,662 square metres of non-residential gross floor area.File 25 242829 STE 13 SA · submitted Oct 21, 2025 · City record
- 21 Sumach St · 36 m · Official Plan / Rezoning · Under ReviewLift the (H)File 26 239852 STE 13 OZ · submitted Sep 18, 2026 · City record
- 32 A Sumach St · 80 m · Site Plan · Under ReviewSite Plan Control Application to facilitate the development of the site with two mixed use buildings: 59 and 55 storeys, containing 1,284 dwelling units and 1,662 square metres of non-residential gross floor area.File 25 242829 STE 13 SA · submitted Oct 21, 2025 · City record
- 44 Sumach St · 80 m · Site Plan · Under ReviewSite Plan Control Application to facilitate the development of the site with two mixed use buildings: 59 and 55 storeys, containing 1,284 dwelling units and 1,662 square metres of non-residential gross floor area.File 25 242829 STE 13 SA · submitted Oct 21, 2025 · City record
- 56 Sumach St · 83 m · Site Plan · Under ReviewSite Plan Control Application to facilitate the development of the site with two mixed use buildings: 59 and 55 storeys, containing 1,284 dwelling units and 1,662 square metres of non-residential gross floor area.File 25 242829 STE 13 SA · submitted Oct 21, 2025 · City record
- 68 Sumach St · 85 m · Site Plan · Under ReviewSite Plan Control Application to facilitate the development of the site with two mixed use buildings: 59 and 55 storeys, containing 1,284 dwelling units and 1,662 square metres of non-residential gross floor area.File 25 242829 STE 13 SA · submitted Oct 21, 2025 · City record
- 710 Sumach St · 86 m · Site Plan · Under ReviewSite Plan Control Application to facilitate the development of the site with two mixed use buildings: 59 and 55 storeys, containing 1,284 dwelling units and 1,662 square metres of non-residential gross floor area.File 25 242829 STE 13 SA · submitted Oct 21, 2025 · City record
- 812 Sumach St · 87 m · Site Plan · Under ReviewSite Plan Control Application to facilitate the development of the site with two mixed use buildings: 59 and 55 storeys, containing 1,284 dwelling units and 1,662 square metres of non-residential gross floor area.File 25 242829 STE 13 SA · submitted Oct 21, 2025 · City record
- 914 Sumach St · 89 m · Site Plan · Under ReviewSite Plan Control Application to facilitate the development of the site with two mixed use buildings: 59 and 55 storeys, containing 1,284 dwelling units and 1,662 square metres of non-residential gross floor area.File 25 242829 STE 13 SA · submitted Oct 21, 2025 · City record
- 1016 Sumach St · 92 m · Site Plan · Under ReviewSite Plan Control Application to facilitate the development of the site with two mixed use buildings: 59 and 55 storeys, containing 1,284 dwelling units and 1,662 square metres of non-residential gross floor area.File 25 242829 STE 13 SA · submitted Oct 21, 2025 · City record
- 11153 Eastern Ave · 94 m · Site Plan · Under ReviewProposal for three buildings based on an approved Municipal Zoning Order. A total of 997 dwelling units, including 282 affordable rental dwelling units (approximately 28% of the total), a 955 square metre community space and 505 square…File 23 126078 STE 13 SA · submitted Mar 23, 2023 · City record
- 1290 Eastern Ave · 101 m · Site Plan · Under ReviewSite Plan Control Application to facilitate the development of the site with two mixed use buildings: 59 and 55 storeys, containing 1,284 dwelling units and 1,662 square metres of non-residential gross floor area.File 25 242829 STE 13 SA · submitted Oct 21, 2025 · City record
Development Applications; Committee of Adjustment Applications · 4 registered short-term rentals within 250 m.
04City services
05Quick answers about 409 Front St E
Is 409 Front St E in a flood plain?
No. It is outside TRCA's mapped flood and shoreline hazard areas. Source: TRCA Regulation mapping 2025.
What is being built near 409 Front St E?
15 active development applications within 250 metres, the closest at 1 Sumach St (36 m). Source: Development Applications.
When is garbage day at 409 Front St E?
Collection calendar Wednesday 1. Next garbage pickup: Nov 18, 2026. Source: Solid Waste Collection Schedule.
Answers are generated from the data on this page and update when the data changes.
06From the archives
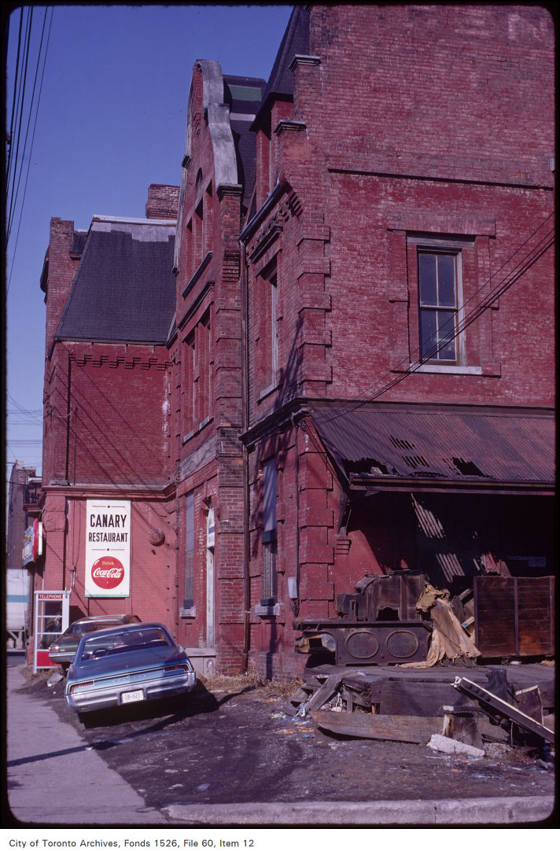
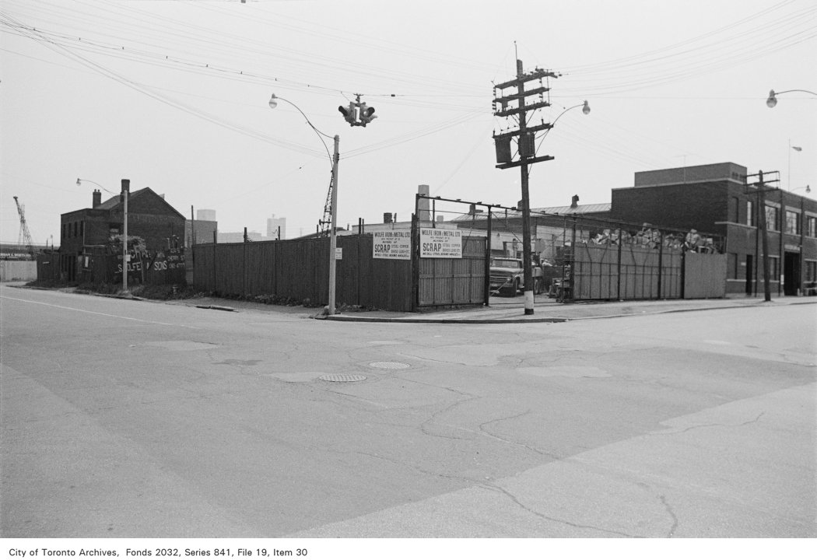
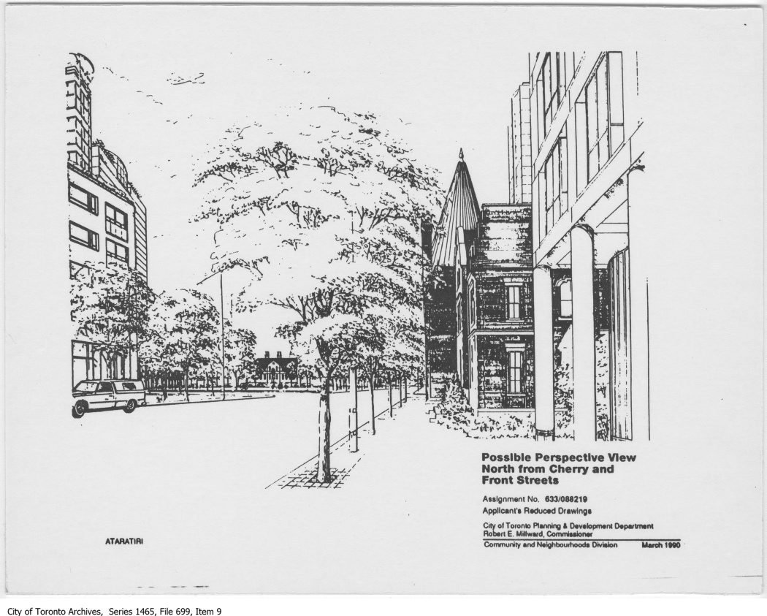

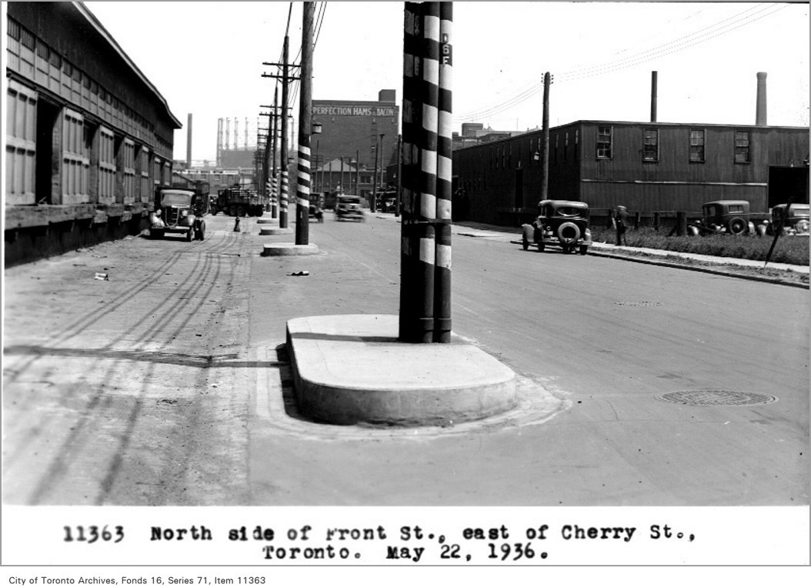
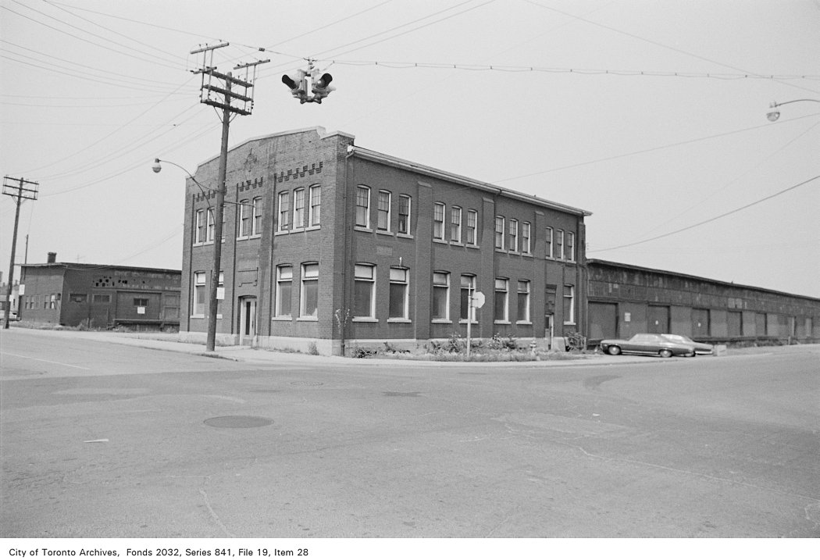
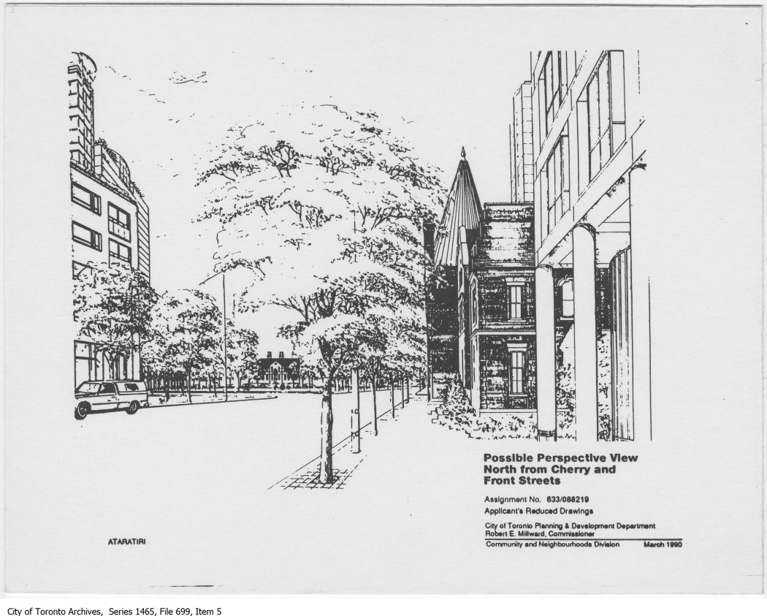
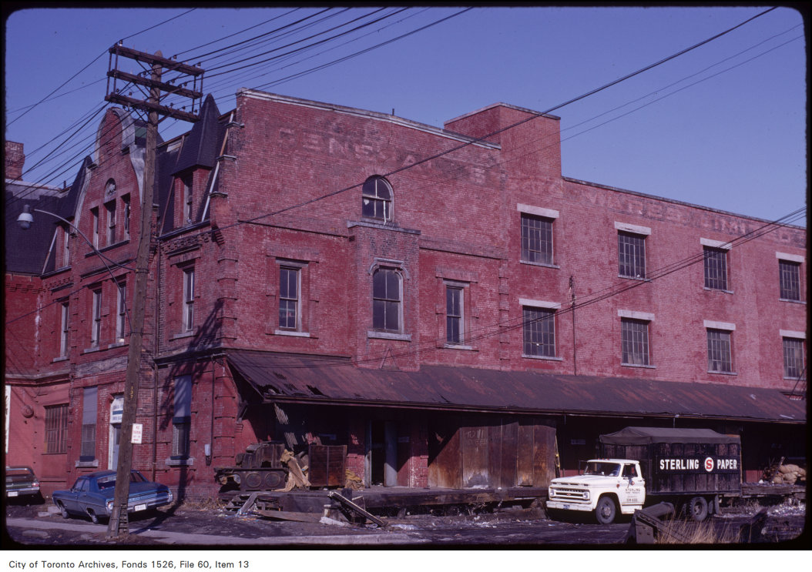
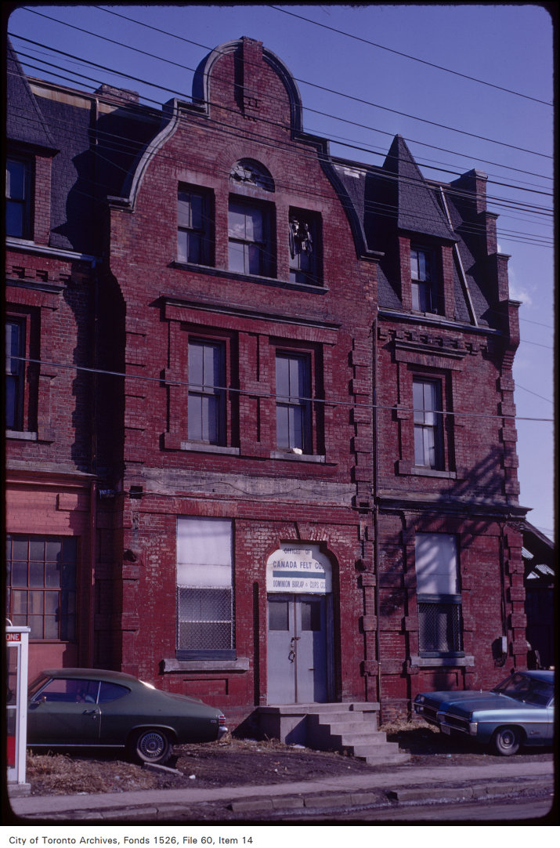
Photo locations are matched from each photo’s title against City street and address data, so some may be off. Report a wrong location