411 Duplex Ave
A registered apartment building built in 1974 with a RentSafe score of 100, outside TRCA flood and shoreline hazard areas, with 15 active development applications within 250 metres.
Data as of Nov 7, 2026 · Every item lists its source
- RentSafe evaluation score of 100 out of 100 (evaluated Oct 7, 2026).
- No fire code violations in open inspections.
- Outside TRCA flood and shoreline hazard areas.
- 15 active development applications and 0 Committee of Adjustment applications within 250 m.
01The building
Recent permits (8)
- Other(PS) · Inspection · Oct 15, 2026
Proposal to Installation of a new Split Unit System for all the Suites in the Building to replace the in-floor radiant heating.26 237030 PLB 00 PS had been cancelled and 26 139481 PLB had been… · Permit 26 239481 PSA - Other(MS) · Cancelled · Sep 14, 2026
26 237030 PLB 00 PS needs to be issued for: ¿Proposed installation of new outdoor condensate drainage risers for the newly installed heat pump units installed under 26 122118 MSA 00 MS.¿ · Permit 26 237030 MSA - HVAC: Other Group C Buildings · Inspection · Mar 31, 2026
Proposal to Installation of a new Split Unit System for all the Suites in the Building to replace the in-floor radiant heating.26 237030 PLB 00 PS had been cancelled and 26 139481 PLB had been… · Permit 26 122118 MSA - Building Permit Related(MS) · Permit Issued · Jun 6, 2025
HVAC - Convert the vacant space in Unit 0110 for a personal service shop - Uplift Nail Studio · Permit 25 142472 HVA - Interior Alterations · Permit Issued · Jun 6, 2025
Convert the vacant space in Unit 0110 for a personal service shop - Uplift Nail Studio · Permit 25 142472 BLD - Building Permit Related(PS) · Permit Issued · Jun 6, 2025
Plumbing - Convert the vacant space in Unit 0110 for a personal service shop - Uplift Nail Studio · Permit 25 142472 PLB - Other(BA) · Inspection · Nov 22, 2024
Proposal to supply and install a temporary work platform on the exterior of the building · Permit 24 196552 BLD - Interior Alterations · Permit Issued · Apr 24, 2024
Proposal to maintain accessibility for handicap and disable people (residents) by considering a lift installation to facilitate the route to Laundry Room through existing stairs. No zoning review… · Permit 24 118873 BLD
02Risks and the ground
TRCA mapping is for screening, not site-specific decisions. Lead results are voluntary samples from homes in the postal area, not this address.
03What’s changing nearby
- 140 Montgomery Ave · 25 m · Site Plan · Under ReviewProposal for a redevelopment of a 27-storey mixed-use building with 314 residential dwelling units, 88 vehicular parking spaces, 146 bicycle parking spaces, and one loading space.File 22 170530 NNY 08 SA · submitted Jun 30, 2022 · City record
- 240 Montgomery Ave · 25 m · Official Plan / Rezoning · Under ReviewProposal for a redevelopment of a 24-storey mixed-use building with 306 residential dwelling units, 525 square metres of grade-related retail space fronting onto Montgomery Avenue, 124 vehicular parking spaces, 348 bicycle parking spaces,…File 22 170531 NNY 08 OZ · submitted Jun 30, 2022 · City record
- 342 Montgomery Ave · 26 m · Site Plan · Under ReviewProposal for a redevelopment of a 27-storey mixed-use building with 314 residential dwelling units, 88 vehicular parking spaces, 146 bicycle parking spaces, and one loading space.File 22 170530 NNY 08 SA · submitted Jun 30, 2022 · City record
- 442 Montgomery Ave · 26 m · Official Plan / Rezoning · Under ReviewProposal for a redevelopment of a 24-storey mixed-use building with 306 residential dwelling units, 525 square metres of grade-related retail space fronting onto Montgomery Avenue, 124 vehicular parking spaces, 348 bicycle parking spaces,…File 22 170531 NNY 08 OZ · submitted Jun 30, 2022 · City record
- 546 Montgomery Ave · 27 m · Official Plan / Rezoning · Under ReviewProposal for a redevelopment of a 24-storey mixed-use building with 306 residential dwelling units, 525 square metres of grade-related retail space fronting onto Montgomery Avenue, 124 vehicular parking spaces, 348 bicycle parking spaces,…File 22 170531 NNY 08 OZ · submitted Jun 30, 2022 · City record
- 646 Montgomery Ave · 27 m · Site Plan · Under ReviewProposal for a redevelopment of a 27-storey mixed-use building with 314 residential dwelling units, 88 vehicular parking spaces, 146 bicycle parking spaces, and one loading space.File 22 170530 NNY 08 SA · submitted Jun 30, 2022 · City record
- 736 Montgomery Ave · 27 m · Site Plan · Under ReviewProposal for a redevelopment of a 27-storey mixed-use building with 314 residential dwelling units, 88 vehicular parking spaces, 146 bicycle parking spaces, and one loading space.File 22 170530 NNY 08 SA · submitted Jun 30, 2022 · City record
- 836 Montgomery Ave · 27 m · Official Plan / Rezoning · Under ReviewProposal for a redevelopment of a 24-storey mixed-use building with 306 residential dwelling units, 525 square metres of grade-related retail space fronting onto Montgomery Avenue, 124 vehicular parking spaces, 348 bicycle parking spaces,…File 22 170531 NNY 08 OZ · submitted Jun 30, 2022 · City record
- 948 Montgomery Ave · 29 m · Site Plan · Under ReviewProposal for a redevelopment of a 27-storey mixed-use building with 314 residential dwelling units, 88 vehicular parking spaces, 146 bicycle parking spaces, and one loading space.File 22 170530 NNY 08 SA · submitted Jun 30, 2022 · City record
- 1048 Montgomery Ave · 29 m · Official Plan / Rezoning · Under ReviewProposal for a redevelopment of a 24-storey mixed-use building with 306 residential dwelling units, 525 square metres of grade-related retail space fronting onto Montgomery Avenue, 124 vehicular parking spaces, 348 bicycle parking spaces,…File 22 170531 NNY 08 OZ · submitted Jun 30, 2022 · City record
- 1134 Montgomery Ave · 30 m · Site Plan · Under ReviewProposal for a redevelopment of a 27-storey mixed-use building with 314 residential dwelling units, 88 vehicular parking spaces, 146 bicycle parking spaces, and one loading space.File 22 170530 NNY 08 SA · submitted Jun 30, 2022 · City record
- 1234 Montgomery Ave · 30 m · Official Plan / Rezoning · Under ReviewProposal for a redevelopment of a 24-storey mixed-use building with 306 residential dwelling units, 525 square metres of grade-related retail space fronting onto Montgomery Avenue, 124 vehicular parking spaces, 348 bicycle parking spaces,…File 22 170531 NNY 08 OZ · submitted Jun 30, 2022 · City record
Development Applications; Committee of Adjustment Applications · 5 registered short-term rentals within 250 m.
04City services
05Quick answers about 411 Duplex Ave
Is 411 Duplex Ave in a flood plain?
No. It is outside TRCA's mapped flood and shoreline hazard areas. Source: TRCA Regulation mapping 2025.
Does 411 Duplex Ave have open fire code violations?
No. The City's fire inspection records show no violations in open inspections. Source: Residential Fire Inspection Results.
What is being built near 411 Duplex Ave?
15 active development applications within 250 metres, the closest at 40 Montgomery Ave (25 m). Source: Development Applications.
When is garbage day at 411 Duplex Ave?
Collection calendar Thursday 2. Next garbage pickup: Nov 12, 2026. Source: Solid Waste Collection Schedule.
Answers are generated from the data on this page and update when the data changes.
06From the archives

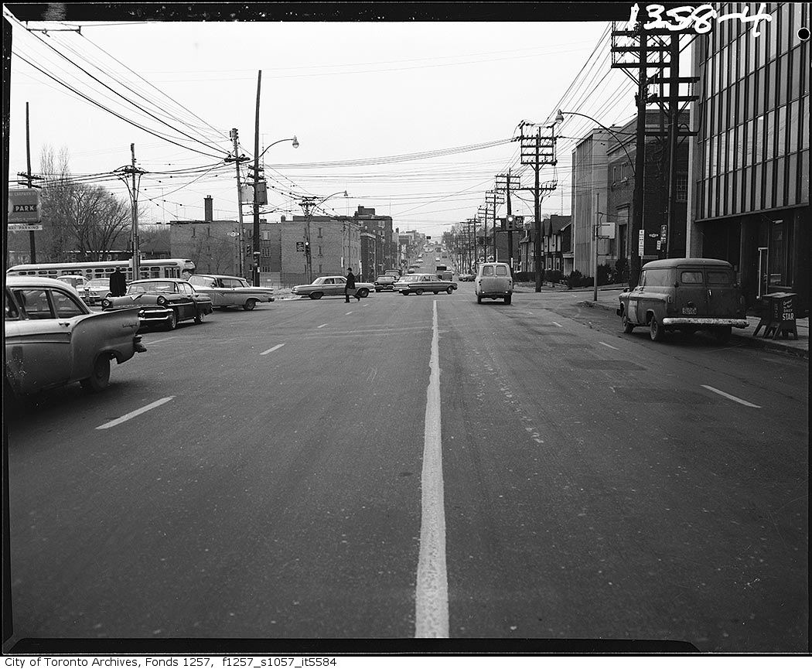

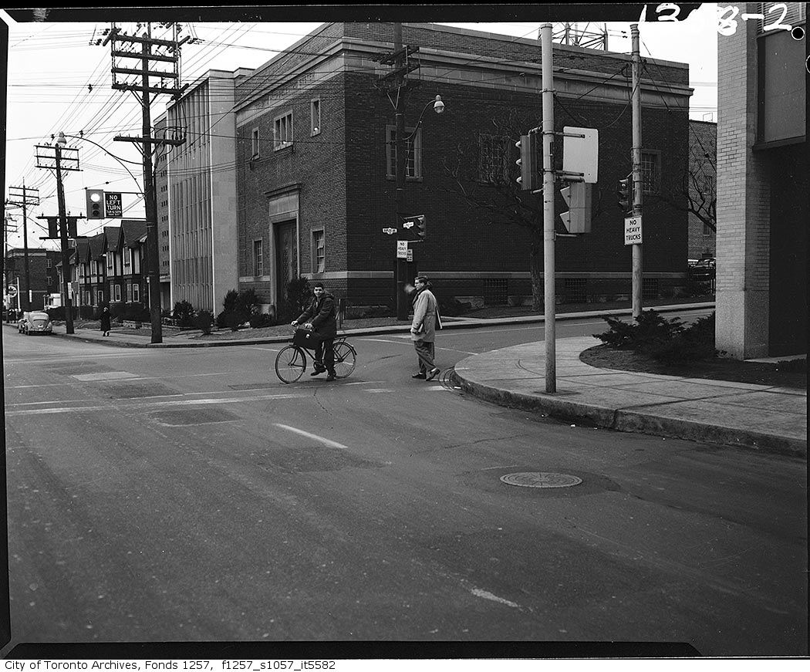
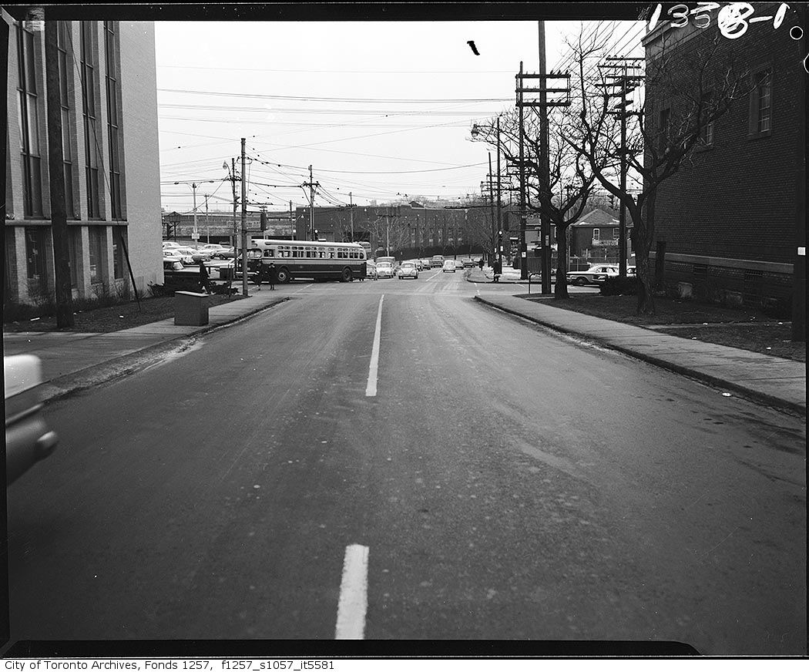
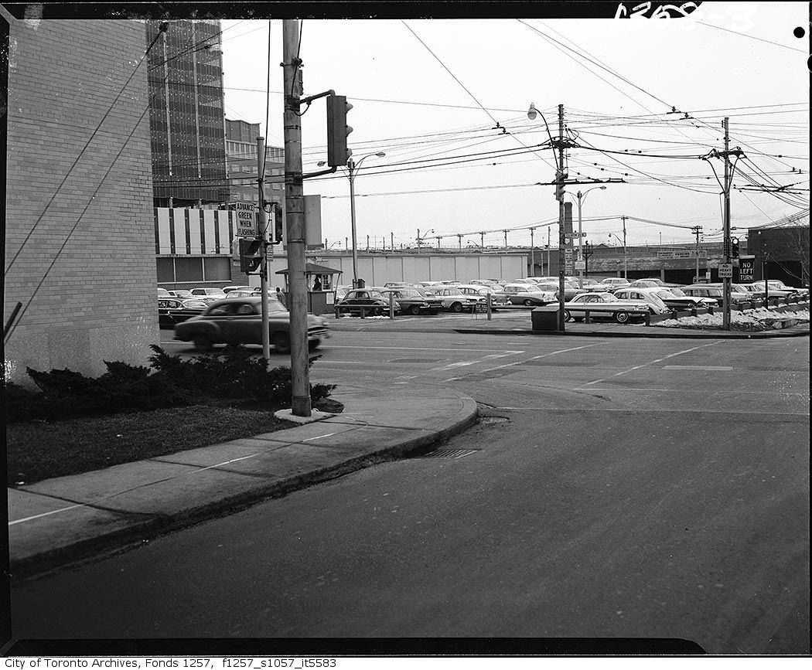
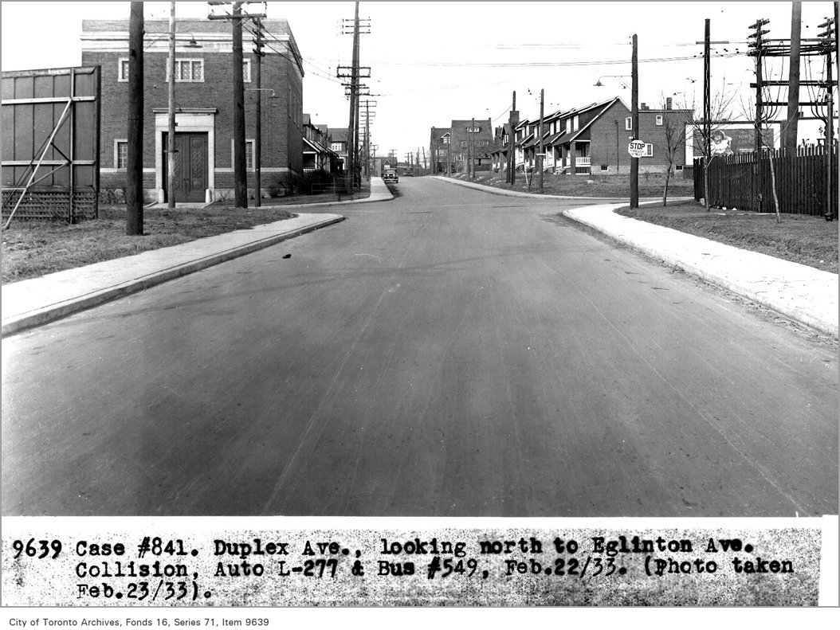
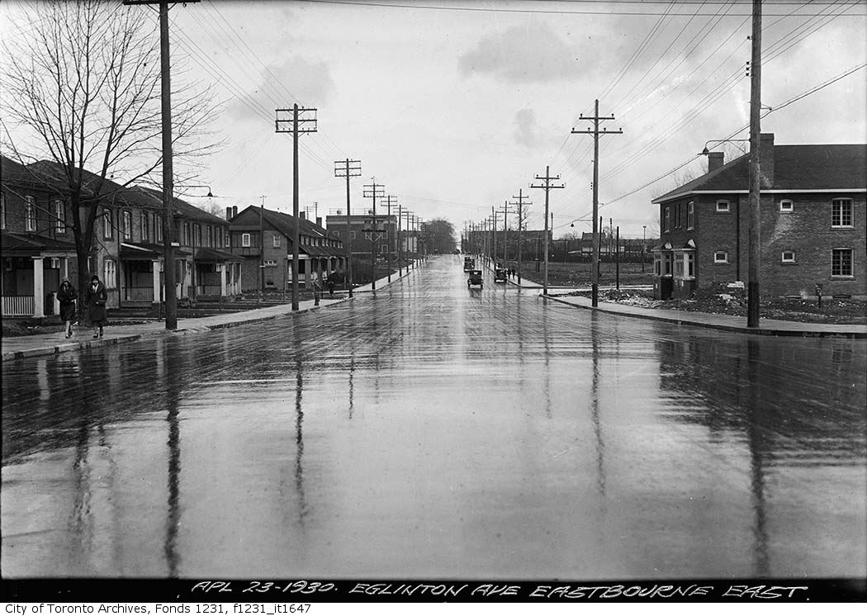
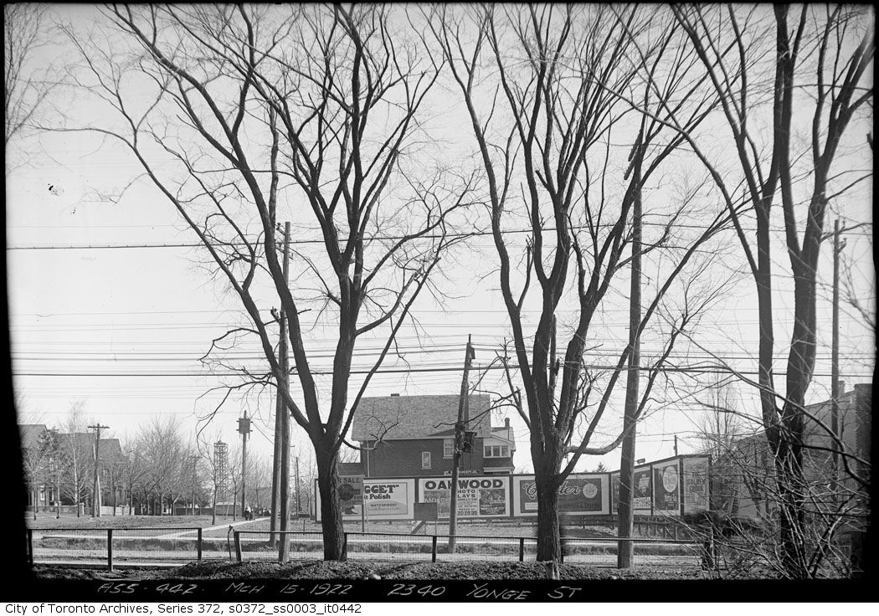
Photo locations are matched from each photo’s title against City street and address data, so some may be off. Report a wrong location