422 Willard Ave
An address in Runnymede-Bloor West Village, outside TRCA flood and shoreline hazard areas, with no active development applications within 250 metres.
Data as of Nov 7, 2026 · Every item lists its source
- Outside TRCA flood and shoreline hazard areas.
- 0 active development applications and 8 Committee of Adjustment applications within 250 m.
01The building
Recent permits (8)
- Multiple Projects · Closed · Jul 19, 2016
REV #3 - to side windows · Permit 15 180681 BLD - Garage · Closed · May 18, 2016
Proposal for detached garage at rear · Permit 16 149812 BLD - Multiple Projects · Closed · Apr 12, 2016
REV #2-Revised heights, decks, front addition and elevations; raising ground floor level Proposal to construct a rear addition and do interior alterations on all floors (incl. bsmt). · Permit 15 180681 BLD - Building Permit Related(MS) · Closed · Feb 26, 2016
Revision 01: revised drawings for all floors.HVAC - Proposal to construct a rear addition and do interior alterations on all floors (incl. bsmt). · Permit 15 180681 HVA - Multiple Projects · Closed · Jan 22, 2016
Revision 01: Proposal for 3rd third floor roof access, front and rear bay windows.Proposal to construct a rear addition and do interior alterations on all floors (incl. bsmt). · Permit 15 180681 BLD - Building Permit Related(MS) · Closed · Aug 20, 2015
HVAC - Proposal to construct a rear addition and do interior alterations on all floors (incl. bsmt). · Permit 15 180681 HVA - Building Permit Related(PS) · Closed · Aug 20, 2015
Plumbing - Proposal to construct a rear addition and do interior alterations on all floors (incl. bsmt). · Permit 15 180681 PLB - Multiple Projects · Closed · Aug 20, 2015
Proposal to construct a rear addition and do interior alterations on all floors (incl. bsmt). · Permit 15 180681 BLD
02Risks and the ground
TRCA mapping is for screening, not site-specific decisions. Lead results are voluntary samples from homes in the postal area, not this address.
03What’s changing nearby
- 183 Evans Ave · 113 m · Committee of Adjustment · Minor variance · AcceptedTo construct a new semi-detached fourplex and a semi-detached garden suite in the rear yard.File A0241/26EYK · submitted Jul 20, 2026
- 283 Evans Ave · 113 m · Committee of Adjustment · Consent (severance) · AcceptedTo obtain consent to sever the lot into two undersized residential lots.File B0028/26EYK · submitted Jul 20, 2026
- 383 Evans Ave · 113 m · Committee of Adjustment · Minor variance · AcceptedTo construct a new semi-detached fourplex and a semi-detached garden suite in the rear yard.File A0240/26EYK · submitted Jul 20, 2026
- 4462 Willard Ave · 162 m · Committee of Adjustment · Minor variance · ApprovedTo alter the existing two-storey detached dwelling by constructing a rear two-storey addition with basement extension below and new stairs to grade. Also, to enclose a portion of the front porch (north side) for a new foyer and relocate…File A0652/25TEY · submitted Aug 25, 2025
- 5470 Willard Ave · 192 m · Committee of Adjustment · Minor variance · Hearing ScheduledTo alter the existing two-storey detached dwelling by partially enclosing the existing front porch, and to construct a new front covered porch with stairs. Also, to construct a rear two-storey addition (including a basement extension)…File A0695/26TEY · submitted Sep 25, 2026
- 6111 Evans Ave · 198 m · Committee of Adjustment · Consent (severance) · Conditional ConsentTo obtain consent to sever the lot into two undersized residential lots.File B0053/23EYK · submitted Nov 24, 2023
- 7115 Evans Ave · 213 m · Committee of Adjustment · Consent (severance) · Conditional ConsentTo obtain consent to sever the property into two undersized residential lots.File B0046/17EYK · submitted Jun 1, 2017
- 8453 Durie St · 237 m · Committee of Adjustment · Minor variance · Approved with ConditionsTo alter the existing two-storey detached dwelling by partially enclosing the existing front porch and constructing a partial front second-storey addition, a rear one-storey addition (mudroom), a rear two-storey addition, and a rear…File A0594/26TEY · submitted Aug 14, 2026
Development Applications; Committee of Adjustment Applications · 4 registered short-term rentals within 250 m.
04City services
05Quick answers about 422 Willard Ave
Is 422 Willard Ave in a flood plain?
No. It is outside TRCA's mapped flood and shoreline hazard areas. Source: TRCA Regulation mapping 2025.
What is being built near 422 Willard Ave?
0 active development applications within 250 metres. Source: Development Applications.
When is garbage day at 422 Willard Ave?
Collection calendar Wednesday 2. Next garbage pickup: Nov 11, 2026. Source: Solid Waste Collection Schedule.
Answers are generated from the data on this page and update when the data changes.
06From the archives
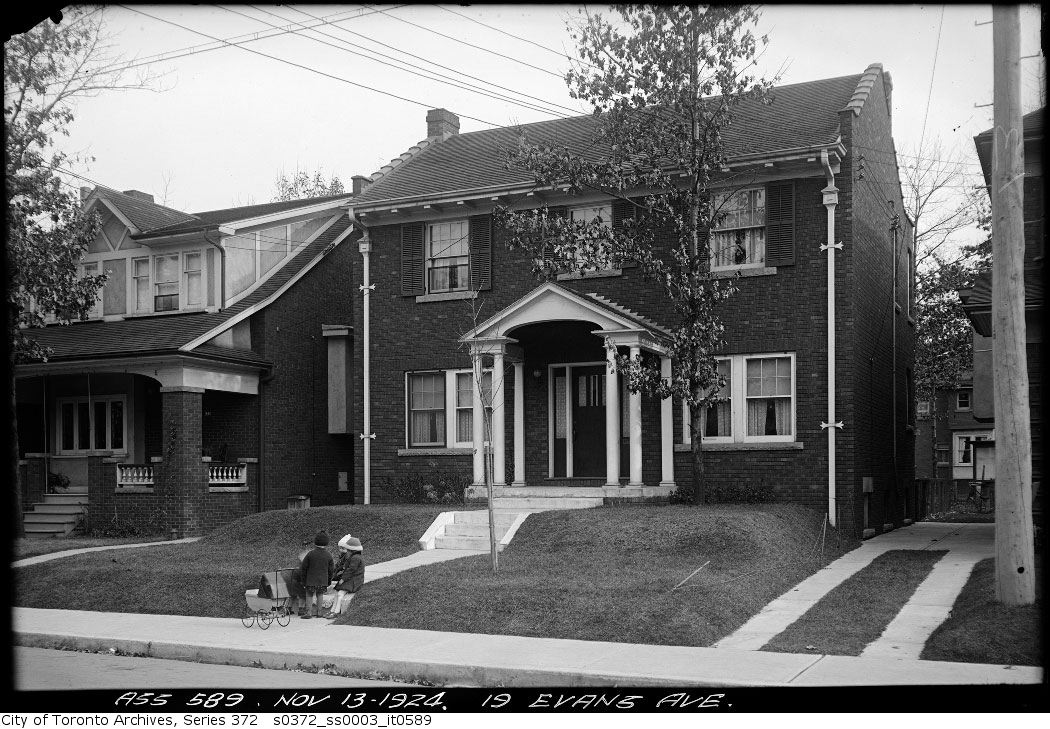
Photo locations are matched from each photo’s title against City street and address data, so some may be off. Report a wrong location