43 Junction Rd
An address in Junction Area, outside TRCA flood and shoreline hazard areas, with 9 active development applications within 250 metres.
Data as of Nov 7, 2026 · Every item lists its source
- Outside TRCA flood and shoreline hazard areas.
- 9 active development applications and 1 Committee of Adjustment application within 250 m.
01The building
Recent permits (8)
- Site Service · Closed · Oct 23, 2020
Rev 01 - Delete fire hydrant from original permit. · Permit 16 227502 STS - Building Permit Related(PS) · Cancelled · Jun 16, 2017
Plumbing - Revison #1: Changes sto roof drainsProposed conversion of an existing industrial warehouse building to fitness centre (L.A. Fitness) and grocery store (Organic Garage). Vestibule… · Permit 15 112516 PLB - Building Permit Related(PS) · Closed · Jun 2, 2017
Revision to drains - Plumbing and drains - Proposal for tenant fit-out for new grocery store. · Permit 16 221041 PLB - Interior Alterations · Cancelled · May 29, 2017
Revision 01: Closing of door Proposal for tenant fit-out for new grocery store. · Permit 16 221041 BLD - Electromagnetic Locks · Closed · May 25, 2017
Proposal to install 2 electromagnetic locks on the ground floor. · Permit 17 161564 FSU - Multiple Projects · Closed · May 3, 2017
Revision for proposed sprinkler system. · Permit 15 112516 BLD - Sprinklers · Inspection · Feb 23, 2017
add sprinklers to Unit 3 "Organic Garage" · Permit 17 107520 FSU - Sprinklers · Cancelled · Jan 19, 2017
Sprinkler fire protection for new tenants · Permit 17 106308 FSU
02Risks and the ground
TRCA mapping is for screening, not site-specific decisions. Lead results are voluntary samples from homes in the postal area, not this address.
03What’s changing nearby
- 143 Junction Rd · 185 m · Subdivision · Under ReviewA Plan of Subdivision application to establish 7 blocks and the public street to implement the proposed Official Plan and Zoning By-law amendment, file no. 21 182017 WET 05 OZ.File 21 182023 WET 05 SB · submitted Jul 9, 2021 · City record
- 2195 Old Weston Rd · 207 m · Official Plan / Rezoning · OMB AppealOfficial Plan and Zoning By-law amendment application to facilitate the development of the site for two mixed use buildings of 28 and 39 storeys on an 11 storey podium and a 5 storey non-residential building.File 21 199583 STE 09 OZ · submitted Aug 17, 2021 · City record
- 3195 Old Weston Rd · 207 m · Site Plan · Under ReviewThe site plan application proposes mix of mid-rise and tall building typologies and includes two mid-rise buildings that range from 8- to 11-storeys and a 27-storey tall building. Overall, the proposed development includes a total gross…File 23 129424 STE 09 SA · submitted Mar 31, 2023 · City record
- 4195 Old Weston Rd · 207 m · Site Plan · RefusedProposal to permit the construction of a two-storey, 50 unit industrial condominium development in three separate building blocks.File 11 251721 WET 17 SA · submitted Aug 5, 2011
- 5189 Old Weston Rd · 223 m · Site Plan · Under ReviewThe site plan application proposes mix of mid-rise and tall building typologies and includes two mid-rise buildings that range from 8- to 11-storeys and a 27-storey tall building. Overall, the proposed development includes a total gross…File 23 129424 STE 09 SA · submitted Mar 31, 2023 · City record
- 6189 Old Weston Rd · 223 m · Official Plan / Rezoning · OMB AppealOfficial Plan and Zoning By-law amendment application to facilitate the development of the site for two mixed use buildings of 28 and 39 storeys on an 11 storey podium and a 5 storey non-residential building.File 21 199583 STE 09 OZ · submitted Aug 17, 2021 · City record
- 75 Junction Rd · 224 m · Subdivision · Under ReviewA Plan of Subdivision application to establish 7 blocks and the public street to implement the proposed Official Plan and Zoning By-law amendment, file no. 21 182017 WET 05 OZ.File 21 182023 WET 05 SB · submitted Jul 9, 2021 · City record
- 8290 Old Weston Rd · 247 m · Site Plan · Under ReviewSite Plan Approval for a 27-storey residential building having a residential gross floor area of 22,450 square metres, and a 6-storey non-residential building having a gross floor area of 1960 square metres. 321 residential dwelling units…File 22 140254 STE 09 SA · submitted Apr 29, 2022 · City record
- 9290 Old Weston Rd · 247 m · Official Plan / Rezoning · OMB ApprovedProposal for a 29-storey mixed-use building, including a 6-storey base building. This redevelopment would result in a total gross floor area 24410 square metres, including 1960square metres of commercial office space and 321 residential…File 20 169194 STE 09 OZ · submitted Jul 17, 2020 · City record
- 10499 Keele St · 199 m · Committee of Adjustment · Consent (severance) · Conditional ConsentTo obtain consent to the technical severance of the property for the purpose of re-establishing two separate lots.File B0051/25EYK · submitted Nov 3, 2025
Development Applications; Committee of Adjustment Applications · 1 registered short-term rentals within 250 m.
04City services
05Quick answers about 43 Junction Rd
Is 43 Junction Rd in a flood plain?
No. It is outside TRCA's mapped flood and shoreline hazard areas. Source: TRCA Regulation mapping 2025.
What is being built near 43 Junction Rd?
9 active development applications within 250 metres, the closest at 43 Junction Rd (185 m). Source: Development Applications.
When is garbage day at 43 Junction Rd?
Collection calendar Friday 1. Next garbage pickup: Nov 20, 2026. Source: Solid Waste Collection Schedule.
Answers are generated from the data on this page and update when the data changes.
06From the archives
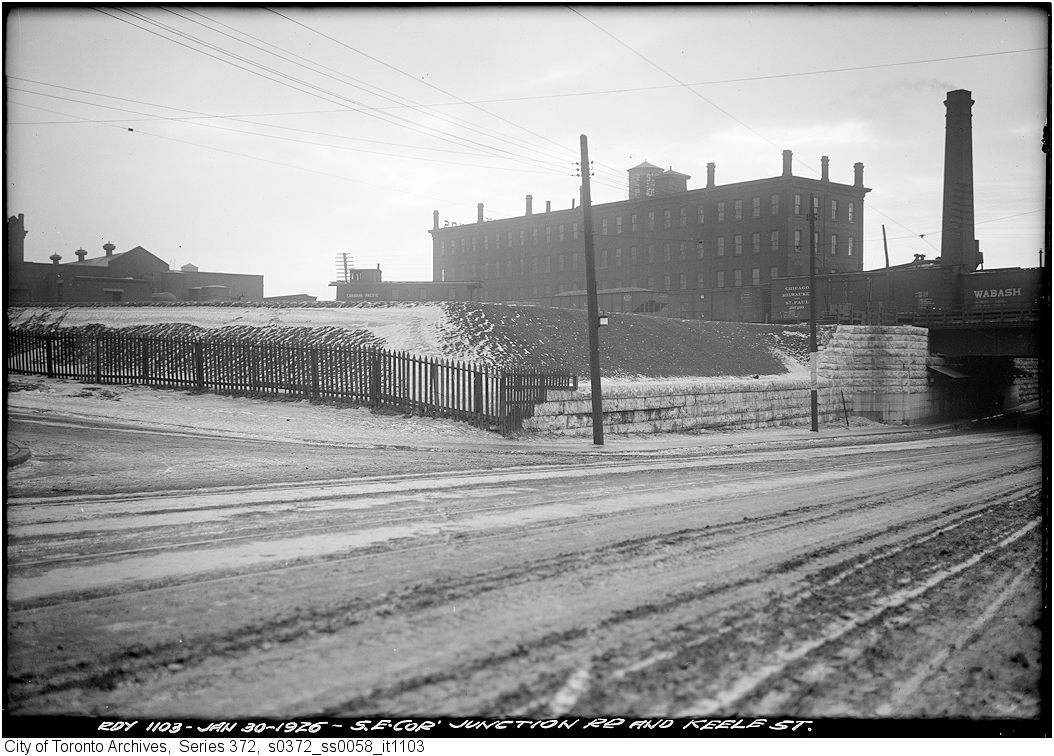

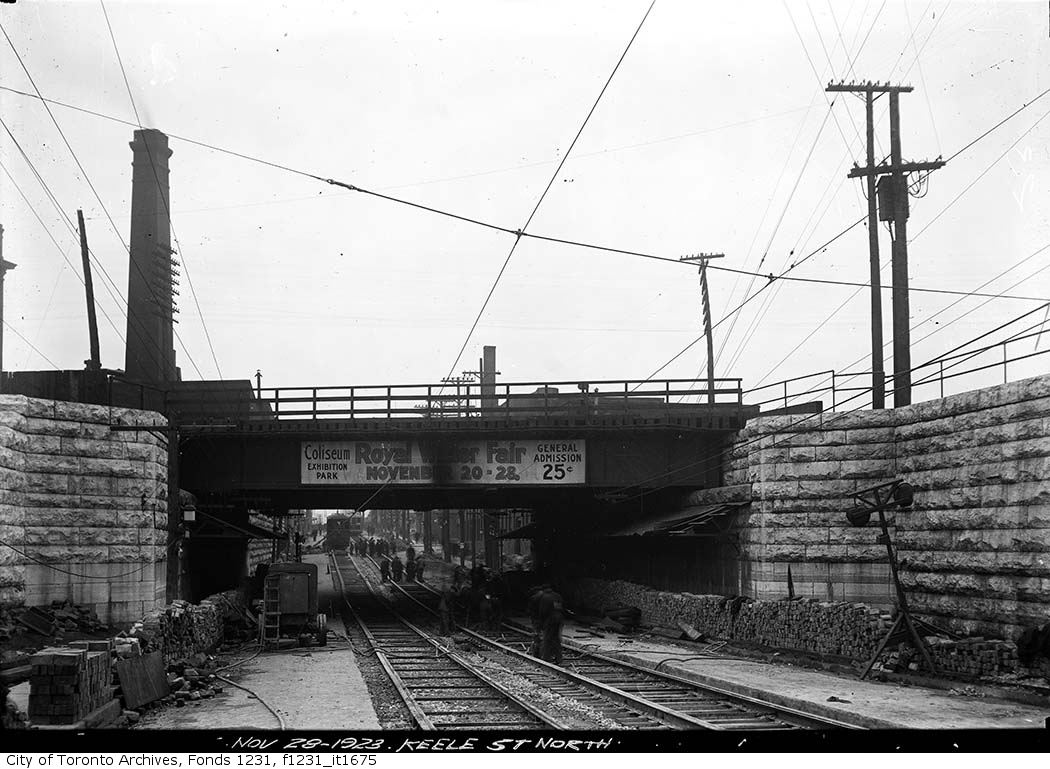
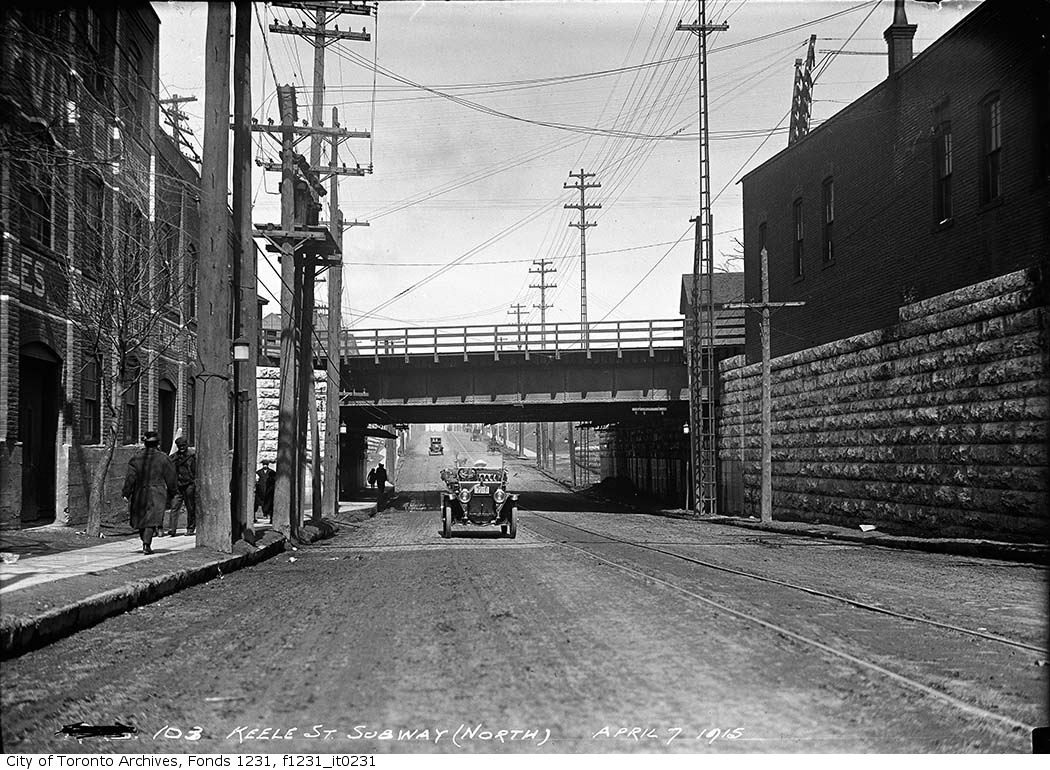
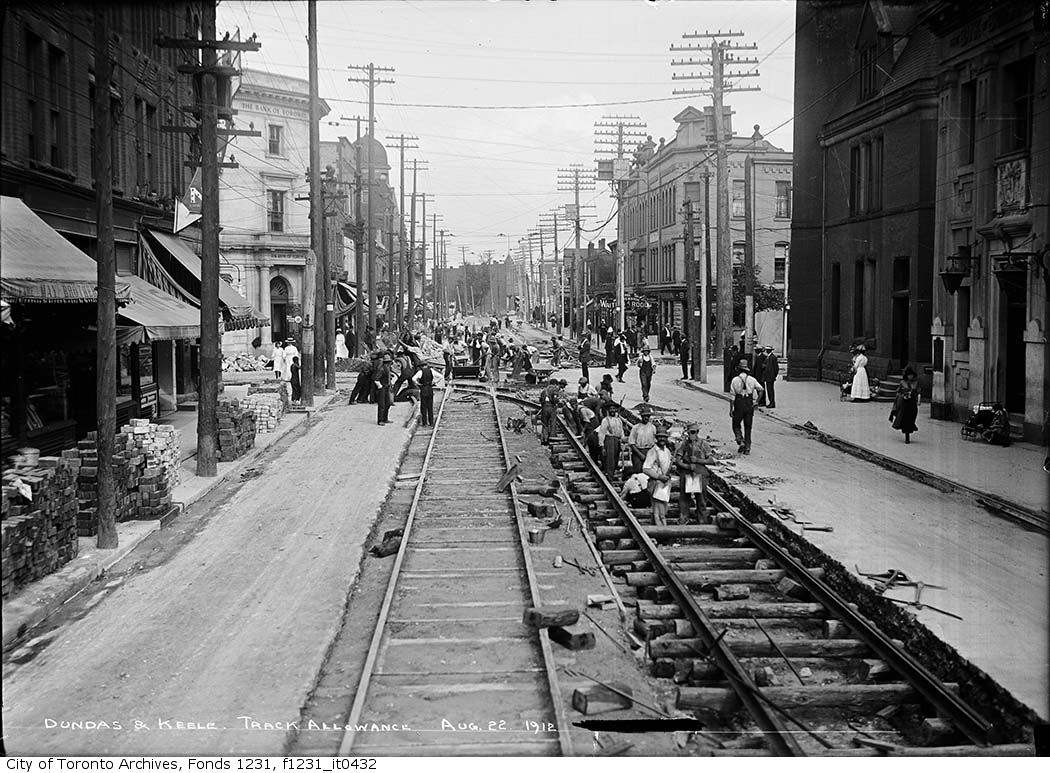
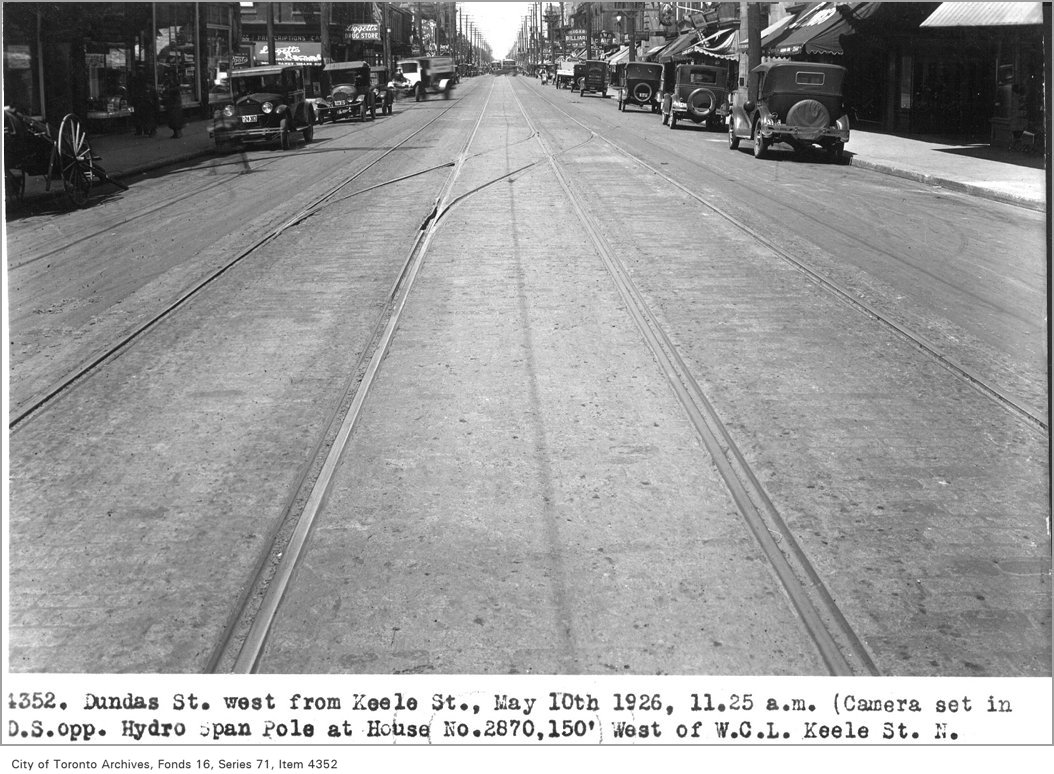
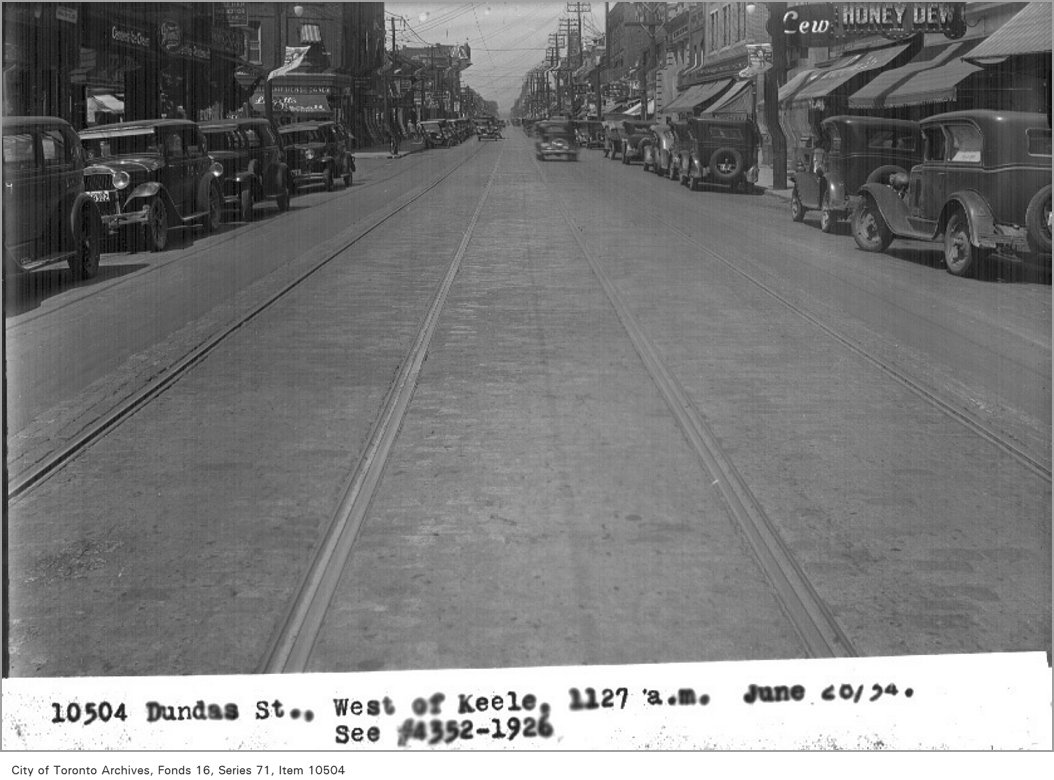


Photo locations are matched from each photo’s title against City street and address data, so some may be off. Report a wrong location