435 Yonge St
An address in Downtown Yonge East, outside TRCA flood and shoreline hazard areas, with 15 active development applications within 250 metres.
Data as of Nov 8, 2026 · Every item lists its source
- Outside TRCA flood and shoreline hazard areas.
- 15 active development applications and 0 Committee of Adjustment applications within 250 m.
01The building
Recent permits (4)
- Interior Alterations · Closed · May 13, 2019
Convert space from a restaurant to a cannabis retail store. Remove existing equipment / partitions. Relocate washroom, and updgrade to be universal. Construct new partitions / millowrk / finishes… · Permit 19 140665 BLD - Building Permit Related(MS) · Closed · May 13, 2019
HVAC - Remove existing equipment / partitions. Relocate washroom, and updgrade to be universal. Construct new partitions / millowrk / finishes for retail space. · Permit 19 140665 HVA - Building Permit Related(PS) · Closed · May 13, 2019
Plumbing - Remove existing equipment / partitions. Relocate washroom, and updgrade to be universal. Construct new partitions / millowrk / finishes for retail space. · Permit 19 140665 PLB - Building Permit Related(PS) · Inspection · Mar 19, 2013
Plumbing - Proposal for a new demising wall to divide retail store into two units (1 retail, 1 vacant) and interior alterations to existing retail store - retail store is "R. Hiscott Beauty Supplies". · Permit 13 125441 PLB
02Risks and the ground
TRCA mapping is for screening, not site-specific decisions. Lead results are voluntary samples from homes in the postal area, not this address.
03What’s changing nearby
- 1475 Yonge St · 51 m · Official Plan / Rezoning · Council ApprovedOfficial Plan and Zoning By-law Amendment to facilitate the redevelopment of the site for a 75-storey tower located at the northwestern corner of the Site, and a 78-storey tower located at the southwestern corner of the Site. The proposed…File 21 214165 STE 13 OZ · submitted Sep 17, 2021 · City record
- 2475 Yonge St · 51 m · Site Plan · Under ReviewSite Plan Approval to facilitate the redevelopment of the site for a 75-storey tower located at the northwestern corner of the Site, and a 78-storey tower located at the southwestern corner of the Site. The proposed non-residential gross…File 21 214174 STE 13 SA · submitted Sep 17, 2021 · City record
- 333 Maitland St · 122 m · Site Plan · Under ReviewProposed 49-storey tower with 439 dwelling units that incorporates the street-facing volume of the heritage designated 37 Maitland Street structure into the new building podium.File 22 203332 STE 13 SA · submitted Sep 14, 2022 · City record
- 433 Maitland St · 122 m · Official Plan / Rezoning · OMB ApprovedAs further described in the application materials, we are proposing to remove the existing building at 33 Maitland as well as the rear section of 37 Maitland and redevelop the property with a design-forward residential project. The main…File 22 203333 STE 13 OZ · submitted Sep 14, 2022 · City record
- 537 Maitland St · 140 m · Official Plan / Rezoning · OMB ApprovedAs further described in the application materials, we are proposing to remove the existing building at 33 Maitland as well as the rear section of 37 Maitland and redevelop the property with a design-forward residential project. The main…File 22 203333 STE 13 OZ · submitted Sep 14, 2022 · City record
- 62 Carlton St · 142 m · Subdivision · Under ReviewDraft Plan of Subdivision to create 6 development blocks.File 21 216098 STE 13 SB · submitted Sep 22, 2021 · City record
- 72 Carlton St · 142 m · Site Plan · Under ReviewSite Plan application for an 80-storey tower containing 69,448 square metres of residential GFA and 10,037 square metres of non-residential GFA (Non-res GFA includes 2 levels of retail and 5 levels of office space). The proposal consists…File 25 179288 STE 13 SA · submitted Jun 18, 2025 · City record
- 8510 Yonge St · 155 m · Site Plan · Under ReviewA Site Plan Control application for a 59-storey mixed-use building containing 587 dwelling units.File 21 203254 STE 13 SA · submitted Aug 24, 2021 · City record
- 9510 Yonge St · 155 m · Official Plan / Rezoning · OMB ApprovedAn Official Plan Amendment and Zoning By-law Amendment application for a new 59-storey mixed-use building (196.9 metres including the mechanical penthouse) containing 575 dwelling units (including 19 rental replacement units) and 695…File 20 207354 STE 13 OZ · submitted Oct 16, 2020 · City record
- 10512 Yonge St · 158 m · Site Plan · Under ReviewA Site Plan Control application for a 59-storey mixed-use building containing 587 dwelling units.File 21 203254 STE 13 SA · submitted Aug 24, 2021 · City record
- 11512 Yonge St · 158 m · Official Plan / Rezoning · OMB ApprovedAn Official Plan Amendment and Zoning By-law Amendment application for a new 59-storey mixed-use building (196.9 metres including the mechanical penthouse) containing 575 dwelling units (including 19 rental replacement units) and 695…File 20 207354 STE 13 OZ · submitted Oct 16, 2020 · City record
- 12514 Yonge St · 162 m · Site Plan · Under ReviewA Site Plan Control application for a 59-storey mixed-use building containing 587 dwelling units.File 21 203254 STE 13 SA · submitted Aug 24, 2021 · City record
Development Applications; Committee of Adjustment Applications · 27 registered short-term rentals within 250 m.
04City services
05Quick answers about 435 Yonge St
Is 435 Yonge St in a flood plain?
No. It is outside TRCA's mapped flood and shoreline hazard areas. Source: TRCA Regulation mapping 2025.
What is being built near 435 Yonge St?
15 active development applications within 250 metres, the closest at 475 Yonge St (51 m). Source: Development Applications.
Answers are generated from the data on this page and update when the data changes.
06From the archives
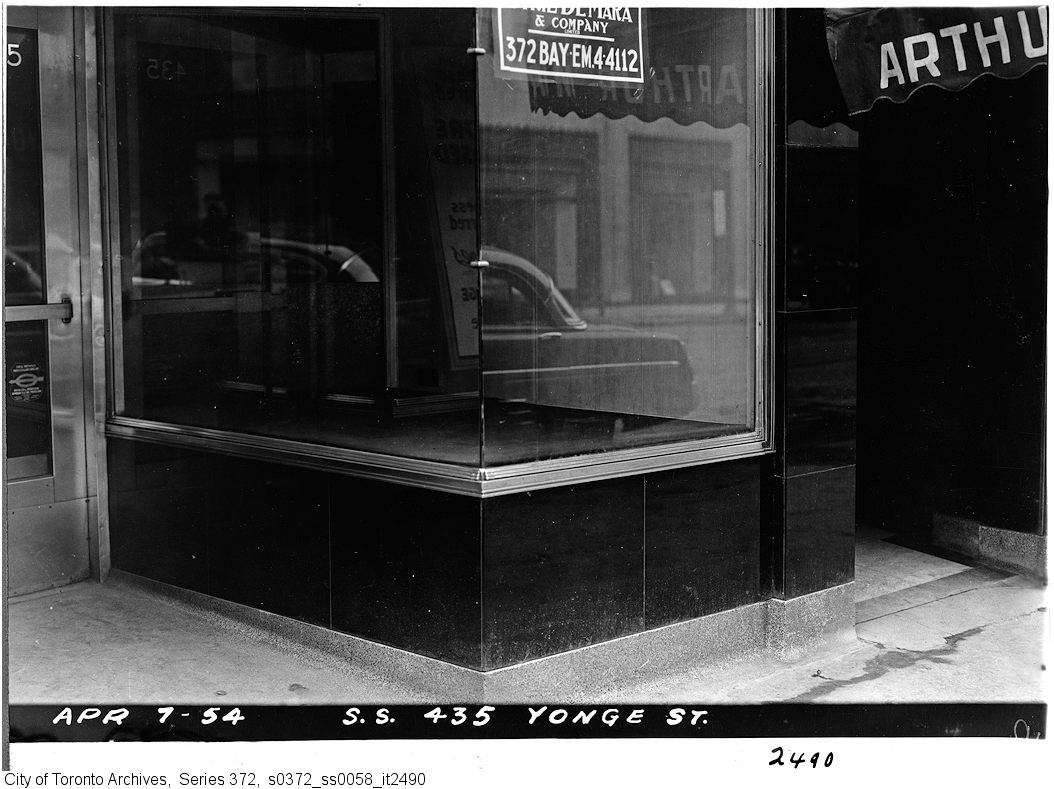
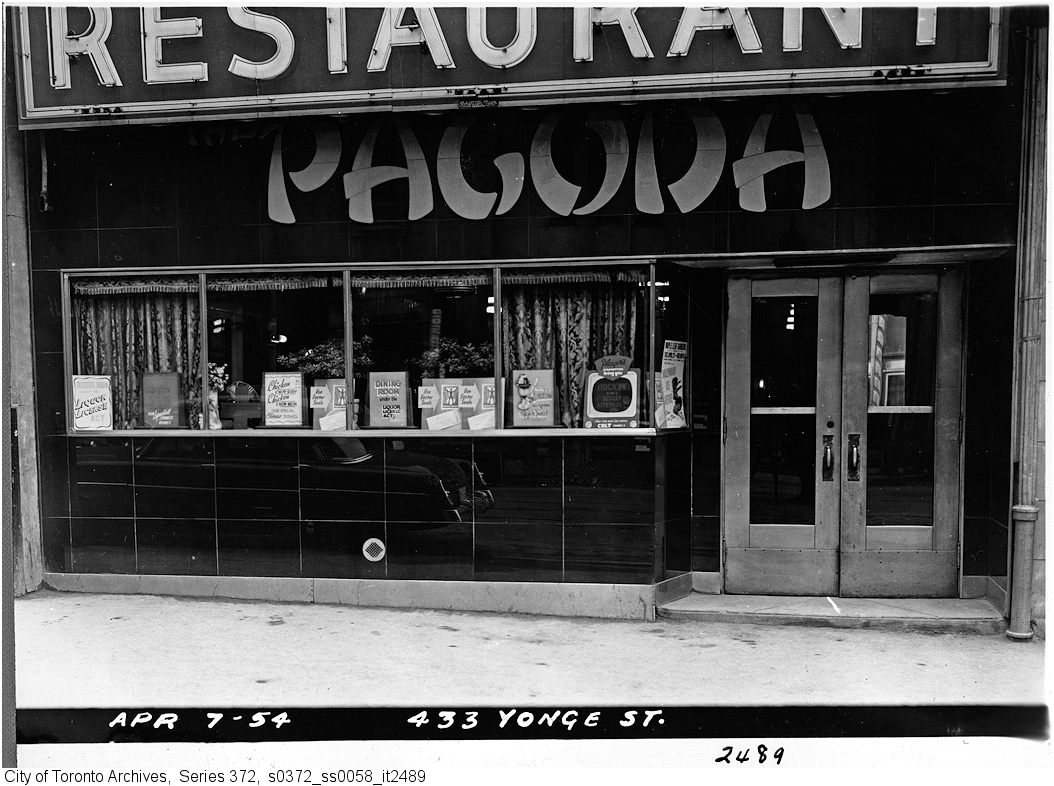
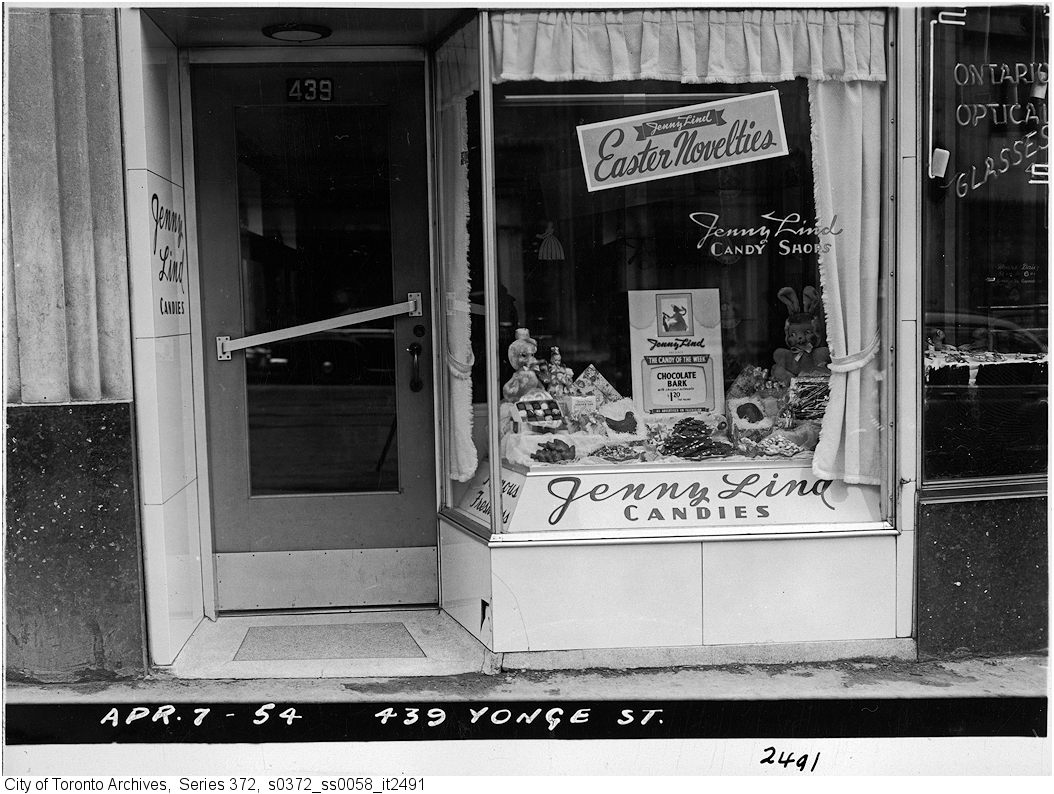


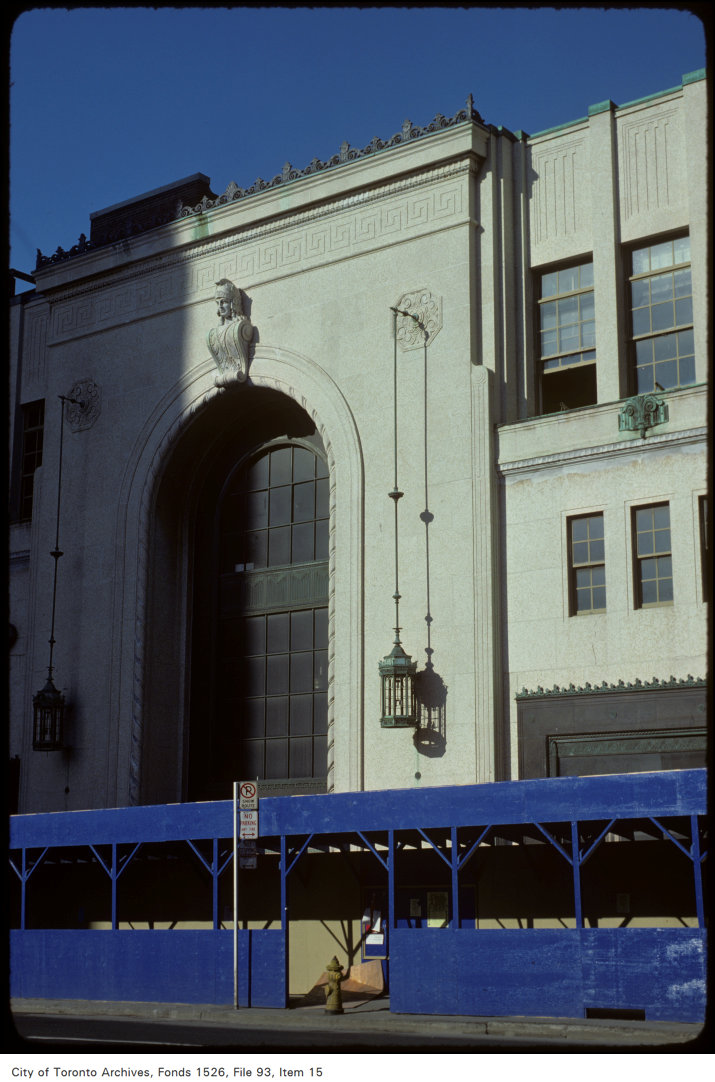


Photo locations are matched from each photo’s title against City street and address data, so some may be off. Report a wrong location