436 Markham St
An address in Palmerston-Little Italy, outside TRCA flood and shoreline hazard areas, with 1 active development application within 250 metres.
Data as of Nov 7, 2026 · Every item lists its source
- Outside TRCA flood and shoreline hazard areas.
- 1 active development application and 2 Committee of Adjustment applications within 250 m.
01The building
Recent permits (8)
- Multiple Projects · Closed · May 30, 2025
Revision 01 - revision to replace existing second floor wood joists to new I joistInterior alterations to existing ground floor (109m2) and finished basement area (109m2) in existing two unit single… · Permit 17 245251 BLD - Garage · Under Review · May 6, 2025
REV01: Proposed revision to allow for planted roofProposal to construct wood frame garage in rear yard of existing single family townhome. · Permit 18 210235 BLD - Garage · Cancelled · May 6, 2025
Rev 01: revision to allow for a planted roof Proposal to construct wood frame garage in rear yard of existing two unit single family townhouse. · Permit 18 210231 BLD - HVAC: Other Group C Buildings · Closed · Oct 10, 2023
Proposal to install new heating system on ground floor and basement. · Permit 23 204476 MSA - HVAC: SFD/Semi/TH · Closed · May 1, 2019
Proposal to install new heating system on second floor. · Permit 19 137615 MSA - Garage · Inspection · Sep 14, 2018
Proposal to construct wood frame garage in rear yard of existing single family townhome. · Permit 18 210235 BLD - Garage · Inspection · Sep 12, 2018
Proposal to construct wood frame garage in rear yard of existing two unit single family townhouse. · Permit 18 210231 BLD - Building Permit Related(PS) · Closed · Nov 13, 2017
Plumbing - Interior alterations to existing ground floor (109m2) and finished basement area (109m2) in existing two unit single family townhouse dwelling. · Permit 17 245251 PLB
02Risks and the ground
TRCA mapping is for screening, not site-specific decisions. Lead results are voluntary samples from homes in the postal area, not this address.
03What’s changing nearby
- 1736 Bathurst St · 134 m · Official Plan / Rezoning · Under ReviewZoning By-law Amendment for a 40-storey mixed-use building containing 386 rental dwelling units and cultural/commercial space at-grade. The existing Bathurst Methodist Church will be retained.File 26 207766 STE 11 OZ · submitted Jul 23, 2026 · City record
- 2541 Euclid Ave · 167 m · Committee of Adjustment · Minor variance · PostponedTo construct a new two-storey ancillary building (containing one laneway suite), abutting the laneway, in the rear yard of the existing two-and-one-half-storey detached dwelling. There will be two bicycle parking spaces in the rear yard,…File A0680/26TEY · submitted Sep 17, 2026
- 3519 Euclid Ave · 203 m · Committee of Adjustment · Minor variance · PostponedTo legalize and to maintain the rear ground floor deck with stairs that was constructed without an authorized building permit.File A0362/26TEY · submitted May 4, 2026
Development Applications; Committee of Adjustment Applications · 22 registered short-term rentals within 250 m.
04City services
05Quick answers about 436 Markham St
Is 436 Markham St in a flood plain?
No. It is outside TRCA's mapped flood and shoreline hazard areas. Source: TRCA Regulation mapping 2025.
What is being built near 436 Markham St?
1 active development application within 250 metres, the closest at 736 Bathurst St (134 m). Source: Development Applications.
When is garbage day at 436 Markham St?
Collection calendar Thursday 1. Next garbage pickup: Nov 19, 2026. Source: Solid Waste Collection Schedule.
Answers are generated from the data on this page and update when the data changes.
06From the archives
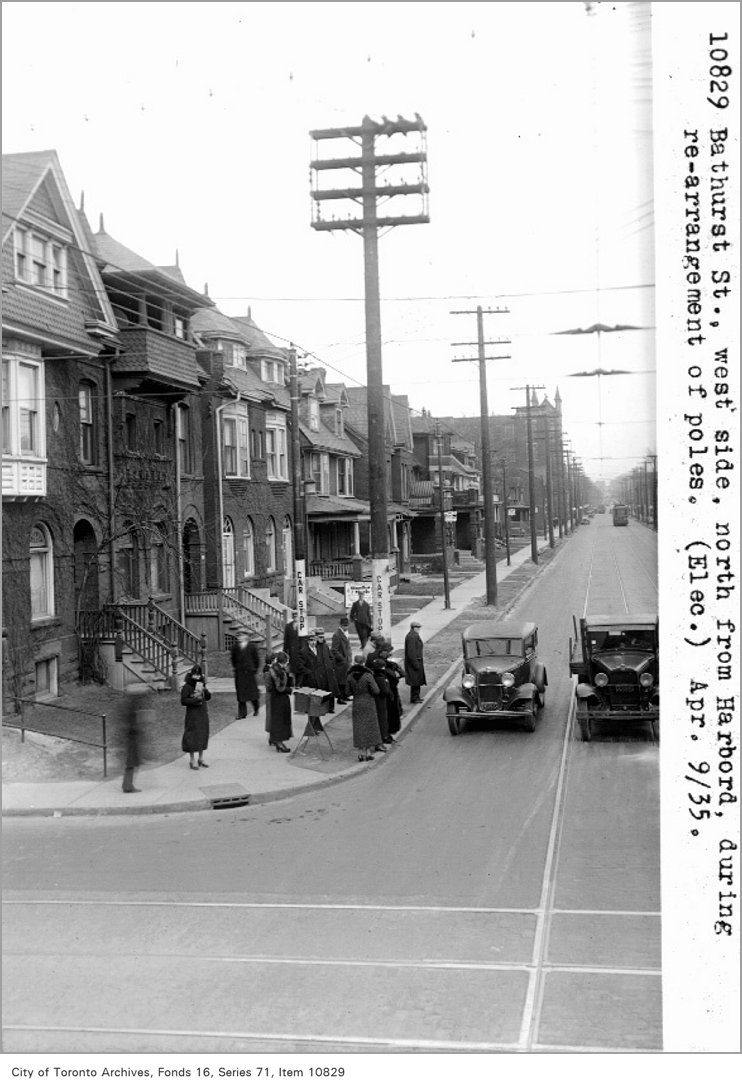
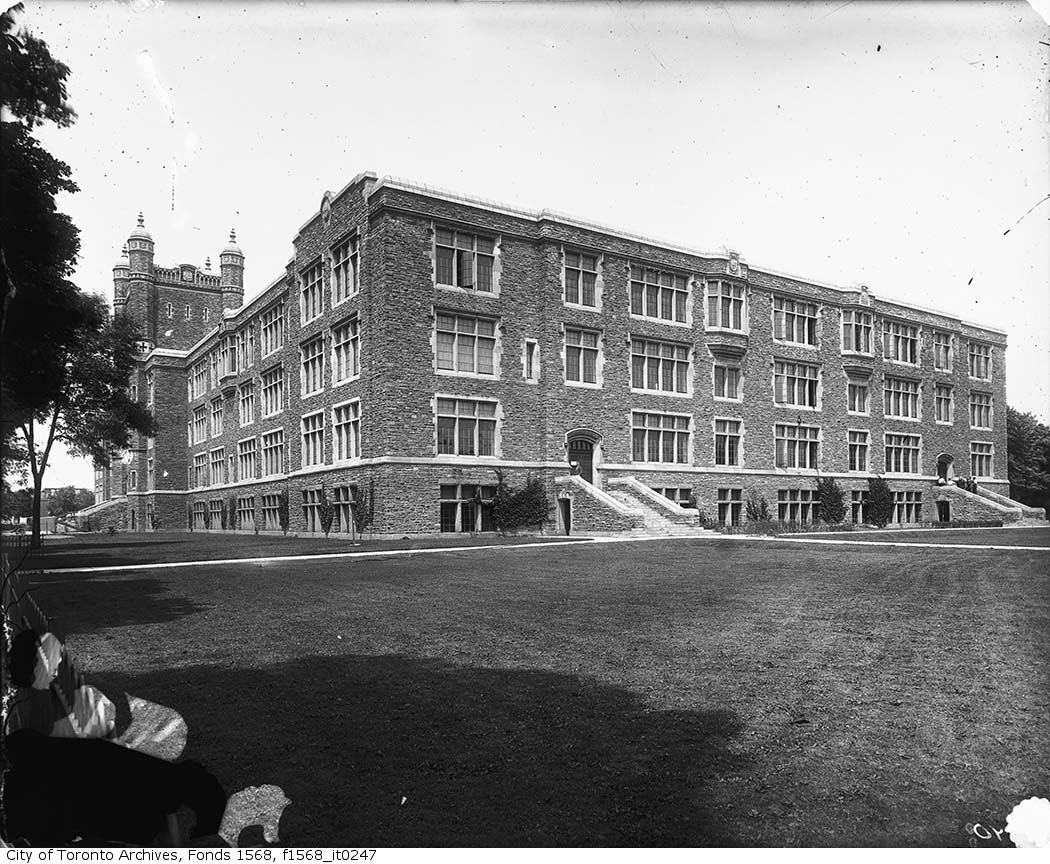
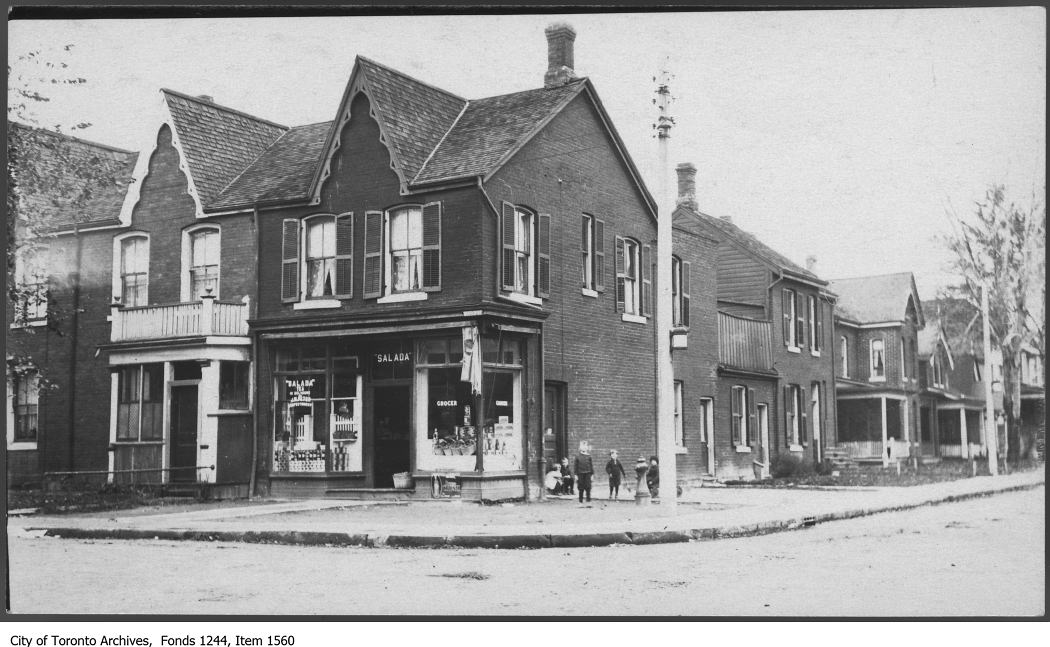

Photo locations are matched from each photo’s title against City street and address data, so some may be off. Report a wrong location