Skip to content
My Address in Toronto
Address report

44 Devonshire Pl

An address in University, outside TRCA flood and shoreline hazard areas, with 8 active development applications within 250 metres.

Data as of Nov 7, 2026 · Every item lists its source

Follow this address
Key findings
  • No fire code violations in open inspections.
  • Outside TRCA flood and shoreline hazard areas.
  • 8 active development applications and 0 Committee of Adjustment applications within 250 m.
RentSafe score—not a registered apartment building
Fire code violations0in open inspections
Applications8active within 250 m
Flood hazardOutsideTRCA mapping
Sussex AveCharles St WHuron StGlen Morris StMadison AveWashington AveHoskin AveBloor St WQueen's Park Cres WQueen's ParkSt George StSpadina Ave12345678Map data: City of Toronto (Toronto Centreline)
The red circle shows the 250-metre radius used for “Nearby” items. Numbers match the applications listed below.

01The building

ItemFindingPrecisionSource · as of
RentSafe evaluationNot a registered apartment buildingThis addressApartment Building Evaluation
Fire code inspectionsNo violations in open inspectionsThis addressResidential Fire Inspection Results · last opened Dec 11, 2023
Building orders and noticesNone on recordThis addressBuilding Construction/Demolition Violations
Building permits, last 5 years0 permitsThis addressBuilding Permits · 1 on record
Short-term rentalNot registeredThis addressShort Term Rentals Registration
Heritage statusNot on the Heritage RegisterThis addressHeritage Register
Recent permits (1)
  • Backflow Prevention Devices (Water only) · Closed · Sep 2, 2015
    install premise isolation backflow preventer · Permit 15 209885 PSA

02Risks and the ground

ItemFindingPrecisionSource · as of
River flood hazardOutsideThis addressTRCA Regulation mapping 2025
Lake shoreline hazardOutsideThis addressTRCA Regulation mapping 2025
TRCA regulated areaOutsideThis addressTRCA Regulation mapping 2025
Basement flooding study areaBFA44Your areaBasement Flooding Study Areas · the City divides all of Toronto into study areas; this names yours, not a risk level
Lead in tap water samples, postal area M5S0 of 114 above 0.01 ppmYour area · M5SNon Regulated Lead Sample · May 6, 2014 to Aug 11, 2026

TRCA mapping is for screening, not site-specific decisions. Lead results are voluntary samples from homes in the postal area, not this address.

03What’s changing nearby

  1. 1
    210 Bloor St W · 161 m · Site Plan · Under Review
    INACTIVE Proposal for a 29-storey mixed-use building with 42 dwelling units and 100 square metres of ground floor retail space.
    File 18 254620 STE 20 SA · submitted Nov 9, 2018 · City record
  2. 2
    210 Bloor St W · 161 m · Official Plan / Rezoning · Under Review
    Proposed redevelopment of the lands with a 36-storey Private Student Residence (112.58 metres in height, including the mechanical penthouse) with 426 dwelling units.27,742 square metres of residential GFA and 220 square metres of…
    File 26 226063 STE 11 OZ · submitted Aug 26, 2026 · City record
  3. 3
    210 Bloor St W · 161 m · Condominium · Under Review
    *** Draft Plan of Condominium for 42 units.
    File 21 231952 STE 11 CD · submitted Oct 29, 2021 · City record
  4. 4
    210 Bloor St W · 161 m · Site Plan · OMB Appeal
    May 2026 Update: The site plan applications at 208 Bloor and 210 Bloor have been combined to enable the redevelopment of the site as a 36-storey Private Student Residence (112.58 metres, including the mechanical penthouse).208 Bloor is…
    File 21 220574 STE 11 SA · submitted Oct 1, 2021 · City record
  5. 5
    208 Bloor St W · 173 m · Site Plan · OMB Appeal
    May 2026 Update: The site plan applications at 208 Bloor and 210 Bloor have been combined to enable the redevelopment of the site as a 36-storey Private Student Residence (112.58 metres, including the mechanical penthouse).208 Bloor is…
    File 21 220574 STE 11 SA · submitted Oct 1, 2021 · City record
  6. 6
    208 Bloor St W · 173 m · Official Plan / Rezoning · Under Review
    Proposed redevelopment of the lands with a 36-storey Private Student Residence (112.58 metres in height, including the mechanical penthouse) with 426 dwelling units.27,742 square metres of residential GFA and 220 square metres of…
    File 26 226063 STE 11 OZ · submitted Aug 26, 2026 · City record
  7. 7
    145 St George St · 222 m · Subdivision · Under Review
    Draft Plan of Subdivision to create 4 stratified development blocks.
    File 21 220624 STE 11 SB · submitted Oct 1, 2021 · City record
  8. 8
    145 St George St · 222 m · Site Plan · OMB Appeal
    Site plan application to facilitate the development of the site for a 96-metre (28-storey) mixed-use building containing 398 dwelling units (including 130 rental replacement units and 12 new affordable units), and a maximum of 150 square…
    File 21 155930 STE 11 SA · submitted May 17, 2021 · City record

Development Applications; Committee of Adjustment Applications · 0 registered short-term rentals within 250 m.

04City services

ItemFindingPrecisionSource · as of
Garbage daySee calendarThis addressCollection calendar No Collection
City councillorDianne SaxeWard 11Councillor_Saxe@toronto.ca · 416-392-4009

05Quick answers about 44 Devonshire Pl

Is 44 Devonshire Pl in a flood plain?

No. It is outside TRCA's mapped flood and shoreline hazard areas. Source: TRCA Regulation mapping 2025.

Does 44 Devonshire Pl have open fire code violations?

No. The City's fire inspection records show no violations in open inspections. Source: Residential Fire Inspection Results.

What is being built near 44 Devonshire Pl?

8 active development applications within 250 metres, the closest at 210 Bloor St W (161 m). Source: Development Applications.

Answers are generated from the data on this page and update when the data changes.

06From the archives
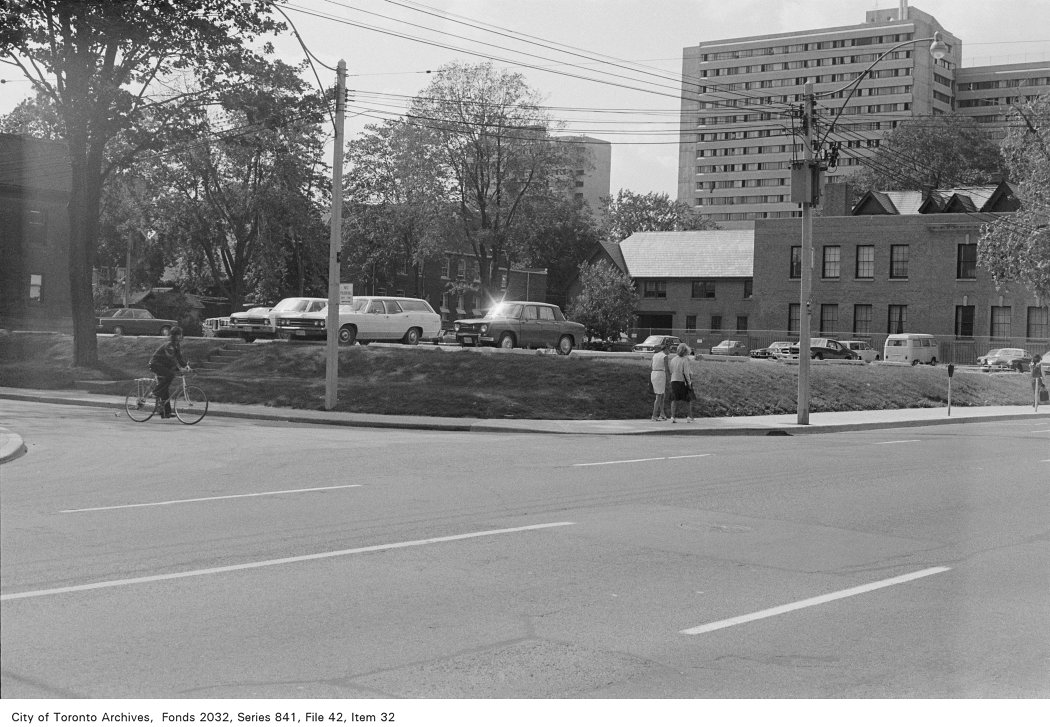
Corner of St. George St. and Sussex Ave., looking north-west
Corner of St. George St. and Sussex Ave., looking north-west, 1972. City of Toronto Archives, Fonds 2032, Series 841, File 42, Item 32. 99 m away.
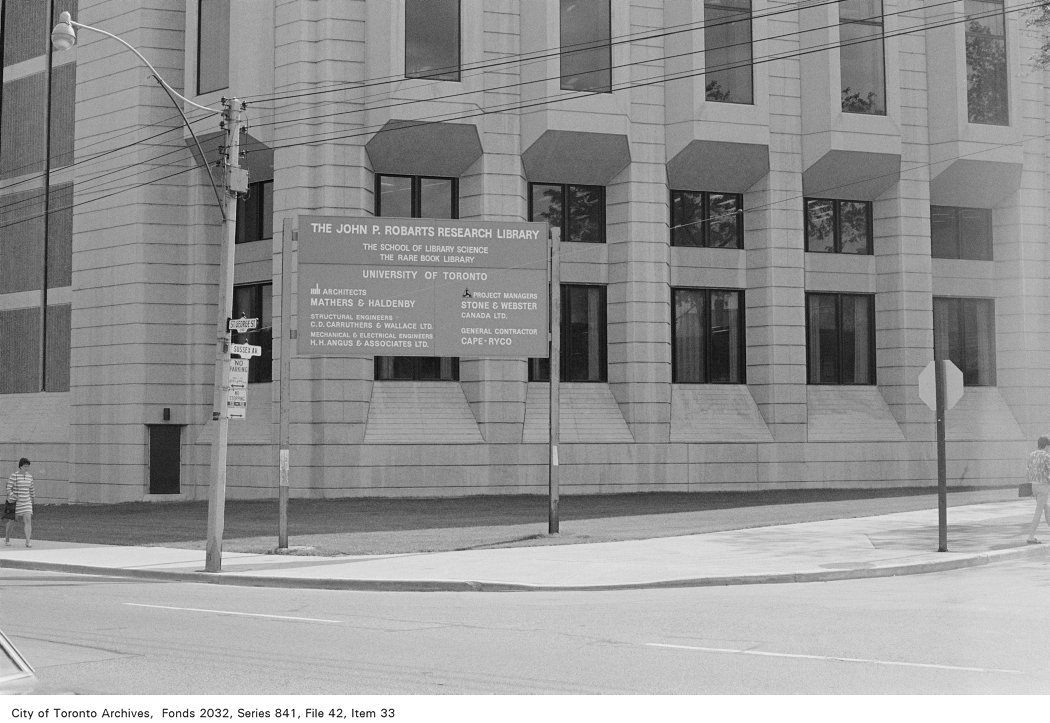
Corner of St. George St. and Sussex Ave., looking south-west
Corner of St. George St. and Sussex Ave., looking south-west, 1972. City of Toronto Archives, Fonds 2032, Series 841, File 42, Item 33. 99 m away.
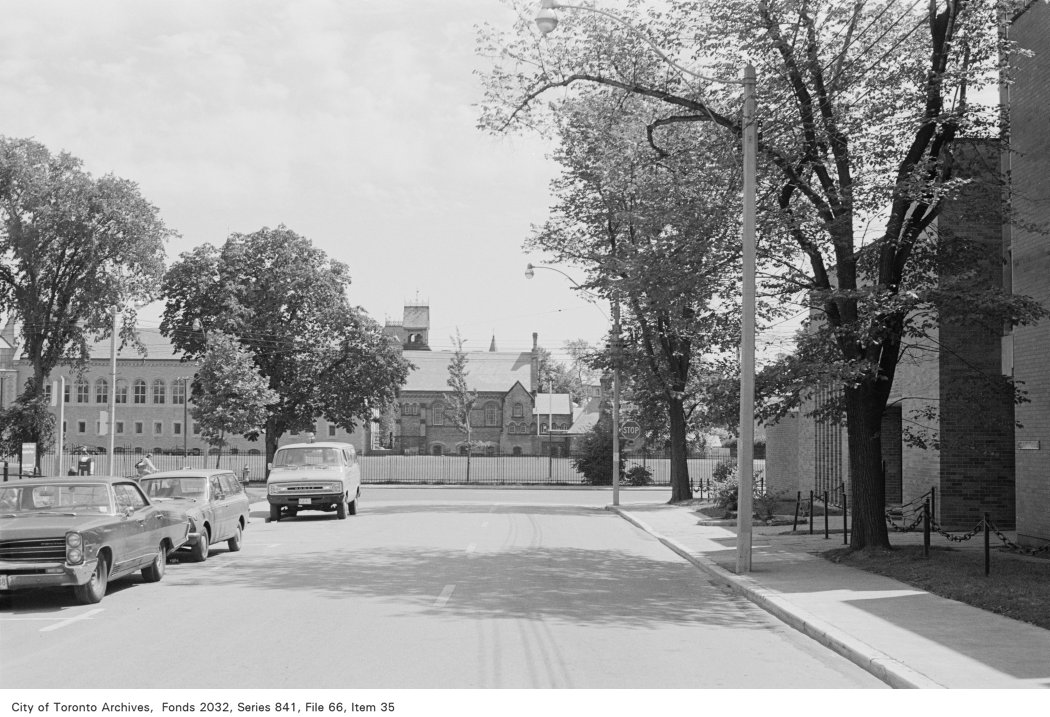
Corner of Devonshire Pl. and Hoskin Ave., looking south
Corner of Devonshire Pl. and Hoskin Ave., looking south, 1972. City of Toronto Archives, Fonds 2032, Series 841, File 66, Item 35. 175 m away.
Trinity College; St. Hilda's College (opened 1938), Devonshire Place, w. side, betw. Hoskin Ave. & Bloor St.; (1940).
Trinity College; St. Hilda's College (opened 1938), Devonshire Place, w. side, betw. Hoskin Ave. & Bloor St.; (1940). , 1942. Courtesy of Toronto Public Library. 175 m away.
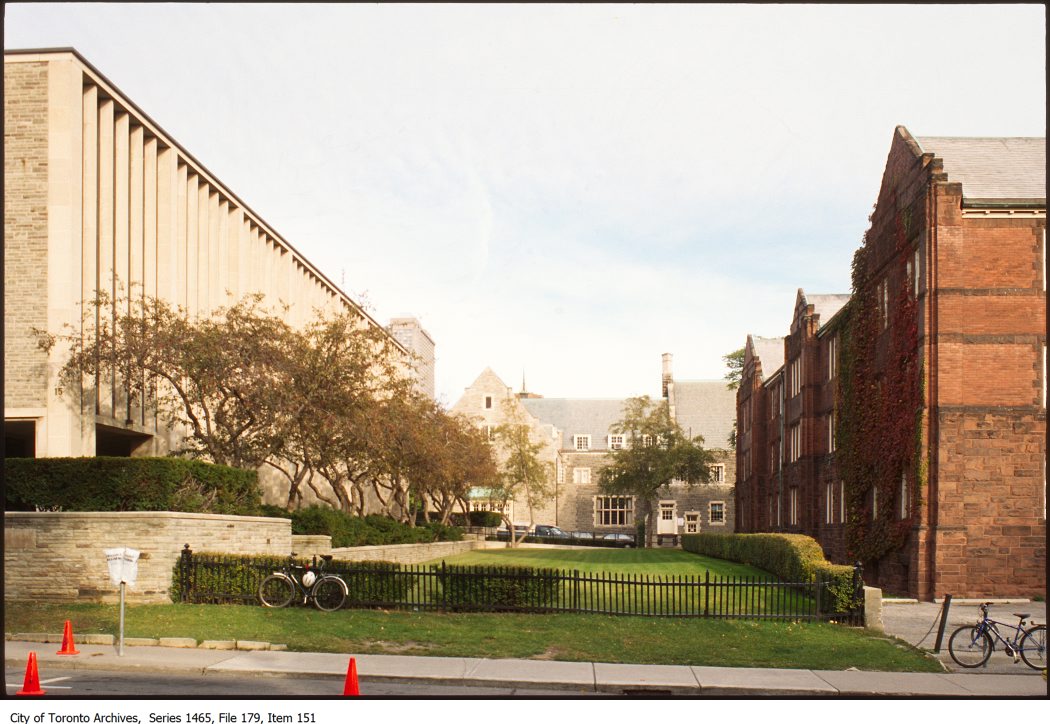
Looking east from Devonshire Place north of Hoskin
Looking east from Devonshire Place north of Hoskin, 1993. City of Toronto Archives, Fonds 200, Series 1465, File 179, Item 151. 175 m away.
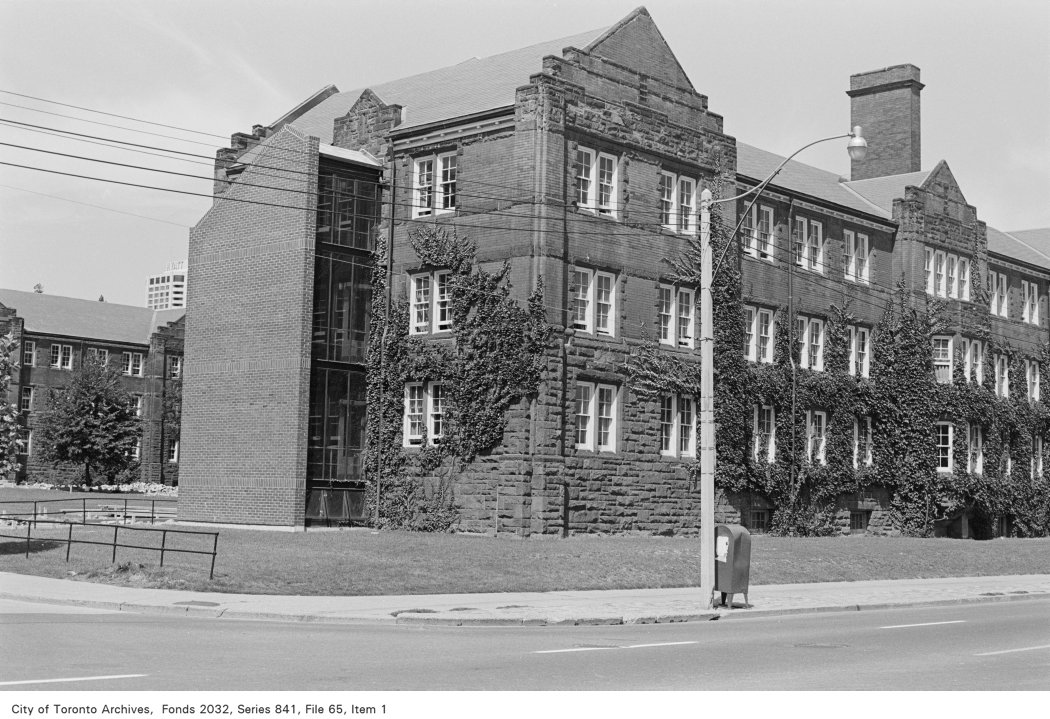
Corner of Devonshire Pl. and Hoskin Ave., looking north-east
Corner of Devonshire Pl. and Hoskin Ave., looking north-east, 1972. City of Toronto Archives, Fonds 2032, Series 841, File 65, Item 1. 175 m away.
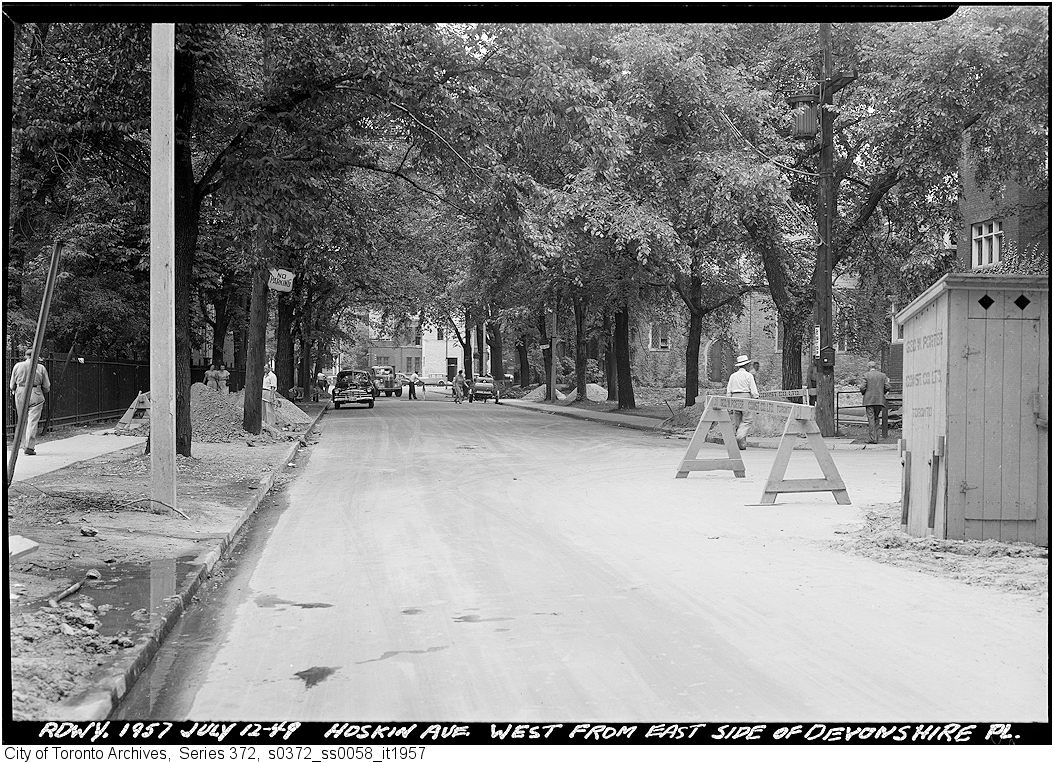
Hoskin Avenue looking west from east side of Devonshire Place
Hoskin Avenue looking west from east side of Devonshire Place, 1949. City of Toronto Archives, Fonds 200, Series 372, Subseries 58, Item 1957. 175 m away.
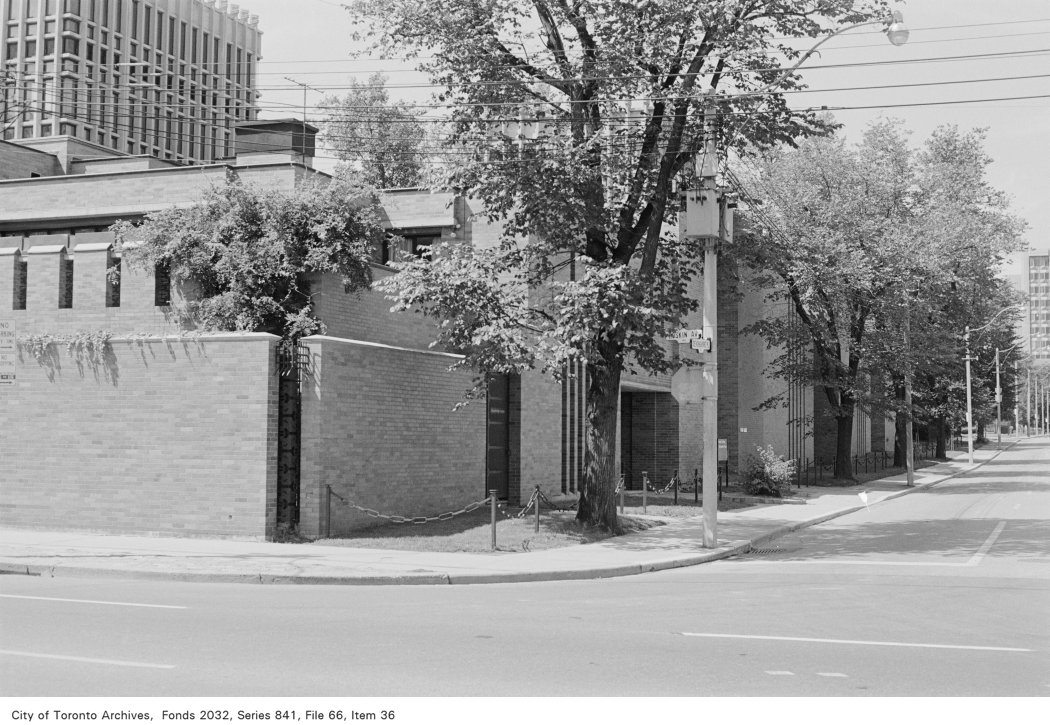
Corner of Devonshire Pl. and Hoskin Ave., looking north-west
Corner of Devonshire Pl. and Hoskin Ave., looking north-west, 1972. City of Toronto Archives, Fonds 2032, Series 841, File 66, Item 36. 175 m away.
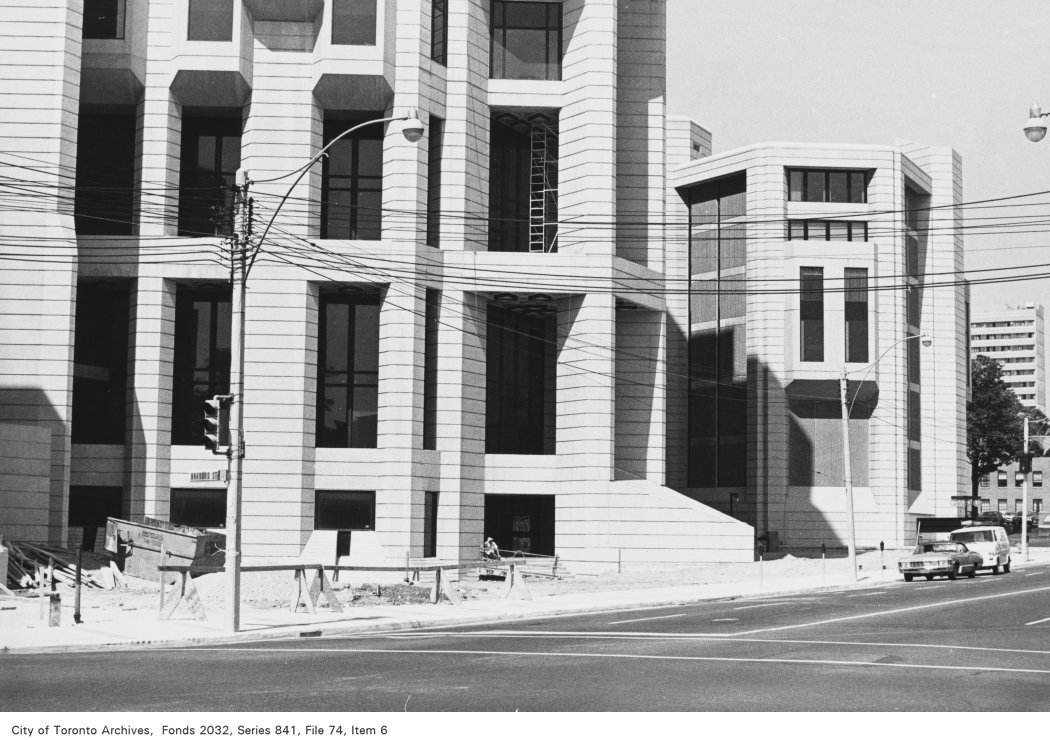
Corner of St. George St. and Harbord St., looking north-west
Corner of St. George St. and Harbord St., looking north-west, 1972. City of Toronto Archives, Fonds 2032, Series 841, File 74, Item 6. 198 m away.

Photo locations are matched from each photo’s title against City street and address data, so some may be off. Report a wrong location

44 Devonshire Pl, Toronto — address report · My Address in Toronto