459 Jane St
An address in Runnymede-Bloor West Village, outside TRCA flood and shoreline hazard areas, with no active development applications within 250 metres.
Data as of Nov 7, 2026 · Every item lists its source
- No fire code violations in open inspections.
- Outside TRCA flood and shoreline hazard areas.
- 0 active development applications and 3 Committee of Adjustment applications within 250 m.
01The building
Recent permits (6)
- Second Suite (New) · Revision Issued · Jun 24, 2008
revision to construct a front basement entrance and second floor deck · Permit 07 146075 BLD - Building Permit Related(MS) · Inspection · Jun 6, 2008
HVAC - for basement suite, Ref. Bld permit # 07-270034. · Permit 07 146075 HVA - Other(SR) · Inspection · Nov 6, 2007
Create 3rd unit to basement of semi with basement walkout at front. · Permit 07 270034 BLD - Second Suite (New) · Revision Issued · Aug 28, 2007
***REVISION: Change from bench underpinning to conventional underpinning*** Create 2nd suite with kitchen on 2nd floor. i. Enclose rooms in basement. Lower basement 1 foot using bench underpinning.… · Permit 07 146075 BLD - Second Suite (New) · Inspection · May 11, 2007
Create 2nd suite with kitchen on 2nd floor. i. Enclose rooms in basement. Lower basement 1 foot using bench underpinning. Enclose rooms in basement and new washroom. No structural interior work. · Permit 07 146075 BLD - Building Permit Related(PS) · Inspection · May 11, 2007
Plumbing - Create 2nd suite with kitchen on 2nd floor. i. Enclose rooms in basement. Lower basement 1 foot using bench underpinning. Enclose rooms in basement and new washroom. No structural… · Permit 07 146075 PLB
02Risks and the ground
TRCA mapping is for screening, not site-specific decisions. Lead results are voluntary samples from homes in the postal area, not this address.
03What’s changing nearby
- 125 Hanley St · 123 m · Committee of Adjustment · Minor variance · ApprovedTo construct a new two-storey detached ancillary building containing a laneway suite to the rear of the existing one-storey detached dwelling. The existing detached garage will be demolished.File A0805/23TEY · submitted Jun 5, 2023
- 2415 Jane St · 195 m · Committee of Adjustment · Minor variance · ClosedTo alter the existing two-storey mixed-use building by constructing a rear three-storey addition and adding a secondary suite (for a total of two dwelling units). Also, the existing detached garage will be demolished and a new detached…File A0842/21TEY · submitted Jun 26, 2021
- 36 Montye Ave · 210 m · Committee of Adjustment · Minor variance · Hearing ScheduledTo construct a new one-storey detached ancillary building (containing a one-car garage with storage) and to reconstruct the existing driveway, in the rear yard, abutting the laneway.File A0694/26TEY · submitted Sep 30, 2026
Development Applications; Committee of Adjustment Applications · 3 registered short-term rentals within 250 m.
04City services
05Quick answers about 459 Jane St
Is 459 Jane St in a flood plain?
No. It is outside TRCA's mapped flood and shoreline hazard areas. Source: TRCA Regulation mapping 2025.
Does 459 Jane St have open fire code violations?
No. The City's fire inspection records show no violations in open inspections. Source: Residential Fire Inspection Results.
What is being built near 459 Jane St?
0 active development applications within 250 metres. Source: Development Applications.
When is garbage day at 459 Jane St?
Collection calendar Wednesday 2. Next garbage pickup: Nov 11, 2026. Source: Solid Waste Collection Schedule.
Answers are generated from the data on this page and update when the data changes.
06From the archives

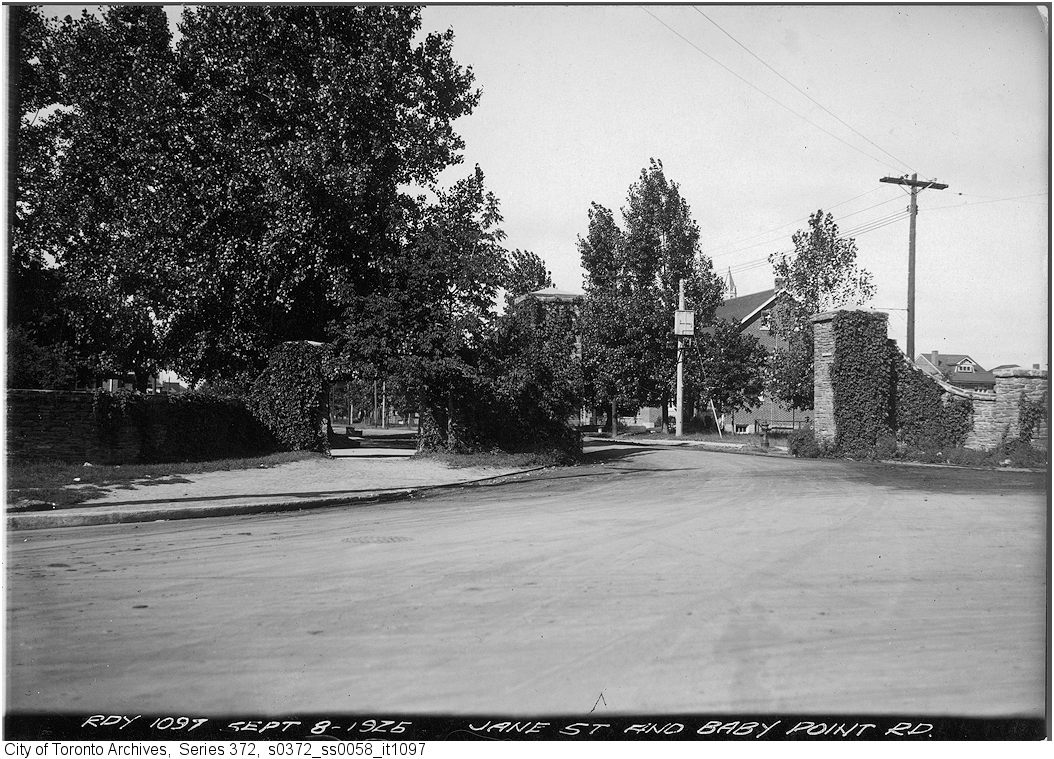
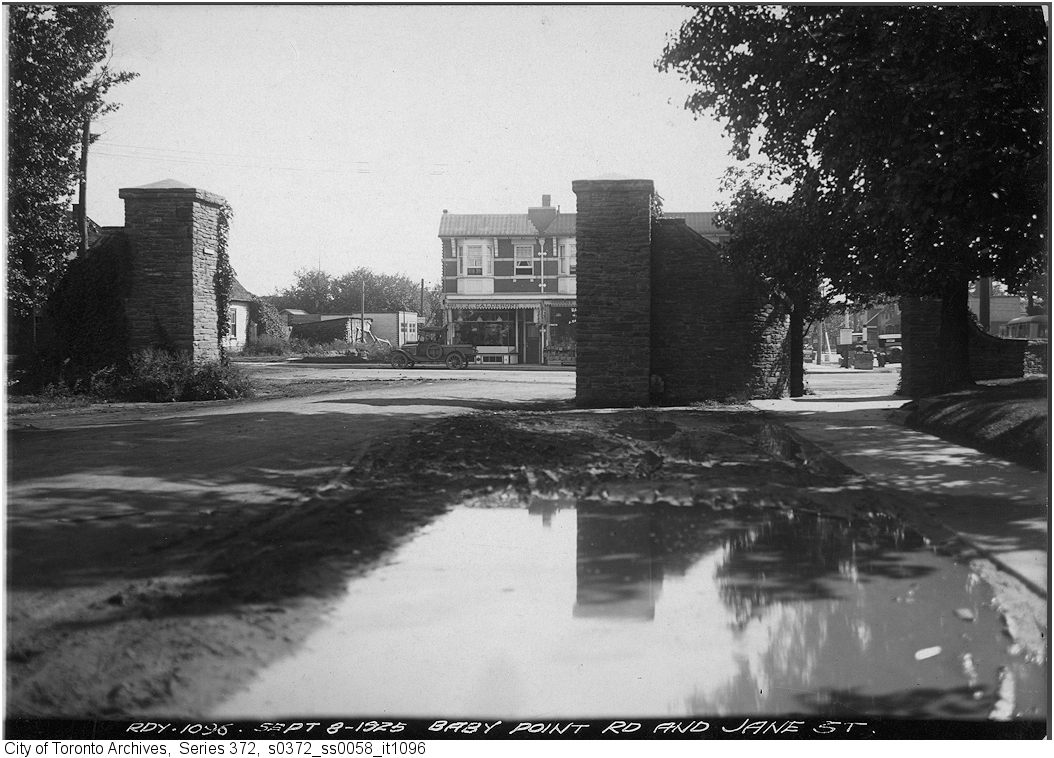
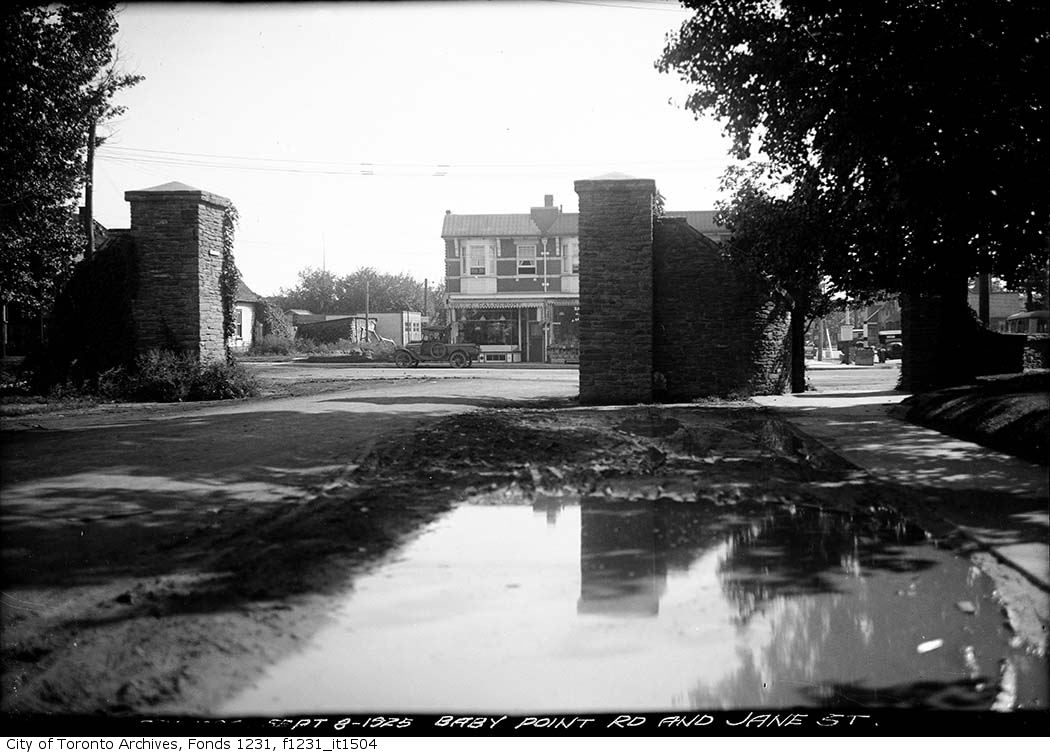
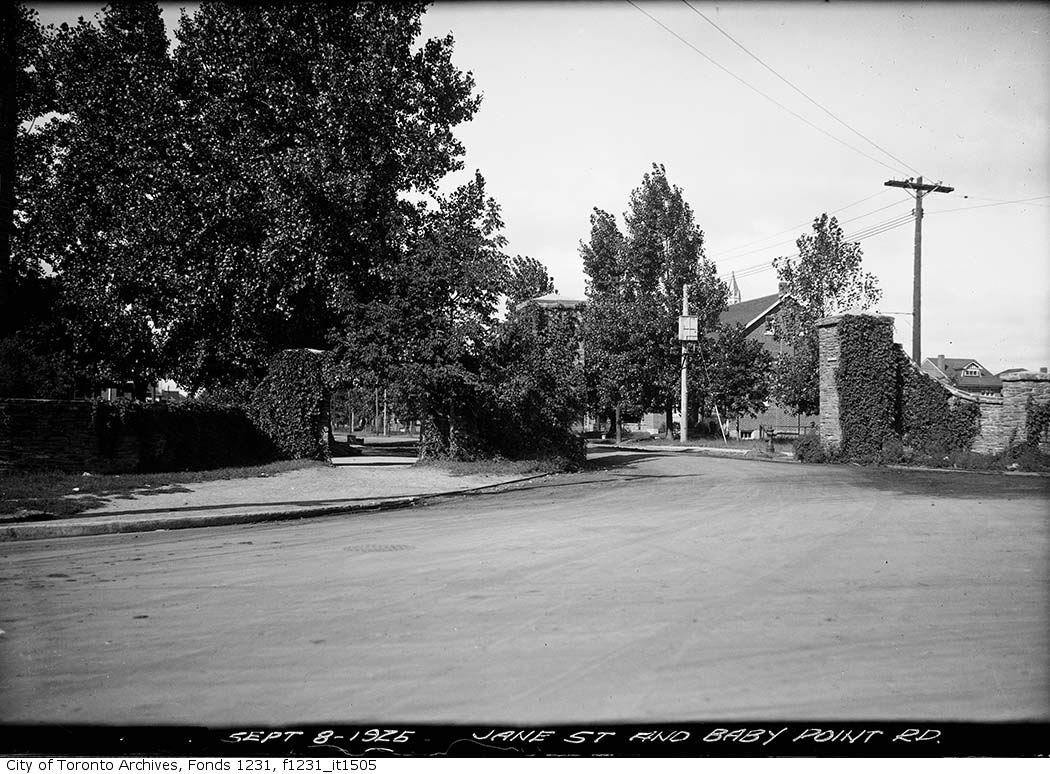

Photo locations are matched from each photo’s title against City street and address data, so some may be off. Report a wrong location