459 Manor Rd E
An address in Mount Pleasant East, outside TRCA flood and shoreline hazard areas, with 9 active development applications within 250 metres.
Data as of Nov 7, 2026 · Every item lists its source
- Outside TRCA flood and shoreline hazard areas.
- 9 active development applications and 3 Committee of Adjustment applications within 250 m.
01The building
Recent permits (3)
- Building Permit Related(MS) · Permit Issued · Oct 13, 2026
HVAC - Proposal to renovate entire house 104m2 Level 1 and Level 2 and finished basement 40m2 - add patio door off kitchen - create new window Level 2 - add powder room Level 2. · Permit 26 246903 HVA - Interior Alterations · Permit Issued · Oct 7, 2026
Proposal to renovate entire house 104m2 Level 1 and Level 2 and finished basement 40m2 - add patio door off kitchen - create new window Level 2 - add powder room Level 2. · Permit 26 246903 BLD - Building Permit Related(PS) · Permit Issued · Oct 7, 2026
Plumbing - Proposal to renovate entire house 104m2 Level 1 and Level 2 and finished basement 40m2 - add patio door off kitchen - create new window Level 2 - add powder room Level 2. · Permit 26 246903 PLB
02Risks and the ground
TRCA mapping is for screening, not site-specific decisions. Lead results are voluntary samples from homes in the postal area, not this address.
03What’s changing nearby
- 11779 Bayview Ave · 195 m · Official Plan / Rezoning · OMB AppealOfficial Plan and Zoning By-law Amendment for a 35-storey mixed use building containing a total of 373 dwelling units and 541 square metres of retail space. The development would have a total gross floor area (GFA) of 27,846 square…File 22 221903 NNY 15 OZ · submitted Oct 25, 2022 · City record
- 21779 Bayview Ave · 195 m · Site Plan · Under ReviewProposal for 35-storey mixed use building containing a total of 373 dwelling units and 541 square metres of retail space. The development would have a total gross floor area (GFA) of 27,846 square metres, resulting in a density of 8.83 FSI.File 22 221902 NNY 15 SA · submitted Oct 25, 2022 · City record
- 31779-1781 Bayview Ave · 197 m · Official Plan / Rezoning · OMB AppealOfficial Plan and Zoning By-law Amendment for a 35-storey mixed use building containing a total of 373 dwelling units and 541 square metres of retail space. The development would have a total gross floor area (GFA) of 27,846 square…File 22 221903 NNY 15 OZ · submitted Oct 25, 2022 · City record
- 41779-1781 Bayview Ave · 197 m · Site Plan · Under ReviewProposal for 35-storey mixed use building containing a total of 373 dwelling units and 541 square metres of retail space. The development would have a total gross floor area (GFA) of 27,846 square metres, resulting in a density of 8.83 FSI.File 22 221902 NNY 15 SA · submitted Oct 25, 2022 · City record
- 51783-1785 Bayview Ave · 213 m · Official Plan / Rezoning · OMB AppealOfficial Plan and Zoning By-law Amendment for a 35-storey mixed use building containing a total of 373 dwelling units and 541 square metres of retail space. The development would have a total gross floor area (GFA) of 27,846 square…File 22 221903 NNY 15 OZ · submitted Oct 25, 2022 · City record
- 61783-1785 Bayview Ave · 213 m · Site Plan · Under ReviewProposal for 35-storey mixed use building containing a total of 373 dwelling units and 541 square metres of retail space. The development would have a total gross floor area (GFA) of 27,846 square metres, resulting in a density of 8.83 FSI.File 22 221902 NNY 15 SA · submitted Oct 25, 2022 · City record
- 761 Mann Ave · 234 m · Official Plan / Rezoning · OMB ApprovedProposal for a 40 storeys mixed-use building, including residential and commercial components. The building will contain a total of 465residential units and 564 m2 of retail space fronting Eglinton Avenue East. The residential GFA is…File 22 225964 NNY 15 OZ · submitted Nov 4, 2022 · City record
- 863 Mann Ave · 240 m · Official Plan / Rezoning · OMB ApprovedProposal for a 40 storeys mixed-use building, including residential and commercial components. The building will contain a total of 465residential units and 564 m2 of retail space fronting Eglinton Avenue East. The residential GFA is…File 22 225964 NNY 15 OZ · submitted Nov 4, 2022 · City record
- 965 Mann Ave · 248 m · Official Plan / Rezoning · OMB ApprovedProposal for a 40 storeys mixed-use building, including residential and commercial components. The building will contain a total of 465residential units and 564 m2 of retail space fronting Eglinton Avenue East. The residential GFA is…File 22 225964 NNY 15 OZ · submitted Nov 4, 2022 · City record
- 101600 Bayview Ave · 86 m · Committee of Adjustment · Minor variance · Approved with ConditionsProposal to construct a three-storey rear addition, a third floor addition with two residential units and relief for minimum parking space requirements for an existing building. This application was previously deferred to ensure the…File A0076/23NY · submitted Jan 24, 2023
- 111661 Bayview Ave · 102 m · Committee of Adjustment · Minor variance · ApprovedTo permit interior and exterior alterations to the existing building. Please note a previous application (File # A0141/19NY) with respect to the subject property, was before the Committee of Adjustment on Thursday, April 18, 2019, which…File A0295/19NY · submitted Apr 29, 2019
- 1244 Donegall Dr · 192 m · Committee of Adjustment · Minor variance · Hearing ScheduledProposal for a new Laneway Suite at rear.File A0591/22NY · submitted Aug 29, 2022
Development Applications; Committee of Adjustment Applications · 0 registered short-term rentals within 250 m.
04City services
05Quick answers about 459 Manor Rd E
Is 459 Manor Rd E in a flood plain?
No. It is outside TRCA's mapped flood and shoreline hazard areas. Source: TRCA Regulation mapping 2025.
What is being built near 459 Manor Rd E?
9 active development applications within 250 metres, the closest at 1779 Bayview Ave (195 m). Source: Development Applications.
When is garbage day at 459 Manor Rd E?
Collection calendar Thursday 2. Next garbage pickup: Nov 12, 2026. Source: Solid Waste Collection Schedule.
Answers are generated from the data on this page and update when the data changes.
06From the archives
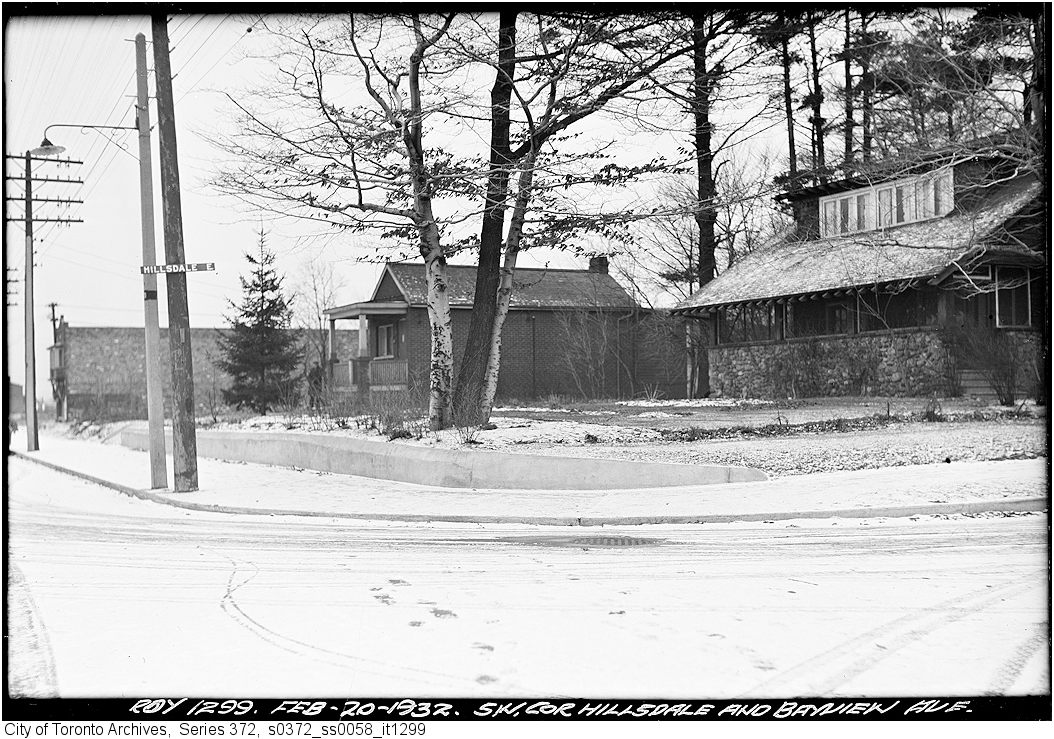
Photo locations are matched from each photo’s title against City street and address data, so some may be off. Report a wrong location