46 Belsize Dr
An address in South Eglinton-Davisville, outside TRCA flood and shoreline hazard areas, with 8 active development applications within 250 metres.
Data as of Nov 7, 2026 · Every item lists its source
- Outside TRCA flood and shoreline hazard areas.
- 8 active development applications and 1 Committee of Adjustment application within 250 m.
01The building
Recent permits (7)
- Multiple Projects · Closed · Aug 15, 2024
REV01: Proposed revision as per drawingsBasement finishing and underpinning, alteration to the main floor · Permit 24 100555 BLD - Building Permit Related(MS) · Closed · Aug 6, 2024
HVAC - Basement finishing and underpinning, alteration to the main floor · Permit 24 100555 HVA - Building Permit Related(PS) · Closed · May 23, 2024
Plumbing - Basement finishing and underpinning, alteration to the main floor · Permit 24 100555 PLB - Multiple Projects · Closed · Jan 9, 2024
Basement finishing and underpinning, alteration to the main floor · Permit 24 100555 BLD - Building Permit Related(PS) · Cancelled · Nov 21, 2023
Plumbing - Proposal to underpin and finish the basement of an existing 2 storey SFD-detached dwelling. · Permit 23 228098 PLB - Multiple Projects · Cancelled · Nov 21, 2023
Proposal to underpin and finish the basement of an existing 2 storey SFD-detached dwelling. · Permit 23 228098 BLD - Building Permit Related (DR) · Cancelled · Nov 21, 2023
Drain - Proposal to underpin and finish the basement of an existing 2 storey SFD-detached dwelling. · Permit 23 228098 DRN
02Risks and the ground
TRCA mapping is for screening, not site-specific decisions. Lead results are voluntary samples from homes in the postal area, not this address.
03What’s changing nearby
- 140 Tullis Dr · 180 m · Site Plan · Under ReviewProposed redevelopment of the site for an 11-storey mixed-use building fronting onto Yonge Street, and connected to seven 3-storey townhouse units fronting onto Tullis Drive.File 22 193935 STE 12 SA · submitted Aug 22, 2022 · City record
- 244 Tullis Dr · 181 m · Site Plan · Under ReviewProposed redevelopment of the site for an 11-storey mixed-use building fronting onto Yonge Street, and connected to seven 3-storey townhouse units fronting onto Tullis Drive.File 22 193935 STE 12 SA · submitted Aug 22, 2022 · City record
- 342 Tullis Dr · 183 m · Site Plan · Under ReviewProposed redevelopment of the site for an 11-storey mixed-use building fronting onto Yonge Street, and connected to seven 3-storey townhouse units fronting onto Tullis Drive.File 22 193935 STE 12 SA · submitted Aug 22, 2022 · City record
- 446 Tullis Dr · 183 m · Site Plan · Under ReviewProposed redevelopment of the site for an 11-storey mixed-use building fronting onto Yonge Street, and connected to seven 3-storey townhouse units fronting onto Tullis Drive.File 22 193935 STE 12 SA · submitted Aug 22, 2022 · City record
- 550 Tullis Dr · 183 m · Site Plan · Under ReviewProposed redevelopment of the site for an 11-storey mixed-use building fronting onto Yonge Street, and connected to seven 3-storey townhouse units fronting onto Tullis Drive.File 22 193935 STE 12 SA · submitted Aug 22, 2022 · City record
- 62049 Yonge St · 214 m · Site Plan · Under ReviewProposed redevelopment of the site for an 11-storey mixed-use building fronting onto Yonge Street, and connected to seven 3-storey townhouse units fronting onto Tullis Drive.File 22 193935 STE 12 SA · submitted Aug 22, 2022 · City record
- 72045 Yonge St · 221 m · Site Plan · Under ReviewProposed redevelopment of the site for an 11-storey mixed-use building fronting onto Yonge Street, and connected to seven 3-storey townhouse units fronting onto Tullis Drive.File 22 193935 STE 12 SA · submitted Aug 22, 2022 · City record
- 82039 Yonge St · 230 m · Site Plan · Under ReviewProposed redevelopment of the site for an 11-storey mixed-use building fronting onto Yonge Street, and connected to seven 3-storey townhouse units fronting onto Tullis Drive.File 22 193935 STE 12 SA · submitted Aug 22, 2022 · City record
- 970 Davisville Ave · 217 m · Committee of Adjustment · Minor variance · TLAB AppealTo convert the existing two-storey duplex into a triplex by constructing a rear ground floor terrace, a second storey addition with a rear terrace and a complete third storey addition with a rear terrace.File A0889/19TEY · submitted Aug 19, 2019
Development Applications; Committee of Adjustment Applications · 5 registered short-term rentals within 250 m.
04City services
05Quick answers about 46 Belsize Dr
Is 46 Belsize Dr in a flood plain?
No. It is outside TRCA's mapped flood and shoreline hazard areas. Source: TRCA Regulation mapping 2025.
What is being built near 46 Belsize Dr?
8 active development applications within 250 metres, the closest at 40 Tullis Dr (180 m). Source: Development Applications.
When is garbage day at 46 Belsize Dr?
Collection calendar Wednesday 2. Next garbage pickup: Nov 11, 2026. Source: Solid Waste Collection Schedule.
Answers are generated from the data on this page and update when the data changes.
06From the archives


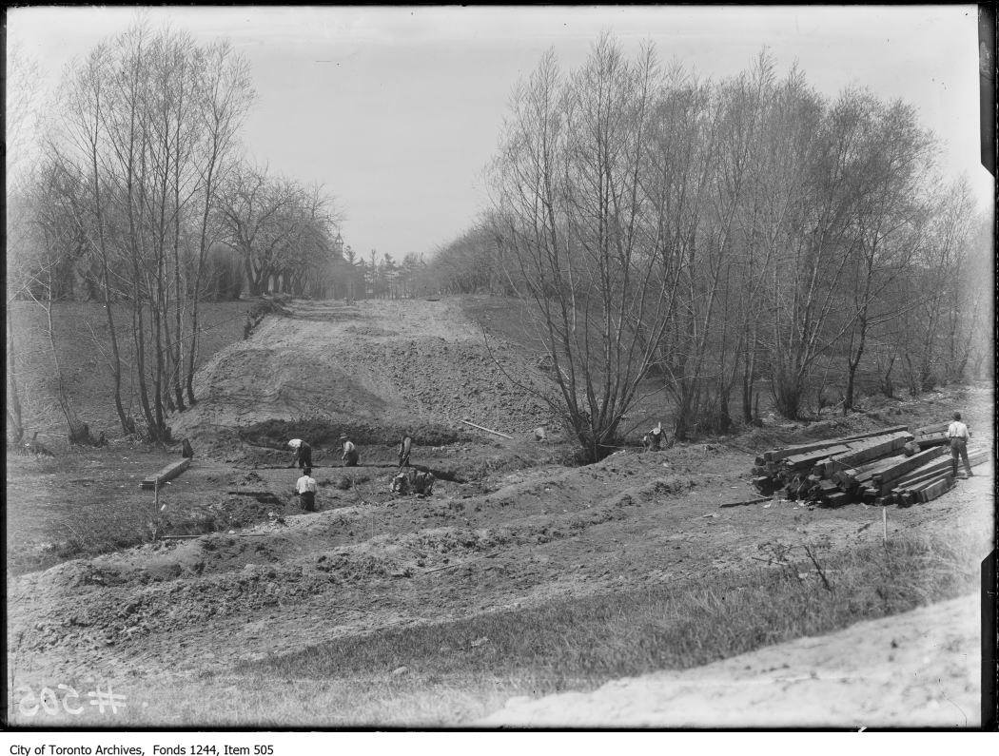

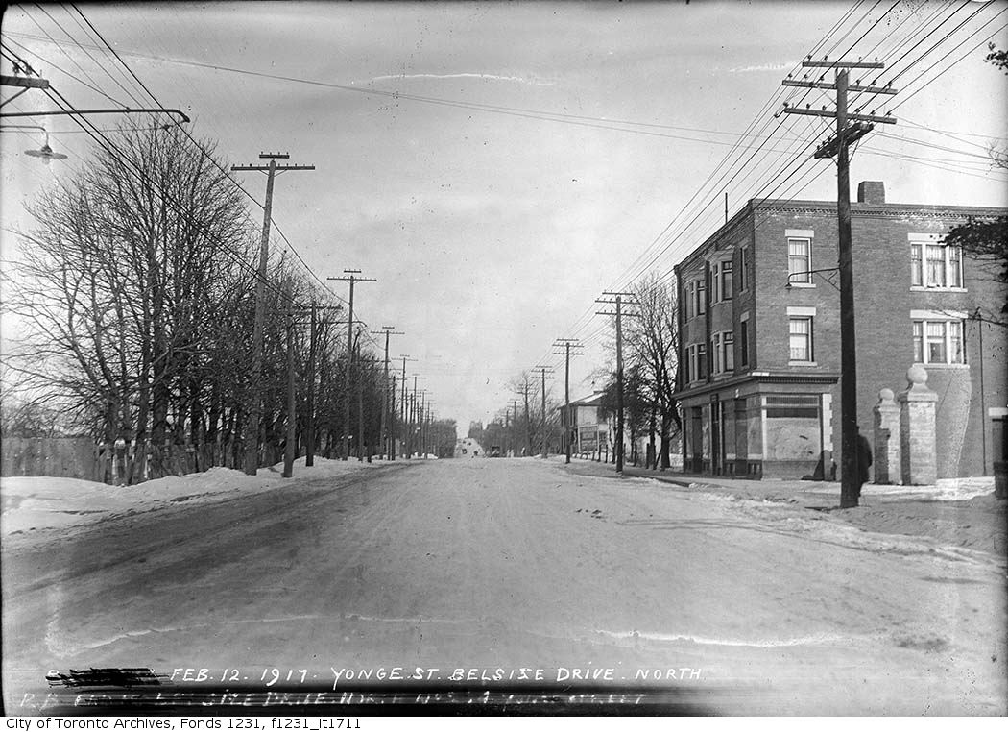

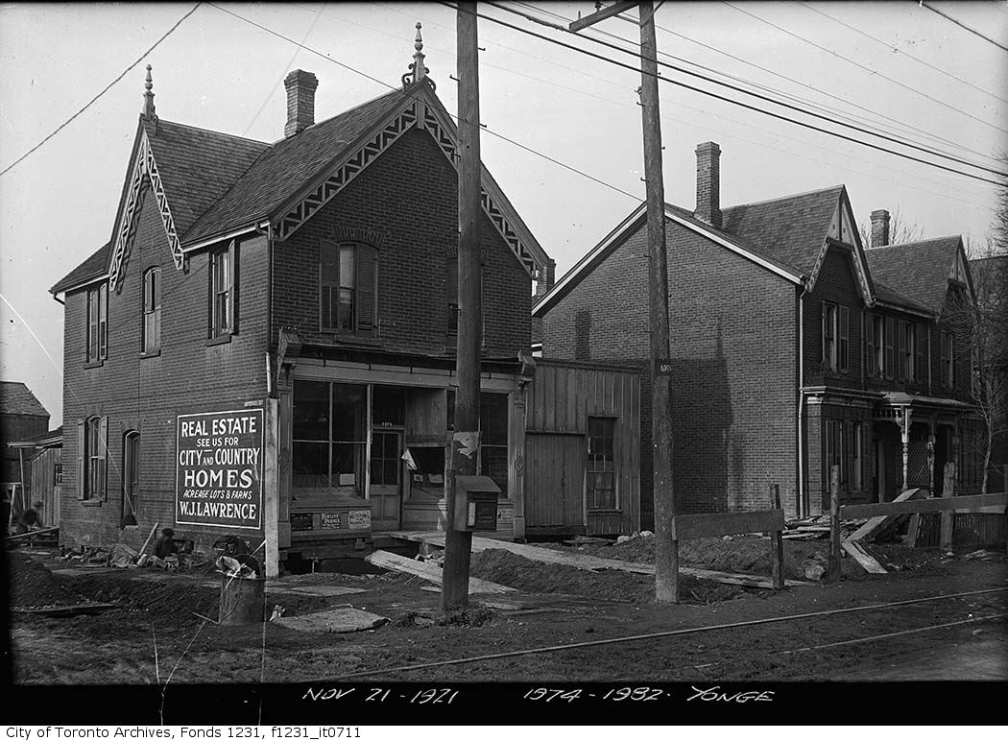
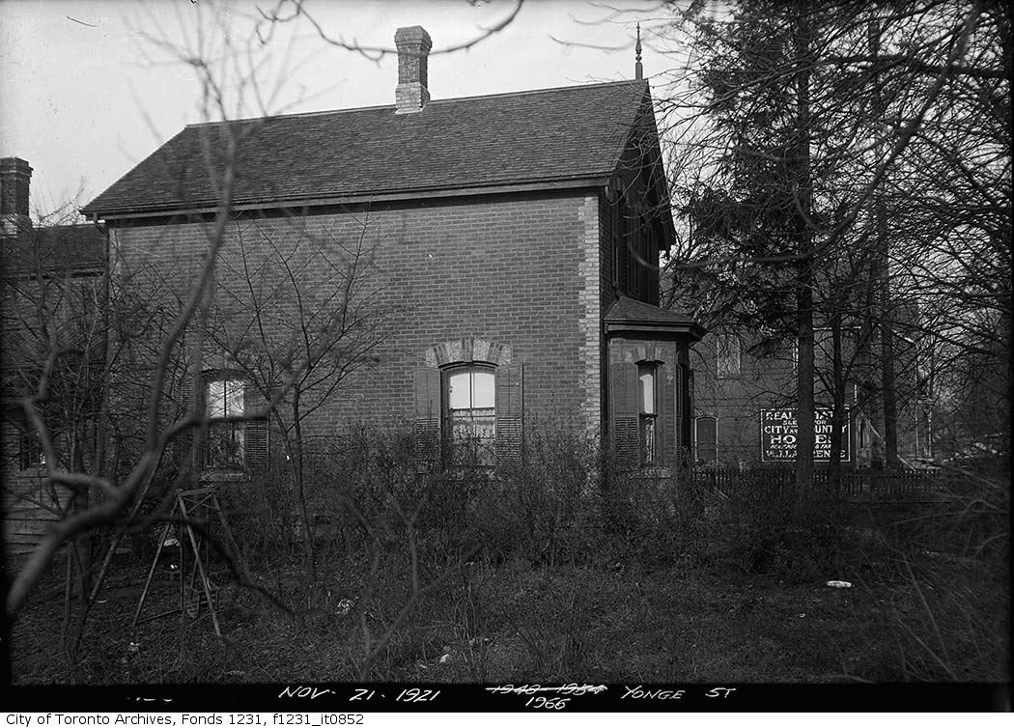
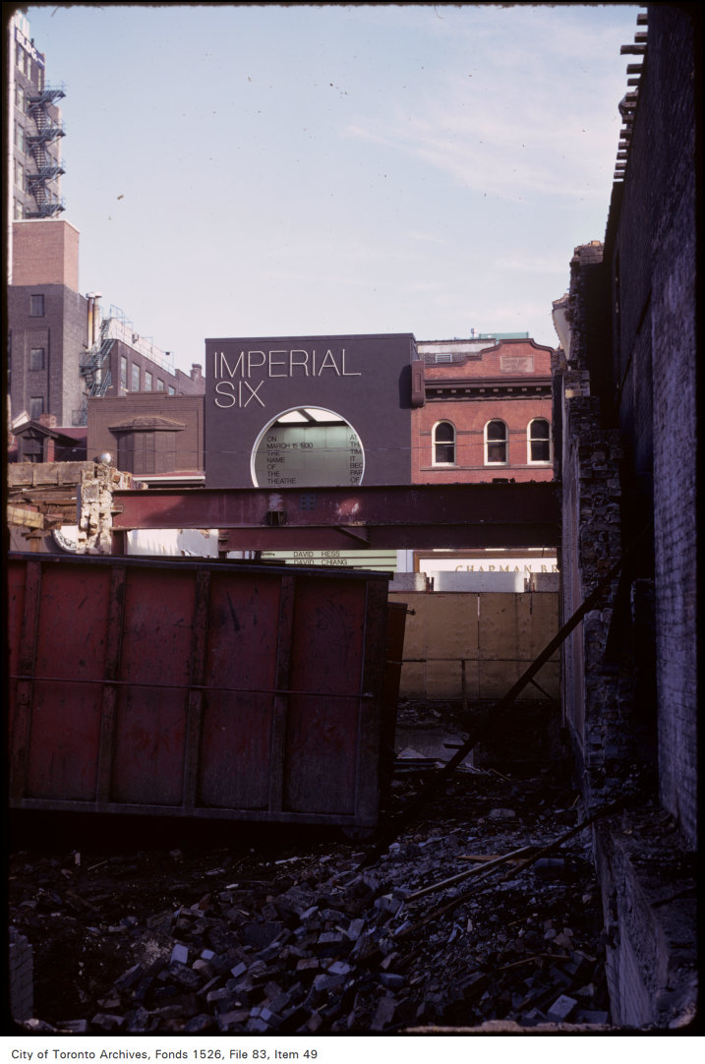
Photo locations are matched from each photo’s title against City street and address data, so some may be off. Report a wrong location