47 Jedburgh Rd
47 Jedburgh Rd is in Lawrence Park North. It's outside TRCA flood hazard areas and there are 19 planning applications nearby (eight approved by the tribunal, seven under review, one under appeal after a refusal, three others).
Data as of Nov 8, 2026 · Every item lists its source
- Outside TRCA flood hazard areas.
- 19 planning applications within 250 m: eight approved by the tribunal, seven under review, one under appeal after a refusal, three others.
- Lead in tap-water samples is higher than average in postal area M5M.
04The building
0 building permits in the last 5 years. Permits show work the City approved; they don't show work done without a permit.
It isn't listed or designated on the City's Heritage Register.
Permit history: 2 projects from 5 permits
- Back Water Valve (Sewer only) · completed Dec 18, 2017
Full port main line back water valve. · Permit 17 272082 - Underpinning · completed May 7, 2026
REVISION - new basement beams and posts and stairs location to cold roomUnderpinning of basement · 4 permits in this project (such as building, plumbing and heating) · Permit 17 236273
05Risks and environment
TRCA's maps show this address is outside the areas that could flood from rivers in a major storm (TRCA plans for a storm like Hurricane Hazel in 1954) and outside lake shoreline hazards. Basement flooding from overloaded sewers can still happen anywhere in the city.
In postal area M5M, 15 of 422 home tap-water samples (3.6%) tested above Ontario's limit for lead (10 micrograms per litre). Across Toronto, 2.0% of samples did, so M5M is higher than the city overall. Health Canada recommends a stricter limit of 5 micrograms per litre: 39 samples here (9.2%) were above it. These are voluntary tests, mostly from older homes, so they don't tell you about this house. Lead comes from old pipes and plumbing, not the City's treatment plants. If your home was built before the mid-1950s, you can get a free test kit by calling 311.
Air Quality Health Index from Environment and Climate Change Canada's Toronto station, 3.2 km away, measured 11:00 AM EST Sunday 8 November 2026. Forecast high for the next 24 hours: 2 (low risk). The scale runs from 1 to 10+; 1 to 3 is low risk.
TRCA mapping is for screening, not site-specific decisions. Lead results are voluntary samples from homes in the postal area, not this address.
01What’s changing nearby
19 active planning applications within 250 m (about a 3-minute walk): eight approved by the tribunal, seven under review, one under appeal after a refusal, three others. That's more than at almost all Toronto addresses.
- 158 Unsworth Ave · 73 m awayCommittee of Adjustment · Minor variance: permission to bend a zoning rule, such as height, size or setbacks
The Committee of Adjustment refused it on Apr 6, 2017. It has been appealed to the Ontario Land Tribunal (formerly the OMB), which will make the final decision.
To construct a new two-storey dwelling. The existing dwelling would be demolished.File A0061/17NY · submitted Jan 25, 2017 - 272 Bedford Park Ave · 163 m awayCommittee of Adjustment · Minor variance: permission to bend a zoning rule, such as height, size or setbacks
The City has received it. A hearing date hasn't been set yet.
To convert a portion of the attic to livable space. This property was the subject of previous Committee of Adjustment consent to severe, and related minor variance applications approved on January 22, 2015 (file nos. B065/14NY, A877/14NY,…File A1123/15NY · submitted Dec 23, 2015 - 357 Lawrence Ave W · 169 m awayCommittee of Adjustment · Minor variance: permission to bend a zoning rule, such as height, size or setbacks
The Committee of Adjustment approved it on Aug 11, 2016. It has been appealed to the Ontario Land Tribunal (formerly the OMB), which will make the final decision.
To construct a second storey addition to the rear south portion of the existing dwelling.File A0585/16NY · submitted Jun 21, 2016 - 43186 Yonge St · 191 m awayCondominium: a request to divide a building into condominium units
City planners are reviewing it. Residents can comment before a decision is made.
*** Draft Plan of Condominium for 109 units.File 21 231950 NNY 08 CD · submitted Oct 29, 2021 · City record - 53186 Yonge St · 191 m awaySite Plan: City review of the design and layout of a new building
The Ontario Land Tribunal (formerly the OMB) approved it.
Site Plan Control Application to permit the construction of an 14-storey mixed used building with a total of 77 proposed residential units and proposed ground level commercial space of 400 square metres. The proposed gross floor area of…File 21 162972 NNY 08 SA · submitted May 31, 2021 · City record - 63180 Yonge St · 194 m awayCondominium: a request to divide a building into condominium units
City planners are reviewing it. Residents can comment before a decision is made.
*** Draft Plan of Condominium for 109 units.File 21 231950 NNY 08 CD · submitted Oct 29, 2021 · City record - 73180 Yonge St · 194 m awaySite Plan: City review of the design and layout of a new building
The Ontario Land Tribunal (formerly the OMB) approved it.
Site Plan Control Application to permit the construction of an 14-storey mixed used building with a total of 77 proposed residential units and proposed ground level commercial space of 400 square metres. The proposed gross floor area of…File 21 162972 NNY 08 SA · submitted May 31, 2021 · City record - 83184 Yonge St · 196 m awaySite Plan: City review of the design and layout of a new building
The Ontario Land Tribunal (formerly the OMB) approved it.
Site Plan Control Application to permit the construction of an 14-storey mixed used building with a total of 77 proposed residential units and proposed ground level commercial space of 400 square metres. The proposed gross floor area of…File 21 162972 NNY 08 SA · submitted May 31, 2021 · City record - 93184 Yonge St · 196 m awayCondominium: a request to divide a building into condominium units
City planners are reviewing it. Residents can comment before a decision is made.
*** Draft Plan of Condominium for 109 units.File 21 231950 NNY 08 CD · submitted Oct 29, 2021 · City record - 103180-3182 Yonge St · 197 m awayCondominium: a request to divide a building into condominium units
City planners are reviewing it. Residents can comment before a decision is made.
*** Draft Plan of Condominium for 109 units.File 21 231950 NNY 08 CD · submitted Oct 29, 2021 · City record - 113180-3182 Yonge St · 197 m awaySite Plan: City review of the design and layout of a new building
The Ontario Land Tribunal (formerly the OMB) approved it.
Site Plan Control Application to permit the construction of an 14-storey mixed used building with a total of 77 proposed residential units and proposed ground level commercial space of 400 square metres. The proposed gross floor area of…File 21 162972 NNY 08 SA · submitted May 31, 2021 · City record - 123188 Yonge St · 198 m awayCondominium: a request to divide a building into condominium units
City planners are reviewing it. Residents can comment before a decision is made.
*** Draft Plan of Condominium for 109 units.File 21 231950 NNY 08 CD · submitted Oct 29, 2021 · City record
3 homes within 250 m are registered with the City as short-term rentals (stays of less than 28 days, like Airbnb). That's about typical for Toronto (the typical address has 2).
No licensed rooming houses within 250 m.
No new storefront business licences within 250 m in the last 90 days.
Development Applications; Committee of Adjustment Applications; Short Term Rentals Registration.
06Safety
Police recorded 47 major crimes within 500 m from Oct 2025 to Sep 2026: 21 break-ins, 18 assaults, 6 car thefts and 2 thefts over $5,000. Per resident, in Lawrence Park North in 2025, assaults, car thefts, robberies and thefts over $5,000 were below it. Police place each incident at the nearest intersection, so these figures describe the area, not this address.
| Major crime | Within 500 m, 12 months | Lawrence Park North, per 100,000 (2025) | Toronto |
|---|---|---|---|
| Assaults | 18 | 266 below Toronto | 768 |
| Break-ins | 21 | 235 close to Toronto | 190 |
| Car thefts | 6 | 97 below Toronto | 225 |
| Robberies | 0 | 42 below Toronto | 79 |
| Thefts over $5,000 | 2 | 18 below Toronto | 61 |
Toronto Police Service Public Safety Data Portal: Major Crime Indicators (Oct 1, 2025 to Sep 30, 2026) and Neighbourhood Crime Rates. Includes reported incidents only.
03Getting around
The nearest subway station is Lawrence Station (Line 1), about a 4-minute walk (0.3 km). Within a 5-minute walk there are 11 TTC stops served by routes 52, 11, 97, 162 and 952, with about 2,833 departures on a typical weekday. The nearest GO train station is Oriole GO, 5.6 km away, with 9 train stops on a weekday.
TTC and GO Transit schedules for a typical weekday (Nov 11, 2026). Walking times are estimates.
07Schools and community
These are the closest public and Catholic schools by distance. They may not be the schools assigned to this address: school boards set their own attendance areas, so check with the Toronto District School Board or Toronto Catholic District School Board.
- Blessed Sacrament Catholic School · elementary · 231 mTCDSB · Catholic · grades JK-8 · 410 students. Grade 6 provincial tests: 91% met the standard in reading and 67% in math (Toronto schools: 87% and 54%).
- Bedford Park Public School · elementary · 536 mTDSB · Public · grades JK-8 · 610 students. Grade 6 provincial tests: 92% met the standard in reading and 79% in math (Toronto schools: 87% and 54%).
- John Wanless Junior Public School · elementary · 628 mTDSB · Public · grades JK-6 · 600 students. Grade 6 provincial tests: 88% met the standard in reading and 79% in math (Toronto schools: 87% and 54%).
- Lawrence Park Collegiate Institute · secondary · 519 mTDSB · Public · grades 9-12 · 1,255 students. 96% passed the Grade 10 literacy test on the first try (Toronto schools: 84%).
- Loretto Abbey Catholic Secondary School · secondary · 1.8 kmTCDSB · Catholic · grades 9-12 · 685 students. 89% passed the Grade 10 literacy test on the first try (Toronto schools: 84%).
Private schools within 1 km: Havergal Jr School, Havergal College Sr School, The Dunblaine School, Avro Academy.
Ontario Ministry of Education, School Information and Student Demographics (2026); test results are EQAO results reported by the Ministry.
Within 500 m (about a 6-minute walk): two licensed child care centres, no EarlyON centres, no privately owned public spaces and no shelters or respite sites.
City of Toronto: Licensed Child Care Centres, EarlyON Child and Family Centres, POPS, and Daily Shelter Occupancy (Nov 6, 2026). Confidential shelter locations are not published.
08Your neighbourhood
Lawrence Park North had 14,675 residents in 2021. The median household income was $168,000, higher than the typical Toronto neighbourhood ($85,000). 25% of households rent (typical neighbourhood: 46%). 40% of renters spend 30% or more of their income on housing. 22% of workers commuted by transit and 12% walked or cycled (typical neighbourhood: 26% and 5%). The most common first languages other than English and French are Mandarin (3.5%), Cantonese (2.6%) and Spanish (1.8%). Source: 2021 Census; the next census was taken in 2026.
In October 2025, the average rent for a two-bedroom in a purpose-built rental building in the former City of Toronto was $2,457, up 6% from a year earlier. Across Toronto: $2,055. 3.2% of these apartments were vacant. These are averages paid by all tenants, including long-term ones, across a large area; new listings usually cost more.
| Average rent, October 2025 | Former City of Toronto | Change in a year | City of Toronto |
|---|---|---|---|
| Studio | $1,526 | +2% | $1,499 |
| 1 bedroom | $1,914 | +4% | $1,763 |
| 2 bedrooms | $2,457 | +6% | $2,055 |
| 3 bedrooms or more | $3,195 | 0% | $2,361 |
Source: CMHC, Rental Market Survey (October 2025), purpose-built rental apartments. Adapted by My Address in Toronto.
02City services
Next: November 12: garbage, green bin and yard waste. November 19: recycling and green bin. Green bin goes out every week; garbage and recycling alternate.
09Quick answers about 47 Jedburgh Rd
Is 47 Jedburgh Rd in a flood plain?
No. TRCA maps it outside river flood and lake shoreline hazard areas. Basement flooding from sewers can still happen anywhere. Source: TRCA Regulation mapping 2025.
What is being built near 47 Jedburgh Rd?
There are 19 active planning applications within 250 metres (eight approved by the tribunal, seven under review, one under appeal after a refusal, three others). The closest is at 58 Unsworth Ave, 73 m away. Source: Development Applications; Committee of Adjustment Applications.
Has 47 Jedburgh Rd been renovated?
Yes. The City has 5 building permits on record, 0 in the last 5 years. Source: Building Permits.
Is 47 Jedburgh Rd a heritage property?
No. It isn't listed or designated on the City's Heritage Register. Source: Heritage Register.
How far is 47 Jedburgh Rd from the subway?
The nearest station is Lawrence Station (Line 1), 0.3 km away (about a 4-minute walk). 11 TTC stops are within a 5-minute walk. Source: TTC and GO Transit schedules.
What schools are near 47 Jedburgh Rd?
The closest are Blessed Sacrament Catholic School, Bedford Park Public School and Lawrence Park Collegiate Institute. These may not be the assigned schools; check with the school board. Source: Ontario Ministry of Education school information.
How much crime is there near 47 Jedburgh Rd?
Police recorded 47 major crimes within 500 m from Oct 2025 to Sep 2026: 21 break-ins, 18 assaults, 6 car thefts and 2 thefts over $5,000. Per resident, in Lawrence Park North in 2025, assaults, car thefts, robberies and thefts over $5,000 were below it. Police place each incident at the nearest intersection, so these figures describe the area, not this address. Source: Toronto Police Service.
When is garbage day at 47 Jedburgh Rd?
Collection is on Thursdays. Green bin goes out every week; garbage and recycling alternate weeks. The next garbage pickup is Nov 12, 2026. Source: Solid Waste Collection Schedule.
Answers are generated from the data on this page and update when the data changes.
10From the archives


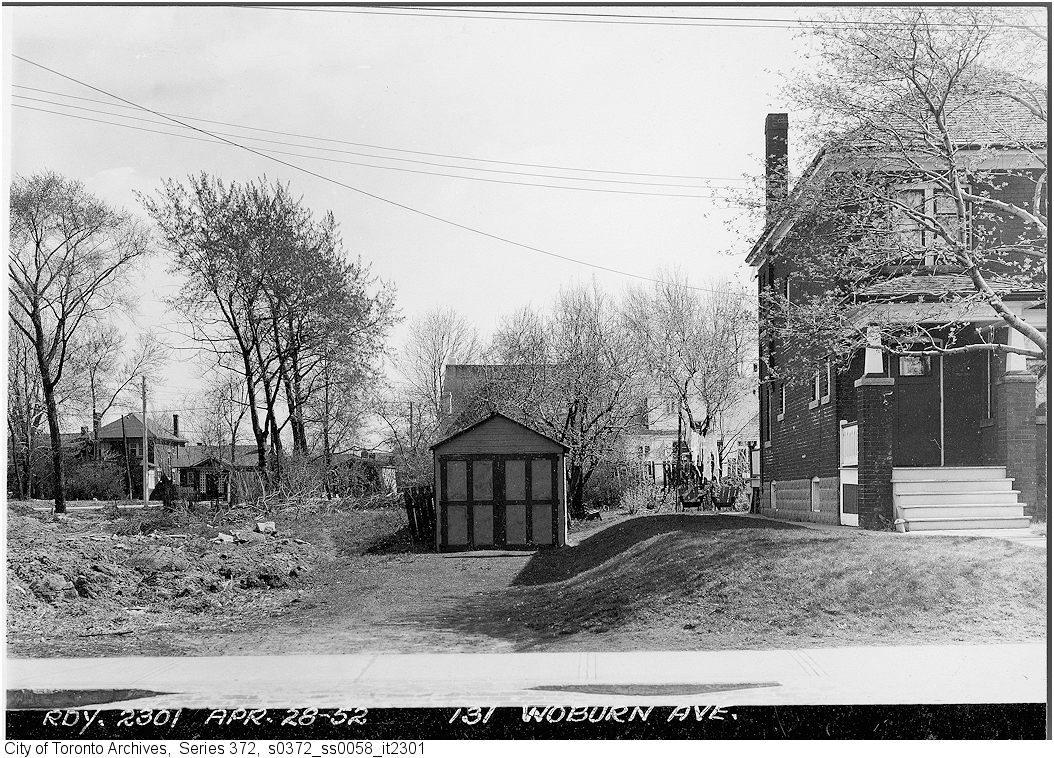
Photo locations are matched from each photo’s title against City street and address data, so some may be off. Report a wrong location