47 Maxwell Ave
An address in Yonge-Eglinton, outside TRCA flood and shoreline hazard areas, with 15 active development applications within 250 metres.
Data as of Nov 7, 2026 · Every item lists its source
- Outside TRCA flood and shoreline hazard areas.
- 15 active development applications and 1 Committee of Adjustment application within 250 m.
01The building
Recent permits (6)
- Building Permit Related(PS) · Revocation Pending · Jul 20, 2022
Plumbing - Proposed 2-storey rear addition (75sqm) to exist'g sfd. Work to include interior alterations, front concrete porch, basement walkout, basement underpinning, basement secondary suite, and… · Permit 22 123192 PLB - Building Permit Related(MS) · Revocation Pending · Jul 20, 2022
HVAC - Proposed 2-storey rear addition (75sqm) to exist'g sfd. Work to include interior alterations, front concrete porch, basement walkout, basement underpinning, basement secondary suite, and rear… · Permit 22 123192 HVA - Multiple Projects · Permit Issued · Jul 20, 2022
Proposed 2-storey rear addition (75sqm) to exist'g sfd. Work to include interior alterations, front concrete porch, basement walkout, basement underpinning, basement secondary suite, and rear wood… · Permit 22 123192 BLD - Interior Alterations · Closed · Nov 1, 2021
PROPOSED: INTERIOR ALTERATIONS · Permit 21 223154 BLD - Building Permit Related(PS) · Closed · Oct 28, 2021
Plumbing - PROPOSED: INTERIOR ALTERATIONS · Permit 21 223154 PLB - Back Water Valve (Sewer only) · Closed · Jul 11, 2017
Proposal to install back water valve in main line. · Permit 17 196079 DRN
02Risks and the ground
TRCA mapping is for screening, not site-specific decisions. Lead results are voluntary samples from homes in the postal area, not this address.
03What’s changing nearby
- 135 Henning Ave · 55 m · Official Plan / Rezoning · OMB AppealThe application proposes to amend the Official Plan and Zoning By-law to permit a 34-storey residential building containing 390 residential dwelling units and 45 car parking spaces.File 23 176474 NNY 08 OZ · submitted Jul 18, 2023 · City record
- 235 Henning Ave · 55 m · Site Plan · Under ReviewFile 23 179321 NNY 08 SA · submitted Jul 25, 2023 · City record
- 333 Henning Ave · 57 m · Site Plan · Under ReviewFile 23 179321 NNY 08 SA · submitted Jul 25, 2023 · City record
- 433 Henning Ave · 57 m · Official Plan / Rezoning · OMB AppealThe application proposes to amend the Official Plan and Zoning By-law to permit a 34-storey residential building containing 390 residential dwelling units and 45 car parking spaces.File 23 176474 NNY 08 OZ · submitted Jul 18, 2023 · City record
- 529 Henning Ave · 61 m · Site Plan · Under ReviewFile 23 179321 NNY 08 SA · submitted Jul 25, 2023 · City record
- 629 Henning Ave · 61 m · Official Plan / Rezoning · OMB AppealThe application proposes to amend the Official Plan and Zoning By-law to permit a 34-storey residential building containing 390 residential dwelling units and 45 car parking spaces.File 23 176474 NNY 08 OZ · submitted Jul 18, 2023 · City record
- 731 Henning Ave · 61 m · Site Plan · Under ReviewFile 23 179321 NNY 08 SA · submitted Jul 25, 2023 · City record
- 831 Henning Ave · 61 m · Official Plan / Rezoning · OMB AppealThe application proposes to amend the Official Plan and Zoning By-law to permit a 34-storey residential building containing 390 residential dwelling units and 45 car parking spaces.File 23 176474 NNY 08 OZ · submitted Jul 18, 2023 · City record
- 925 Henning Ave · 67 m · Official Plan / Rezoning · OMB AppealThe application proposes to amend the Official Plan and Zoning By-law to permit a 34-storey residential building containing 390 residential dwelling units and 45 car parking spaces.File 23 176474 NNY 08 OZ · submitted Jul 18, 2023 · City record
- 1025 Henning Ave · 67 m · Site Plan · Under ReviewFile 23 179321 NNY 08 SA · submitted Jul 25, 2023 · City record
- 1127 Henning Ave · 69 m · Official Plan / Rezoning · OMB AppealThe application proposes to amend the Official Plan and Zoning By-law to permit a 34-storey residential building containing 390 residential dwelling units and 45 car parking spaces.File 23 176474 NNY 08 OZ · submitted Jul 18, 2023 · City record
- 1227 Henning Ave · 69 m · Site Plan · Under ReviewFile 23 179321 NNY 08 SA · submitted Jul 25, 2023 · City record
Development Applications; Committee of Adjustment Applications · 1 registered short-term rentals within 250 m.
04City services
05Quick answers about 47 Maxwell Ave
Is 47 Maxwell Ave in a flood plain?
No. It is outside TRCA's mapped flood and shoreline hazard areas. Source: TRCA Regulation mapping 2025.
What is being built near 47 Maxwell Ave?
15 active development applications within 250 metres, the closest at 35 Henning Ave (55 m). Source: Development Applications.
When is garbage day at 47 Maxwell Ave?
Collection calendar Tuesday 2. Next garbage pickup: Nov 10, 2026. Source: Solid Waste Collection Schedule.
Answers are generated from the data on this page and update when the data changes.
06From the archives

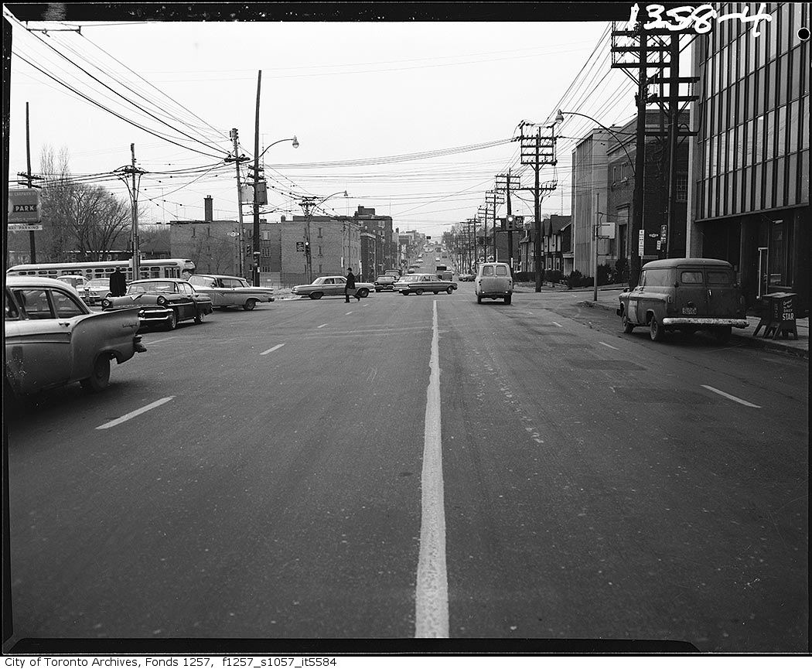

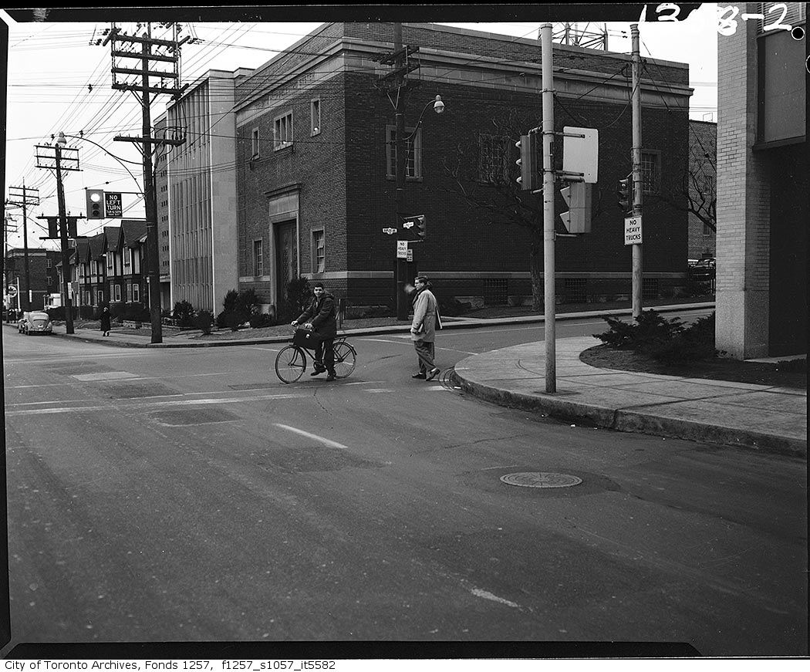
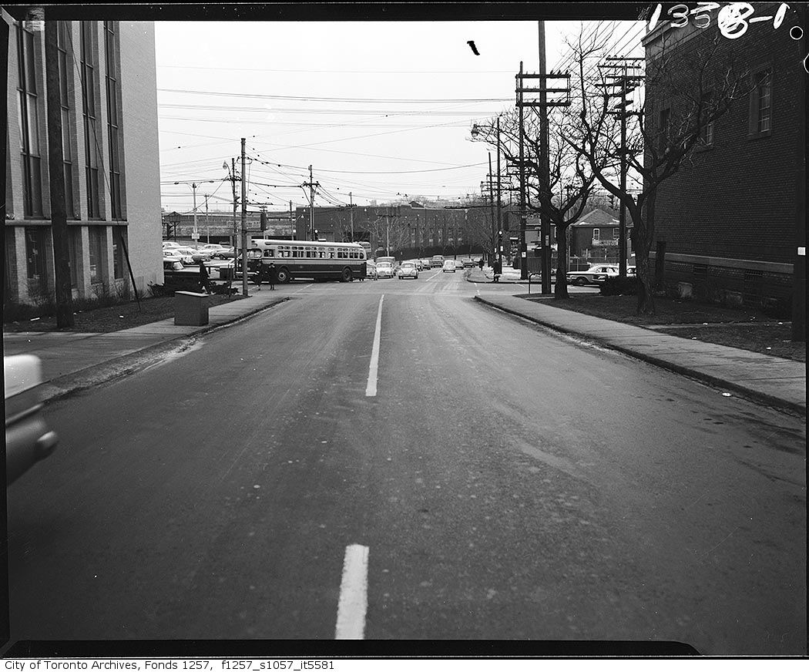
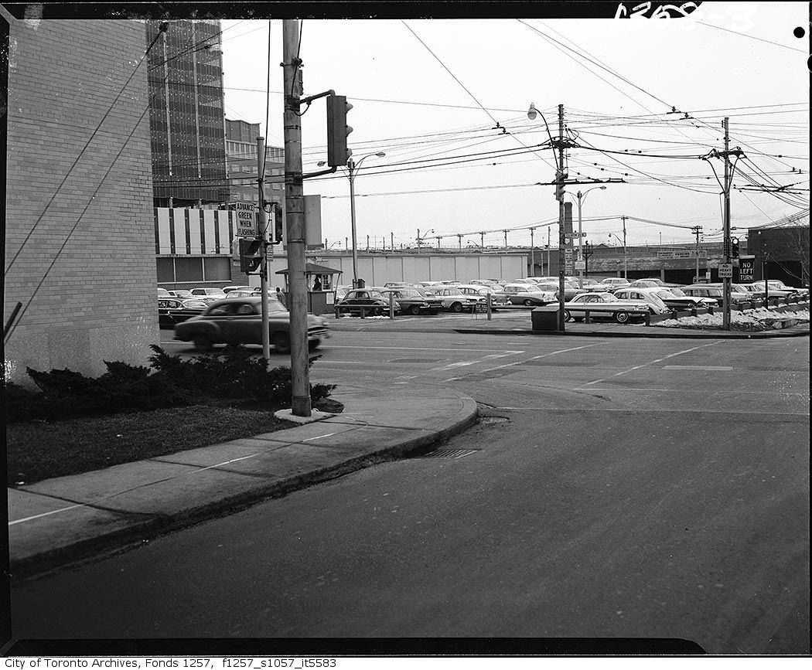
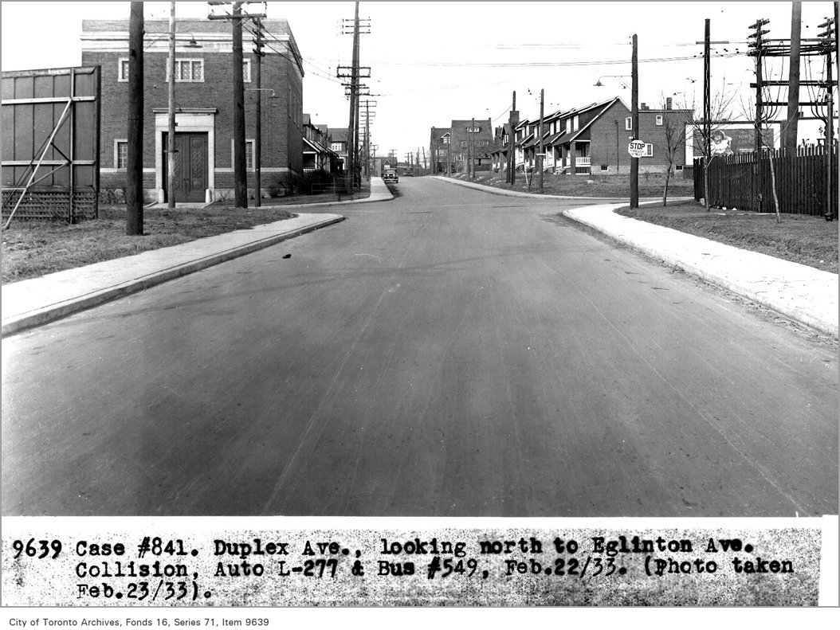
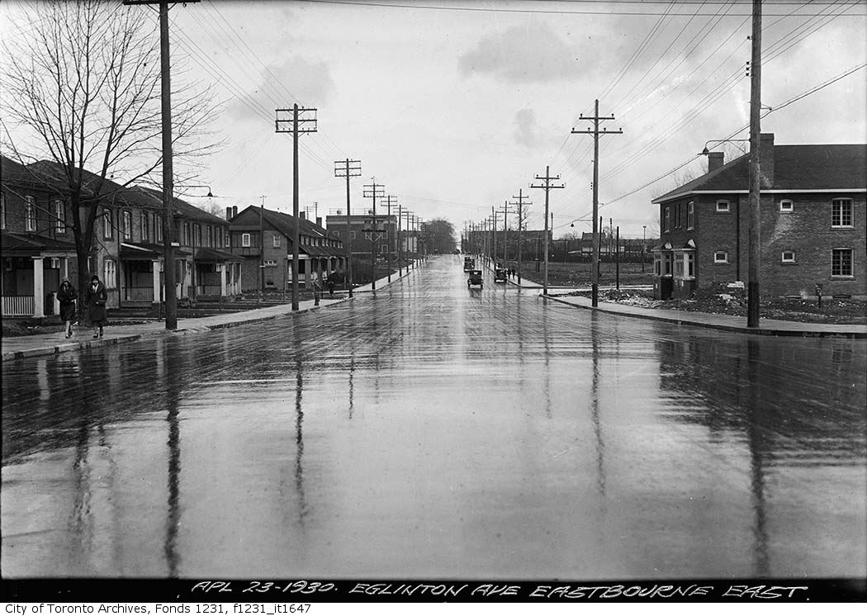
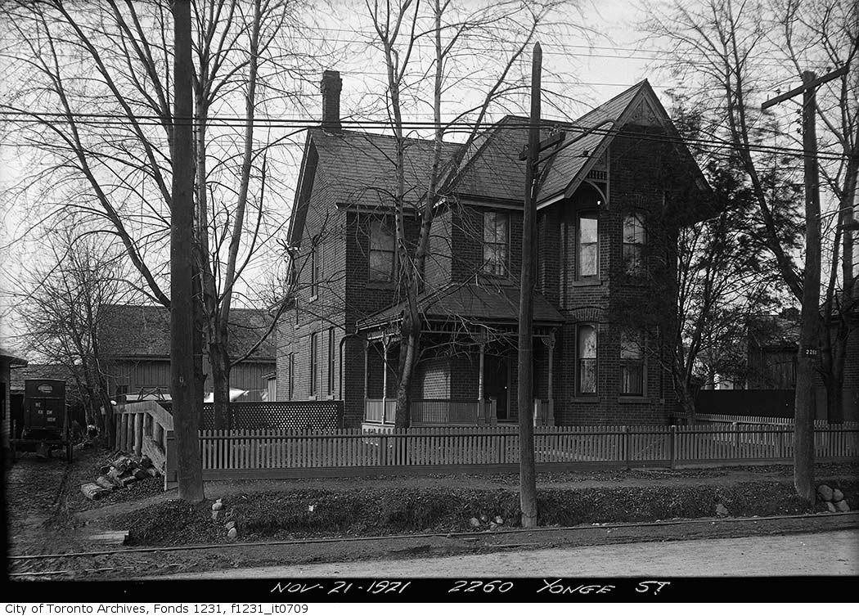
Photo locations are matched from each photo’s title against City street and address data, so some may be off. Report a wrong location