470 Yonge St
470 Yonge St is in Bay-Cloverhill. It's outside TRCA flood hazard areas and there are 16 planning applications nearby (eight under review, four approved by the tribunal, three approved, one other).
Data as of Nov 8, 2026 · Every item lists its source
- 4 building permits in the last 5 years.
- Outside TRCA flood hazard areas.
- 16 planning applications within 250 m: eight under review, four approved by the tribunal, three approved, one other.
03The building
4 building permits in the last 5 years, for 2 projects. For comparison, about 1 in 10 Toronto addresses had any permit in that time. Permits show work the City approved; they don't show work done without a permit.
It isn't listed or designated on the City's Heritage Register.
Permit history: 12 projects from 19 permits
- Interior Alterations · completed Jun 16, 2023
Proposal to increase the occupancy load of an existing restaurant from 30 to 60 seats. Related permit is 22 237741 BLD.Convenience address is 472 Yonge St · Permit 23 107779 - Interior Alterations · completed Jun 16, 2023
Proposal for interior alterations to an existing restaurant, less than 30 seats.Convenience address is 472 Yonge St · 3 permits in this project (such as building, plumbing and heating) · Permit 22 237741 - Sign Building Permit Related · completed Jun 8, 2020
To erect and display one illuminated wall sign displaying static copy located on the first storey of the easterly elevation,measuring 4.78 m by 1.12 m at a height of 5.50 m. **BLACK BALL TEA HOUSE** · Permit 19 124067 - Interior Alterations · completed May 14, 2019
Proposed interior alterations to existing retail space for tenant fit out of a restaurant containing 30 seats. 'BLACK BALL TEA HOUSE' · 3 permits in this project (such as building, plumbing and heating) · Permit 18 271266 - Backflow Prevention Devices (Water only) · completed Oct 24, 2017
Proposal to install a 3/4 inch backflow prevention device. Convenience address is '474 Yonge Street'. · Permit 17 207404 - Backflow Prevention Devices (Water only) · completed Sep 13, 2017
Install one new Backflow Prevention Devices (Water only) · Permit 17 147505 - Sign Building Permit Related · completed Oct 31, 2017
To erect and display one projecting sign and one wall sign on the easterly elevation of first storey. Signs are both illuminated and in conjunction with a retail wine store.**Wine Rack** · Permit 13 151975 - Interior Alterations · completed Jul 20, 2018
Proposal for interior alterations to existing ground floor retail unit of existing multiple unit building "Wine Rack" (178.7m2) with a convenience address of 472 Yonge St. · 3 permits in this project (such as building, plumbing and heating) · Permit 13 134070 - Sign Building Permit Related · completed Oct 30, 2017
To erect and display three wall signs and one projecting sign on the southerly and easterly elevation levels. Signs are all illuminated and static copy and in conjunction with a fast food… · Permit 12 133285 - Alter: Add on /Ductwork · completed Mar 5, 2024
Proposed alteration to duct layout and diffusers. Tenant is Mcdonalds. · Permit 12 121849 - Interior renovation and heating and cooling · completed Apr 17, 2024
HVAC - Interior alterations to ground floor and basement for new restaurant with 80 seats. Tenant - "Cha Lau". Convenience address - 476 Yonge St. · Permit 11 318384 - Re-Roofing/Re-Cladding · revision issued · issued Dec 19, 2011
Revision to recladding in existing restaurant greater than 30 seats. - Mc Donalds. · 2 permits in this project (such as building, plumbing and heating) · Permit 11 323026
04Risks and the ground
TRCA's maps show this address is outside the areas that could flood from rivers in a major storm (TRCA plans for a storm like Hurricane Hazel in 1954) and outside lake shoreline hazards. Basement flooding from overloaded sewers can still happen anywhere in the city.
In postal area M4Y, 0 of 23 home tap-water samples (0%) tested above Ontario's limit for lead (10 micrograms per litre). That's too few samples to compare with the rest of the city. Health Canada recommends a stricter limit of 5 micrograms per litre: 0 samples here (0%) were above it. These are voluntary tests, mostly from older homes, so they don't tell you about this house. Lead comes from old pipes and plumbing, not the City's treatment plants. If your home was built before the mid-1950s, you can get a free test kit by calling 311.
TRCA mapping is for screening, not site-specific decisions. Lead results are voluntary samples from homes in the postal area, not this address.
01What’s changing nearby
16 active planning applications within 250 m (about a 3-minute walk): eight under review, four approved by the tribunal, three approved, one other. That's more than at 9 in 10 Toronto addresses.
- 120 Maitland St · 36 m awayCondominium: a request to divide a building into condominium units
It has been approved.
*** Draft Plan of Condominium to create 502 residential units and 1 commercial unit.File 21 233900 STE 13 CD · submitted Nov 3, 2021 · City record - 2543 Yonge St · 55 m awaySite Plan: City review of the design and layout of a new building
City planners are reviewing it. Residents can comment before a decision is made.
Site Plan Approval for a 68 storey mixed-use building. There will be 679 dwelling unit and 45,139 square meters of GFA, including 455 square meters of retail at grade.File 25 176290 STE 13 SA · submitted Jun 12, 2025 · City record - 326 Maitland St · 56 m awayCondominium: a request to divide a building into condominium units
It has been approved.
*** Draft Plan of Condominium to create 502 residential units and 1 commercial unit.File 21 233900 STE 13 CD · submitted Nov 3, 2021 · City record - 433 Maitland St · 72 m awayOfficial Plan / Rezoning: a request to change the Official Plan or zoning so something new can be built
The Ontario Land Tribunal (formerly the OMB) approved it.
As further described in the application materials, we are proposing to remove the existing building at 33 Maitland as well as the rear section of 37 Maitland and redevelop the property with a design-forward residential project. The main…File 22 203333 STE 13 OZ · submitted Sep 14, 2022 · City record - 533 Maitland St · 72 m awaySite Plan: City review of the design and layout of a new building
City planners are reviewing it. Residents can comment before a decision is made.
Proposed 49-storey tower with 439 dwelling units that incorporates the street-facing volume of the heritage designated 37 Maitland Street structure into the new building podium.File 22 203332 STE 13 SA · submitted Sep 14, 2022 · City record - 66 Breadalbane St · 73 m awaySite Plan: City review of the design and layout of a new building
City planners are reviewing it. Residents can comment before a decision is made.
Site Plan application for a proposed 67-storey residential/mixed-use building comprised of approximately 52,086 square metres of gross floor area (GFA), comprised of 51,075 square metres of residential GFA, 543 square metres of…File 24 237031 STE 13 SA · submitted Nov 8, 2024 · City record - 737 Maitland St · 80 m awayOfficial Plan / Rezoning: a request to change the Official Plan or zoning so something new can be built
The Ontario Land Tribunal (formerly the OMB) approved it.
As further described in the application materials, we are proposing to remove the existing building at 33 Maitland as well as the rear section of 37 Maitland and redevelop the property with a design-forward residential project. The main…File 22 203333 STE 13 OZ · submitted Sep 14, 2022 · City record - 8555 Yonge St · 82 m awaySite Plan: City review of the design and layout of a new building
City planners are reviewing it. Residents can comment before a decision is made.
Site Plan Approval for a 68 storey mixed-use building. There will be 679 dwelling unit and 45,139 square meters of GFA, including 455 square meters of retail at grade.File 25 176290 STE 13 SA · submitted Jun 12, 2025 · City record - 934-42 Maitland St · 83 m awaySite Plan: City review of the design and layout of a new building
City planners approved the site plan, with conditions to meet before a building permit.
Site Plan application to permit a 56-storey residential building, containing 532 dwelling units, including 55 rental replacement units.File 23 130802 STE 13 SA · submitted Apr 4, 2023 · City record - 10530 Yonge St · 85 m awaySite Plan: City review of the design and layout of a new building
City planners are reviewing it. Residents can comment before a decision is made.
Site Plan application for a proposed 67-storey residential/mixed-use building comprised of approximately 52,086 square metres of gross floor area (GFA), comprised of 51,075 square metres of residential GFA, 543 square metres of…File 24 237031 STE 13 SA · submitted Nov 8, 2024 · City record - 11540 Yonge St · 86 m awaySite Plan: City review of the design and layout of a new building
City planners are reviewing it. Residents can comment before a decision is made.
Site Plan application for a proposed 67-storey residential/mixed-use building comprised of approximately 52,086 square metres of gross floor area (GFA), comprised of 51,075 square metres of residential GFA, 543 square metres of…File 24 237031 STE 13 SA · submitted Nov 8, 2024 · City record - 12528 Yonge St · 86 m awayOfficial Plan / Rezoning: a request to change the Official Plan or zoning so something new can be built
The Ontario Land Tribunal (formerly the OMB) approved it.
An Official Plan Amendment and Zoning By-law Amendment application for a new 59-storey mixed-use building (196.9 metres including the mechanical penthouse) containing 575 dwelling units (including 19 rental replacement units) and 695…File 20 207354 STE 13 OZ · submitted Oct 16, 2020 · City record
174 homes within 250 m are registered with the City as short-term rentals (stays of less than 28 days, like Airbnb). That's more than at almost all Toronto addresses.
Development Applications; Committee of Adjustment Applications; Short Term Rentals Registration.
02City services
05Quick answers about 470 Yonge St
Is 470 Yonge St in a flood plain?
No. TRCA maps it outside river flood and lake shoreline hazard areas. Basement flooding from sewers can still happen anywhere. Source: TRCA Regulation mapping 2025.
What is being built near 470 Yonge St?
There are 16 active planning applications within 250 metres (eight under review, four approved by the tribunal, three approved, one other). The closest is at 20 Maitland St, 36 m away. Source: Development Applications; Committee of Adjustment Applications.
Has 470 Yonge St been renovated?
Yes. The City has 19 building permits on record, 4 in the last 5 years. Source: Building Permits.
Is 470 Yonge St a heritage property?
No. It isn't listed or designated on the City's Heritage Register. Source: Heritage Register.
Answers are generated from the data on this page and update when the data changes.
06From the archives
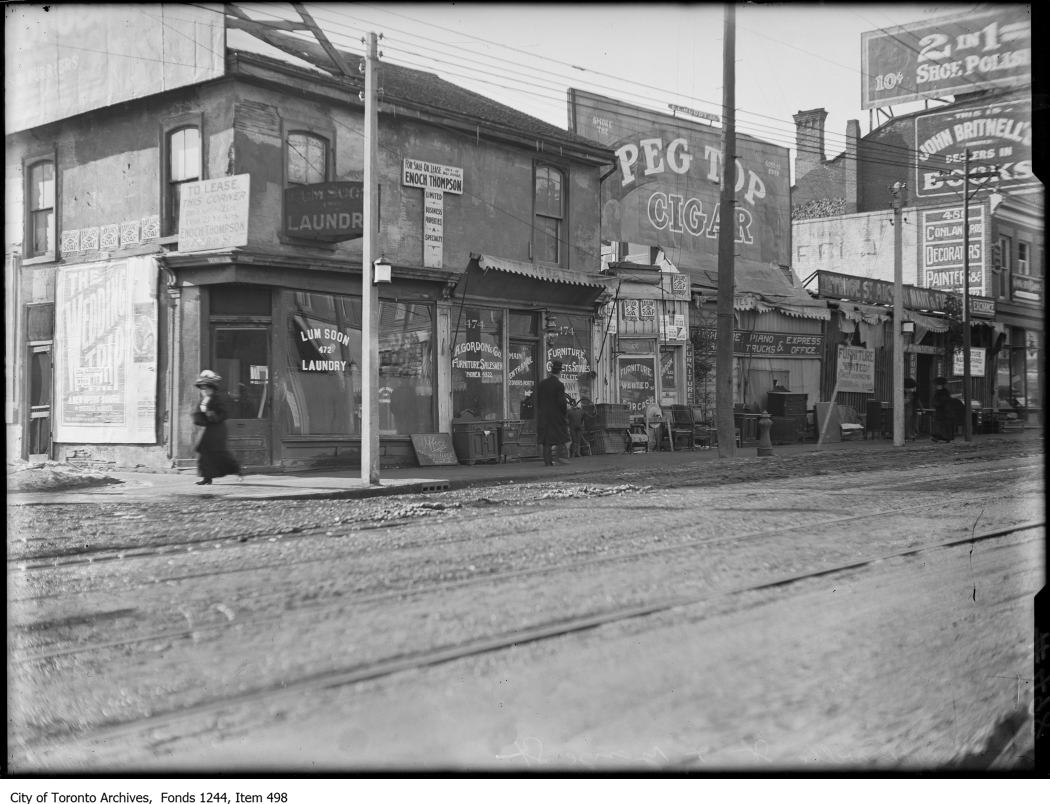
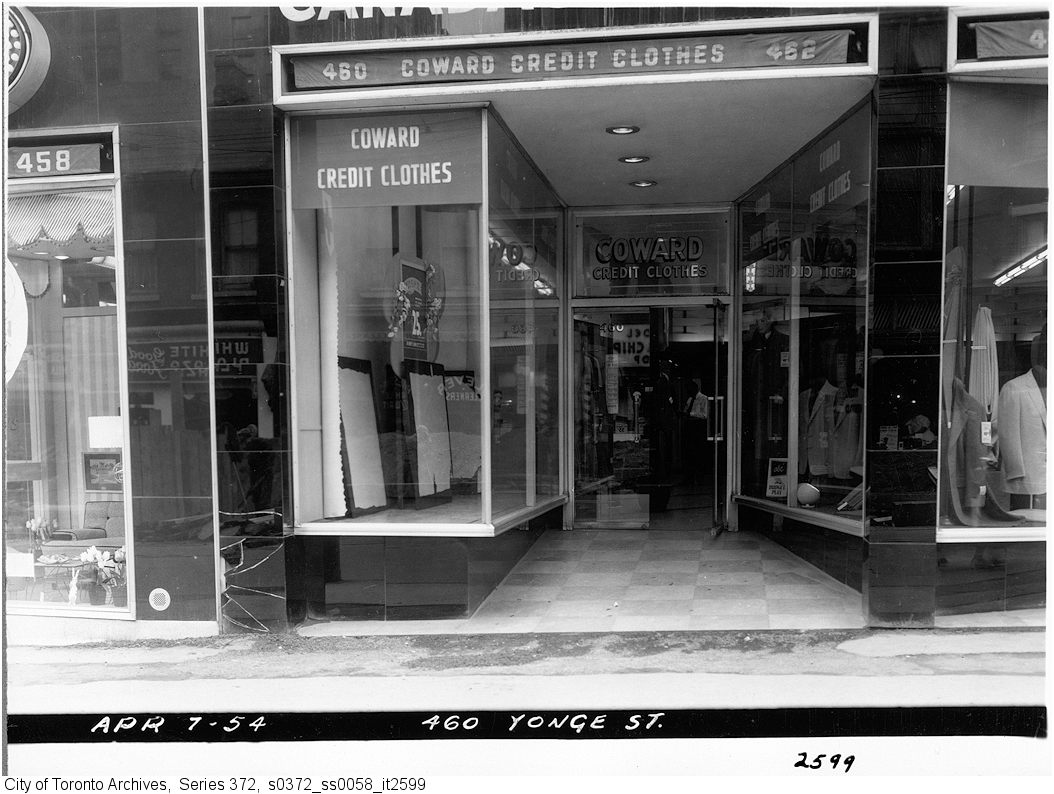


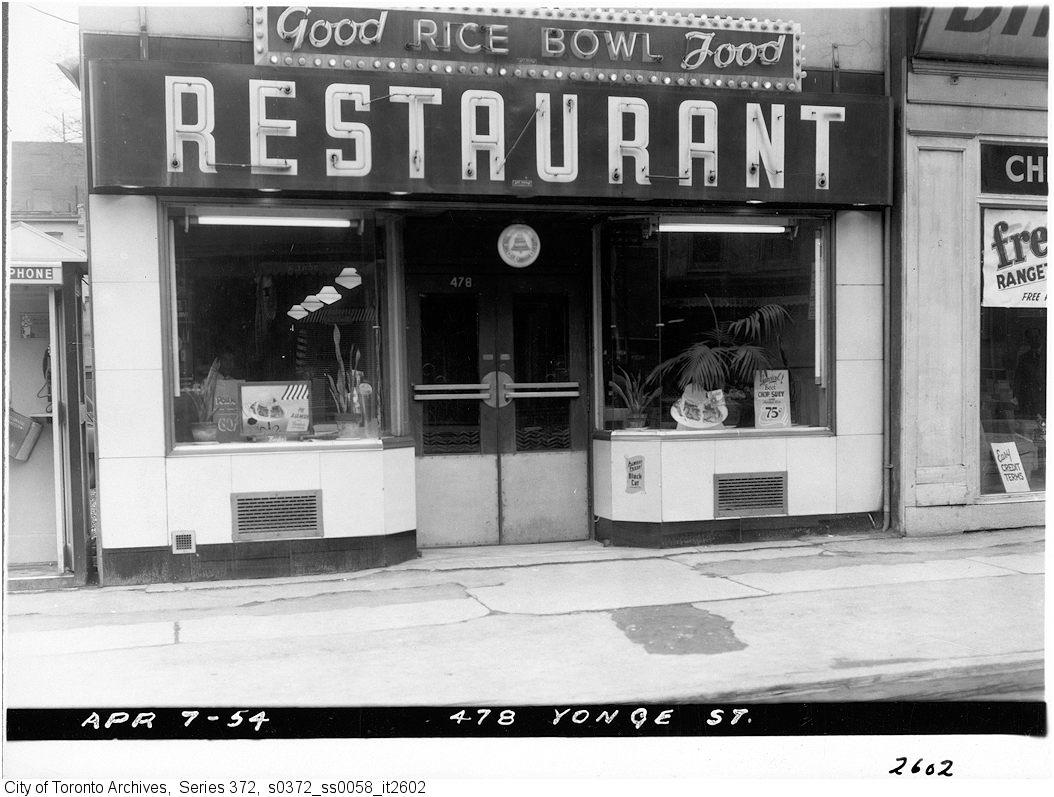
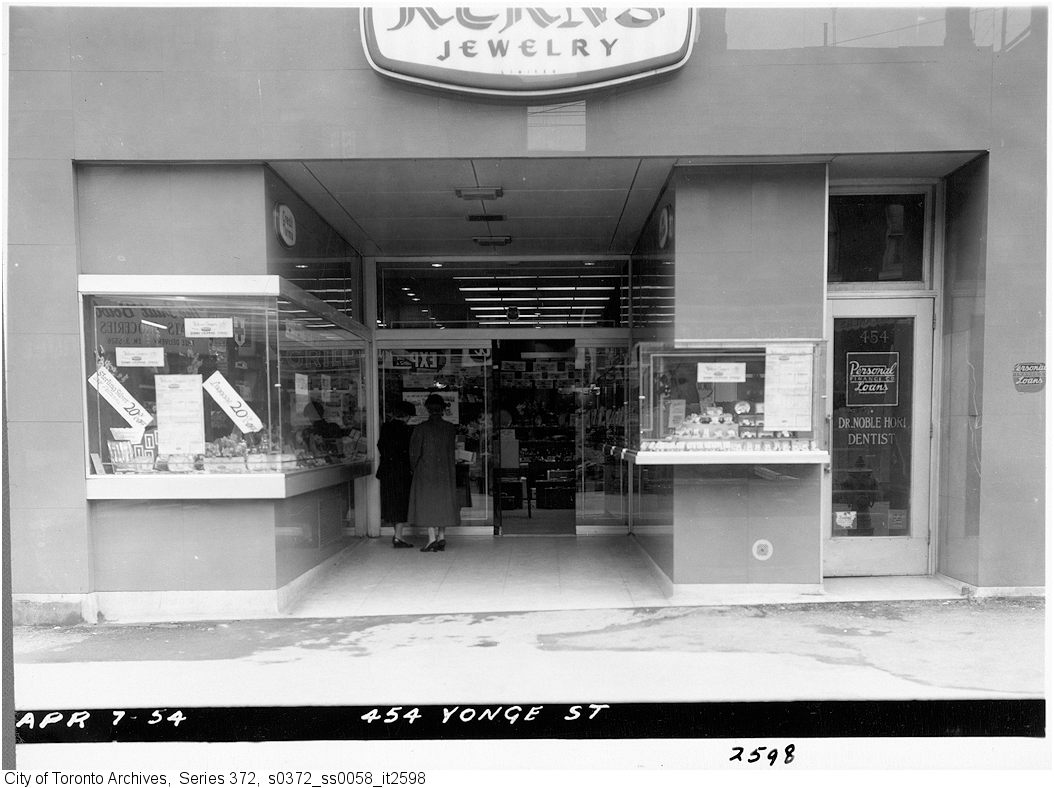
Photo locations are matched from each photo’s title against City street and address data, so some may be off. Report a wrong location