48 Lanark Ave
An address in Oakwood Village, outside TRCA flood and shoreline hazard areas, with 8 active development applications within 250 metres.
Data as of Nov 8, 2026 · Every item lists its source
- Outside TRCA flood and shoreline hazard areas.
- 8 active development applications and 4 Committee of Adjustment applications within 250 m.
01The building
Recent permits (8)
- New Building · Closed · Jun 9, 2022
Revision 01. Some interior changes in the basement and roof dormersProposal to construct a new 3 storey SFD-detached dwelling with a finished basement.See also 21 214129 DEM, 20 225808 ZZC and 21… · Permit 21 214144 BLD - Building Permit Related(MS) · Closed · May 20, 2022
HVAC - Proposal to construct a new 3 storey SFD-detached dwelling with a finished basement.See also 21 214129 DEM, 20 225808 ZZC and 21 105752 MV.Also see 21-214146 BLD for laneway suite in rear · Permit 21 214144 HVA - Building Permit Related(MS) · Closed · May 6, 2022
HVAC - Proposal to construct a new 2 storey laneway suite with a ground floor garage at the rear of a proposed 3 storey SFD-detached dwelling.See also 21 214129 DEM, 21 214144 BLD, 20 225808 ZZC and… · Permit 21 214146 HVA - New Laneway / Rear Yard Suite · Closed · Mar 25, 2022
Rev 01 - REVISION 01 TO BLD PERMIT # 21 214146 BLD 00 SR ( Lane way Suite)00-Proposal to construct a new 2 storey laneway suite with a ground floor garage at the rear of a proposed 3 storey… · Permit 21 214146 BLD - Building Permit Related(PS) · Closed · Nov 8, 2021
Plumbing - Proposal to construct a new 3 storey SFD-detached dwelling with a finished basement.See also 21 214129 DEM, 20 225808 ZZC and 21 105752 MV. · Permit 21 214144 PLB - Building Permit Related(PS) · Closed · Nov 8, 2021
Plumbing - Proposal to construct a new 2 storey laneway suite with a ground floor garage at the rear of a proposed 3 storey SFD-detached dwelling.See also 21 214129 DEM, 21 214144 BLD, 20 225808 ZZC… · Permit 21 214146 PLB - New Laneway / Rear Yard Suite · Closed · Nov 8, 2021
Proposal to construct a new 2 storey laneway suite with a ground floor garage at the rear of a proposed 3 storey SFD-detached dwelling.See also 21 214129 DEM, 21 214144 BLD, 20 225808 ZZC and 21… · Permit 21 214146 BLD - New Building · Closed · Nov 8, 2021
Proposal to construct a new 3 storey SFD-detached dwelling with a finished basement.See also 21 214129 DEM, 20 225808 ZZC and 21 105752 MV.Also see 21-214146 BLD for laneway suite in rear · Permit 21 214144 BLD
02Risks and the ground
TRCA mapping is for screening, not site-specific decisions. Lead results are voluntary samples from homes in the postal area, not this address.
03What’s changing nearby
- 11410 Eglinton Ave W · 182 m · Official Plan / Rezoning · Appeal ReceivedRezoning Application to redevelop the site with a 43-storey mixed-use building with a total net FSI of 24.77 and a lot coverage of approximately 71%. The Proposal includes a 6-storey podium building, which would include retail and…File 24 222025 NNY 08 OZ · submitted Oct 4, 2024 · City record
- 21414 Eglinton Ave W · 186 m · Official Plan / Rezoning · Appeal ReceivedRezoning Application to redevelop the site with a 43-storey mixed-use building with a total net FSI of 24.77 and a lot coverage of approximately 71%. The Proposal includes a 6-storey podium building, which would include retail and…File 24 222025 NNY 08 OZ · submitted Oct 4, 2024 · City record
- 3605 Oakwood Ave · 221 m · Official Plan / Rezoning · Appeal ReceivedProposed 5 storey mixed use building with 30 residential apartment units and ground floor retail. 12 stacked parking spaces would be located at the rear of the building, with access from adjacent laneway. Rear landscape open space and…File 17 278485 NNY 15 OZ · submitted Dec 21, 2017 · City record
- 4605 Oakwood Ave · 221 m · Site Plan · Under ReviewINACTIVE Proposed 4 storey mixed use building with 30 residential apartment units and ground floor retail. 12 stacked parking spaces would be located at the rear of the building, with access from adjacent laneway. Rear landscape open…File 17 278488 NNY 15 SA · submitted Dec 21, 2017 · City record
- 5603 Oakwood Ave · 224 m · Site Plan · Under ReviewINACTIVE Proposed 4 storey mixed use building with 30 residential apartment units and ground floor retail. 12 stacked parking spaces would be located at the rear of the building, with access from adjacent laneway. Rear landscape open…File 17 278488 NNY 15 SA · submitted Dec 21, 2017 · City record
- 6603 Oakwood Ave · 224 m · Official Plan / Rezoning · Appeal ReceivedProposed 5 storey mixed use building with 30 residential apartment units and ground floor retail. 12 stacked parking spaces would be located at the rear of the building, with access from adjacent laneway. Rear landscape open space and…File 17 278485 NNY 15 OZ · submitted Dec 21, 2017 · City record
- 7601 Oakwood Ave · 235 m · Official Plan / Rezoning · Appeal ReceivedProposed 5 storey mixed use building with 30 residential apartment units and ground floor retail. 12 stacked parking spaces would be located at the rear of the building, with access from adjacent laneway. Rear landscape open space and…File 17 278485 NNY 15 OZ · submitted Dec 21, 2017 · City record
- 8601 Oakwood Ave · 235 m · Site Plan · Under ReviewINACTIVE Proposed 4 storey mixed use building with 30 residential apartment units and ground floor retail. 12 stacked parking spaces would be located at the rear of the building, with access from adjacent laneway. Rear landscape open…File 17 278488 NNY 15 SA · submitted Dec 21, 2017 · City record
- 939 Lanark Ave · 50 m · Committee of Adjustment · Minor variance · Hearing ScheduledTo construct a new three-storey detached dwelling (houseplex) with a front basement walkout, front balconies on the second and third storeys, a rear second storey balcony, and front and rear porches. The second storey of this building…File A0715/26TEY · submitted Oct 5, 2026
- 10593 Oakwood Ave · 68 m · Committee of Adjustment · Minor variance · OMB AppealTo permit the construction of a new three-storey mixed use building.File A0076/17NY · submitted Jan 27, 2017
- 11101 Livingstone Ave · 195 m · Committee of Adjustment · Minor variance · TLAB AppealTo construct a three-storey detached fourplex in conjunction with a two-storey laneway suite at the rear of the property.File A0314/26NY · submitted Sep 2, 2026
- 1294 Livingstone Ave · 205 m · Committee of Adjustment · Minor variance · In ProcessFile · submitted Nov 5, 2026
Development Applications; Committee of Adjustment Applications · 9 registered short-term rentals within 250 m.
04City services
05Quick answers about 48 Lanark Ave
Is 48 Lanark Ave in a flood plain?
No. It is outside TRCA's mapped flood and shoreline hazard areas. Source: TRCA Regulation mapping 2025.
What is being built near 48 Lanark Ave?
8 active development applications within 250 metres, the closest at 1410 Eglinton Ave W (182 m). Source: Development Applications.
When is garbage day at 48 Lanark Ave?
Collection calendar Thursday 2. Next garbage pickup: Nov 12, 2026. Source: Solid Waste Collection Schedule.
Answers are generated from the data on this page and update when the data changes.
06From the archives
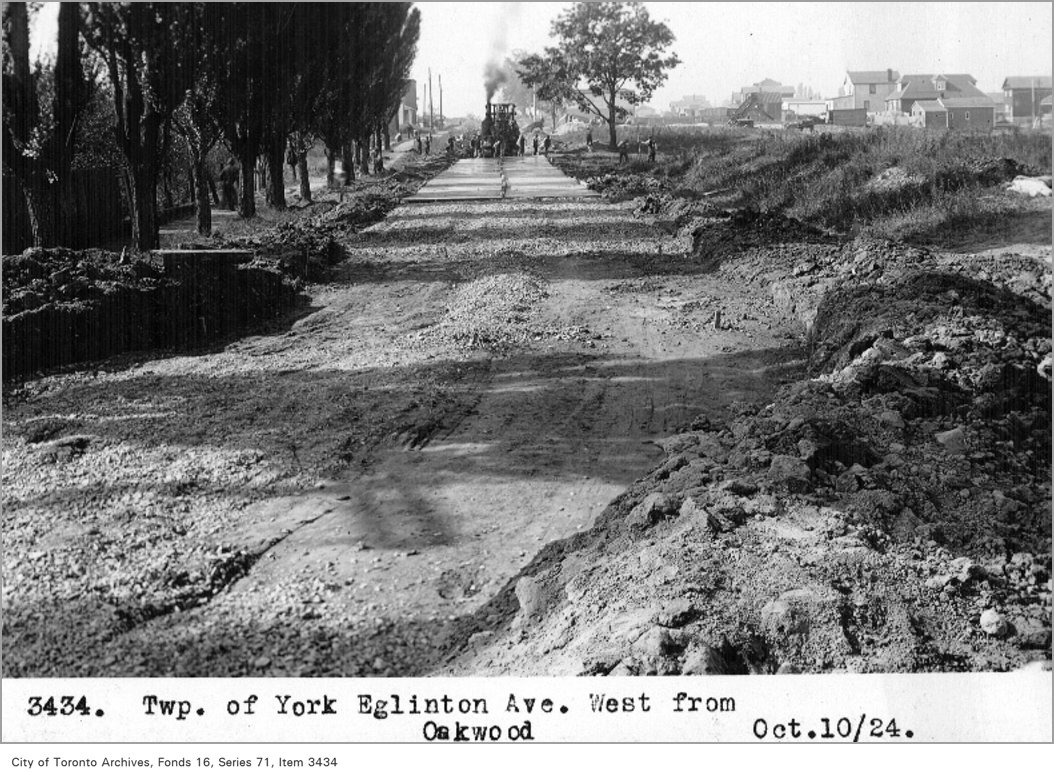
Photo locations are matched from each photo’s title against City street and address data, so some may be off. Report a wrong location