49 Broadview Ave
An address in South Riverdale, outside TRCA flood and shoreline hazard areas, with 15 active development applications within 250 metres.
Data as of Nov 7, 2026 · Every item lists its source
- Outside TRCA flood and shoreline hazard areas.
- 15 active development applications and 2 Committee of Adjustment applications within 250 m.
01The building
Recent permits (5)
- Multiple Projects · Cancelled · Mar 15, 2016
Proposal for new front porch and rear deck, complete with interior alterations to windows on second floor and reconstruction of existing rear addition foundation. · Permit 16 127830 BLD - Building Permit Related(PS) · Revocation Pending · Dec 10, 2015
Plumbing - Proposed interior alterations to basement, ground and 2nd floor and new front porch to existing semi-detached dwelling. · Permit 15 223172 PLB - Building Permit Related(MS) · Revocation Pending · Dec 10, 2015
HVAC - Proposed interior alterations to basement, ground and 2nd floor and new front porch to existing semi-detached dwelling. · Permit 15 223172 HVA - Multiple Projects · Inspection · Dec 10, 2015
Proposed interior alterations to basement, ground and 2nd floor to existing semi-detached dwelling. · Permit 15 223172 BLD - Party Wall Admin Permits · Permit Issued · Oct 2, 2015
Party wall admin permit for work in conjunction with 51 Broadview (15-223004). · Permit 15 230877 BLD
02Risks and the ground
TRCA mapping is for screening, not site-specific decisions. Lead results are voluntary samples from homes in the postal area, not this address.
03What’s changing nearby
- 126 A Lewis St · 69 m · Official Plan / Rezoning · OMB AppealOfficial Plan and Zoning By-law amendment to facilitate the development of the site for a 12-storey mixed-use building having a non-residential gross floor area of 794 square metres, and a residential gross floor area of 28,638 square…File 21 210146 STE 14 OZ · submitted Sep 9, 2021 · City record
- 226 A Lewis St · 69 m · Subdivision · Under ReviewDraft Plan of Subdivision for 2 blocks.File 21 234394 STE 14 SB · submitted Nov 4, 2021 · City record
- 326 B Lewis St · 74 m · Subdivision · Under ReviewDraft Plan of Subdivision for 2 blocks.File 21 234394 STE 14 SB · submitted Nov 4, 2021 · City record
- 426 B Lewis St · 74 m · Official Plan / Rezoning · OMB AppealOfficial Plan and Zoning By-law amendment to facilitate the development of the site for a 12-storey mixed-use building having a non-residential gross floor area of 794 square metres, and a residential gross floor area of 28,638 square…File 21 210146 STE 14 OZ · submitted Sep 9, 2021 · City record
- 5786-788 Queen St E · 125 m · Site Plan · NOAC IssuedSite Plan application to permit a 6 storey mixed use building, containing 15 residential units and 69.64 square metres of ground floor commercial GFA.File 23 139189 STE 14 SA · submitted Apr 28, 2023 · City record
- 6786 Queen St E · 127 m · Site Plan · NOAC IssuedSite Plan application to permit a 6 storey mixed use building, containing 15 residential units and 69.64 square metres of ground floor commercial GFA.File 23 139189 STE 14 SA · submitted Apr 28, 2023 · City record
- 7797 Queen St E · 205 m · Site Plan · Under ReviewSite Plan Control Placeholder for Leslieville Station, one of the stations included in the Ontario Line Elevated Guideway and Stations contract.File 24 250727 STE 14 SA · submitted Dec 16, 2024 · City record
- 840 Lewis St · 209 m · Official Plan / Rezoning · OMB AppealOfficial Plan and Zoning By-law amendment to facilitate the development of the site for a 12-storey mixed-use building having a non-residential gross floor area of 794 square metres, and a residential gross floor area of 28,638 square…File 21 210146 STE 14 OZ · submitted Sep 9, 2021 · City record
- 940 Lewis St · 209 m · Subdivision · Under ReviewDraft Plan of Subdivision for 2 blocks.File 21 234394 STE 14 SB · submitted Nov 4, 2021 · City record
- 108 De Grassi St · 213 m · Site Plan · Appeal ReceivedSties Plan Control application for a proposed 6-storey mixed use building with 15 residential and one commercial units. Minor Variance application 22 240793 STE 14 MV is associated (deferred Dec. 2022). This application (both SP and MV…File 17 279888 STE 30 SA · submitted Dec 28, 2017 · City record
- 1153 Broadview Ave · 214 m · Subdivision · Under ReviewDraft Plan of Subdivision for 2 blocks.File 21 234394 STE 14 SB · submitted Nov 4, 2021 · City record
- 1253 Broadview Ave · 214 m · Official Plan / Rezoning · OMB AppealOfficial Plan and Zoning By-law amendment to facilitate the development of the site for a 12-storey mixed-use building having a non-residential gross floor area of 794 square metres, and a residential gross floor area of 28,638 square…File 21 210146 STE 14 OZ · submitted Sep 9, 2021 · City record
Development Applications; Committee of Adjustment Applications · 16 registered short-term rentals within 250 m.
04City services
05Quick answers about 49 Broadview Ave
Is 49 Broadview Ave in a flood plain?
No. It is outside TRCA's mapped flood and shoreline hazard areas. Source: TRCA Regulation mapping 2025.
What is being built near 49 Broadview Ave?
15 active development applications within 250 metres, the closest at 26 A Lewis St (69 m). Source: Development Applications.
When is garbage day at 49 Broadview Ave?
Collection calendar Thursday 1. Next garbage pickup: Nov 19, 2026. Source: Solid Waste Collection Schedule.
Answers are generated from the data on this page and update when the data changes.
06From the archives
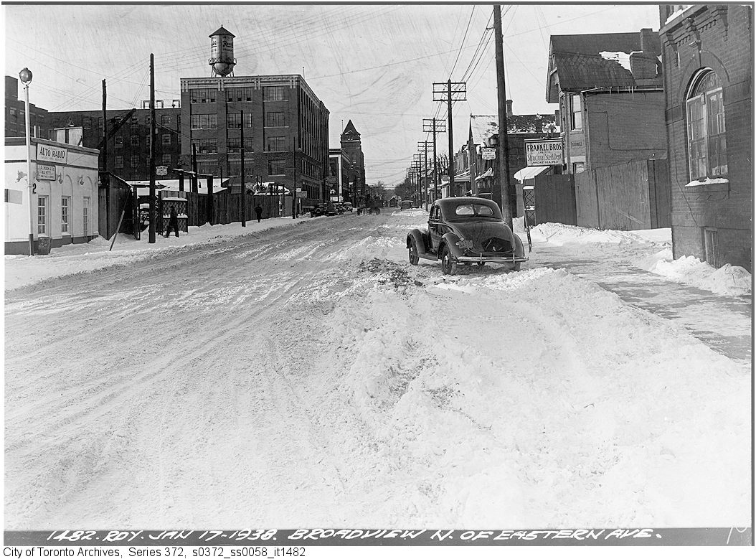
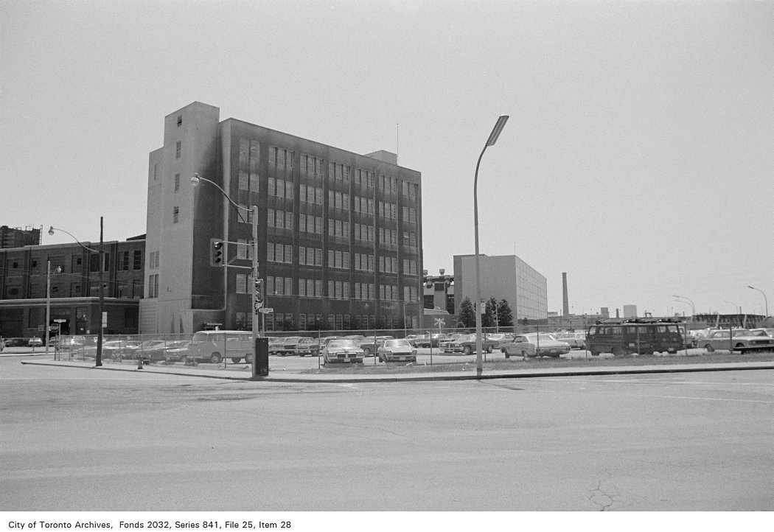
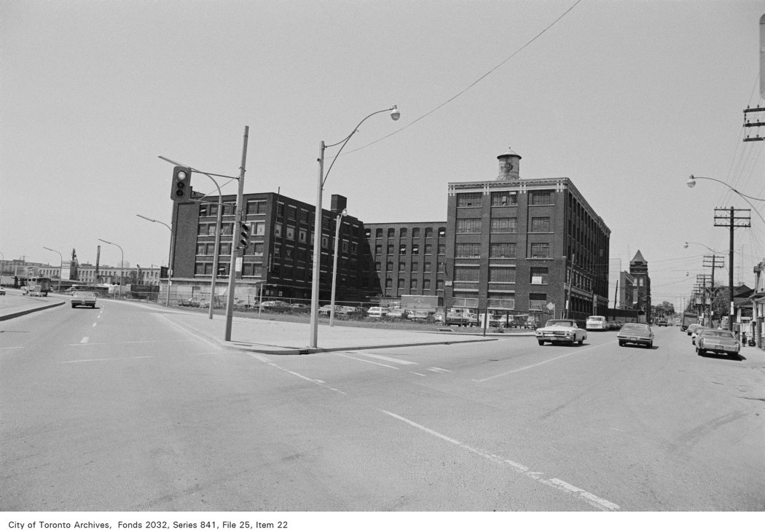
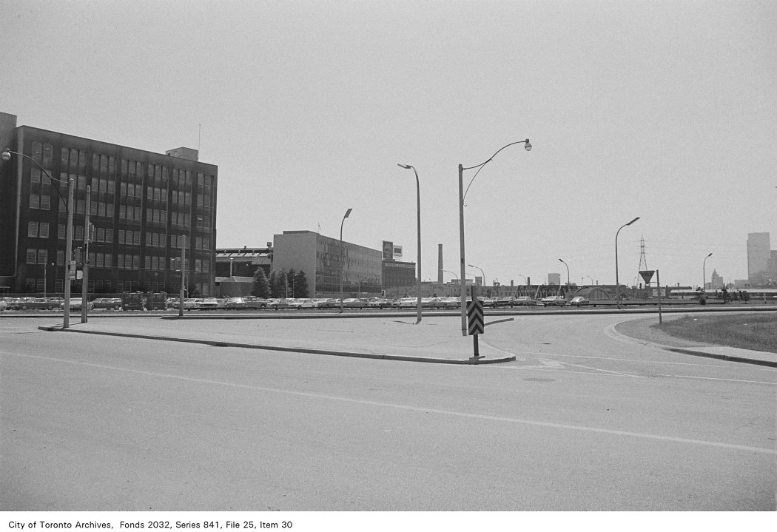
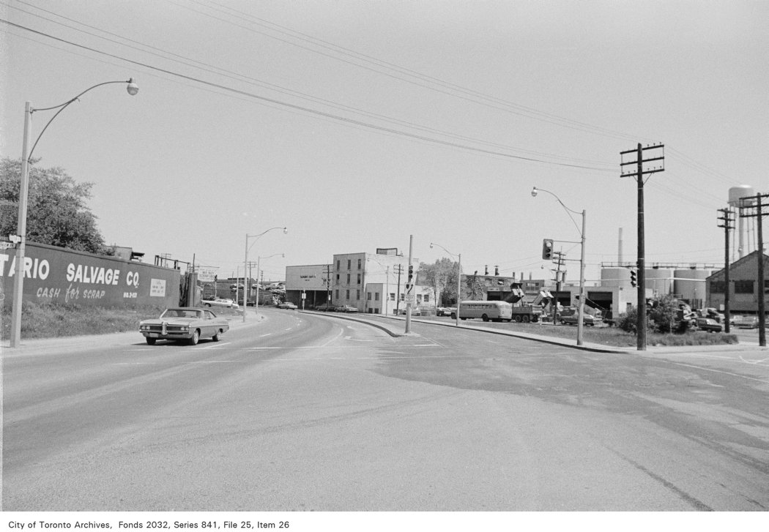
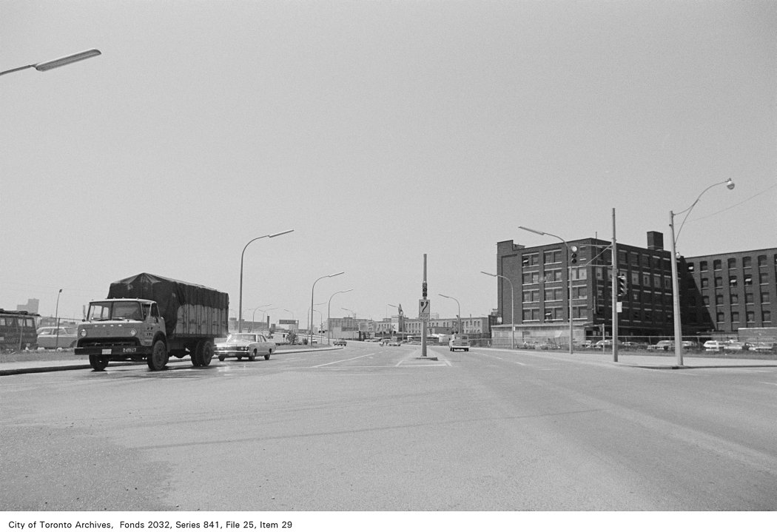
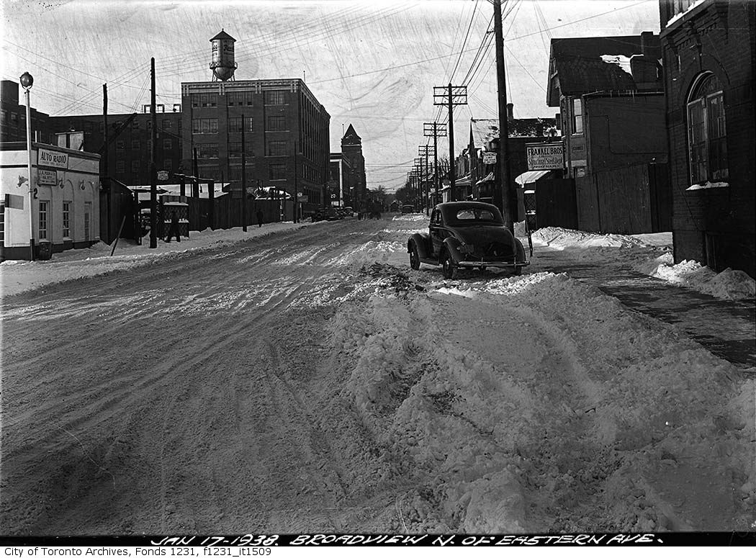
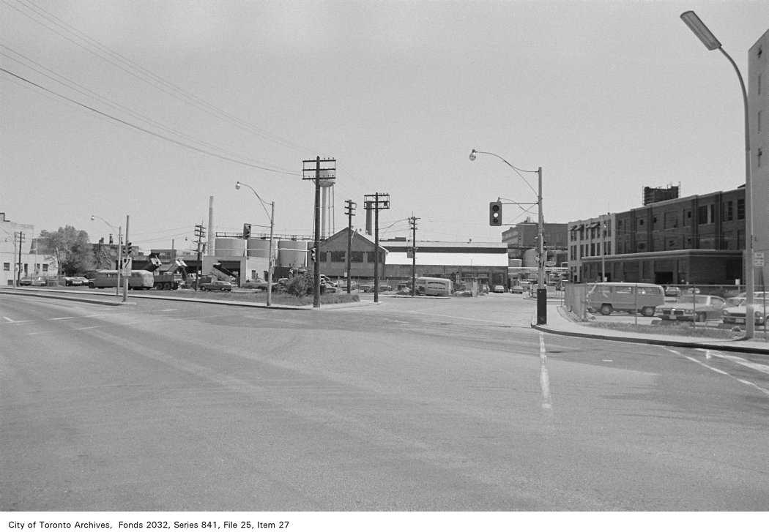
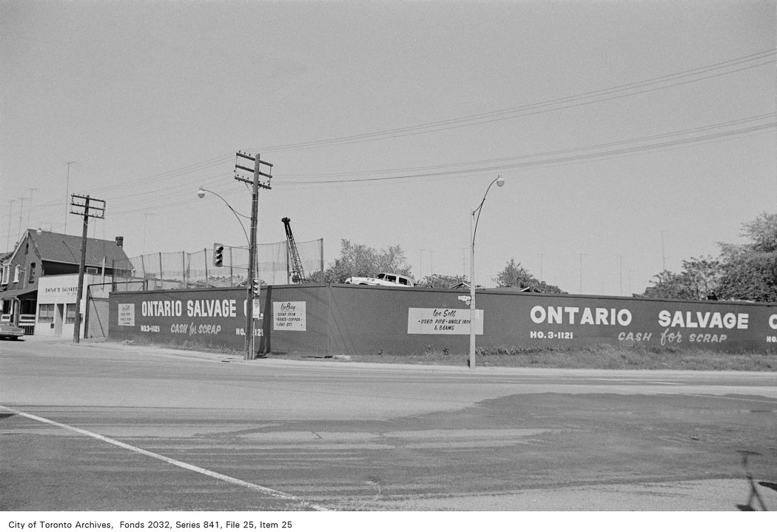
Photo locations are matched from each photo’s title against City street and address data, so some may be off. Report a wrong location