Skip to content
My Address in Toronto
Address report

49 Lee Ave

49 Lee Ave is in The Beaches. It's outside TRCA flood hazard areas, with 4 planning applications within 250 metres.

Data as of Nov 8, 2026 · Every item lists its source

Follow this address
Key findings
  • Outside TRCA flood and shoreline hazard areas.
  • 0 active development applications and 4 Committee of Adjustment applications within 250 m.
Building permits1in the last 5 years
Applications nearby4active, within 250 m
Flood hazardOutsideTRCA mapping
HeritageNot listedCity Heritage Register
Queen StLee AveKenilworth AveKew Beach CresWineva AveViolet AveWaverley RdAlfresco LwnHubbard BlvdHammersmith AveLeuty Ave1234Map data: City of Toronto (Toronto Centreline)Queen StLee AveWineva AveKewbeach AveViolet AveLeuty AveAlfresco Lwn1234Map data: City of Toronto (Toronto Centreline)
The red dot is 49 Lee Ave. The circle shows 250 metres, about a 3-minute walk. Numbers match the applications in “What’s changing nearby”.

03The building

ItemFindingPrecisionSource
Building orders and noticesNone on recordThis addressBuilding Construction/Demolition Violations
Building permits, last 5 years1 permitThis addressBuilding Permits · 13 on record
Short-term rentalNot registeredThis addressShort Term Rentals Registration
Heritage statusNot on the Heritage RegisterThis addressHeritage Register
Most recent permits (8 of 13)
  • Multiple Projects · Closed · Mar 17, 2022
    REV 04 - Changes as per Bubbled Drawings. Revision of interior layout in basement, new front roof deck @ second floor, and rear deck to be kept as it is · Permit 20 198555 BLD
  • Building Permit Related(MS) · Closed · Jun 30, 2021
    HVAC - PROPOSED: FINISHED BASEMENT WITH UNDERPINNING AND LOWERING OF THE EXISTING REAR PORCH. · Permit 20 198555 HVA
  • Multiple Projects · Closed · Apr 22, 2021
    REV 03 - Changes as per bubbled drawings. Revision of interior layout, beams, underpinning, rear deck extension, renovation of second floor bathroom and laungry room + new bathroom. Rev 2; Revision… · Permit 20 198555 BLD
  • Building Permit Related(PS) · Closed · Mar 5, 2021
    REV 02 - Changes as per Plumbing Data Sheet. Plumbing - PROPOSED: FINISHED BASEMENT WITH UNDERPINNING AND LOWERING OF THE EXISTING REAR PORCH. · Permit 20 198555 PLB
  • Multiple Projects · Cancelled · Dec 30, 2020
    Rev 2; Revision of basement beams, underpinningf, additional exterior stairs walkoutPROPOSED: FINISHED BASEMENT WITH UNDERPINNING AND LOWERING OF THE EXISTING REAR PORCH. · Permit 20 198555 BLD
  • Multiple Projects · Closed · Nov 20, 2020
    Revision to interior layout, beams, underpinning and retaining wall.PROPOSED: FINISHED BASEMENT WITH UNDERPINNING AND LOWERING OF THE EXISTING REAR PORCH. · Permit 20 198555 BLD
  • Building Permit Related(PS) · Closed · Oct 2, 2020
    Plumbing - PROPOSED: FINISHED BASEMENT WITH UNDERPINNING AND LOWERING OF THE EXISTING REAR PORCH. · Permit 20 198555 PLB
  • Multiple Projects · Closed · Oct 2, 2020
    PROPOSED: FINISHED BASEMENT WITH UNDERPINNING AND LOWERING OF THE EXISTING REAR PORCH. · Permit 20 198555 BLD

04Risks and the ground

ItemFindingPrecisionSource
River flood hazardOutsideThis addressTRCA Regulation mapping 2025
Lake shoreline hazardOutsideThis addressTRCA Regulation mapping 2025
TRCA regulated areaOutsideThis addressTRCA Regulation mapping 2025
Lead in tap-water tests, postal area M4E2.3% of tests above Ontario's limitYour area · M4ENon Regulated Lead Sample · 391 tests, Jan 1, 2014 to Oct 7, 2026

TRCA mapping is for screening, not site-specific decisions. Lead results are voluntary samples from homes in the postal area, not this address.

01What’s changing nearby

  1. 1
    30 Leuty Ave · 131 m away
    Committee of Adjustment · Minor variance
    To construct a new one-storey ancillary building (one-car detached garage and storage space) in the rear yard. The existing rear detached ancillary building (garage) will be demolished.
    File A0637/26TEY · submitted Aug 31, 2026
  2. 2
    8 Alfresco Lwn · 166 m away
    Committee of Adjustment · Minor variance
    To construct a new two-storey detached dwelling with an integral garage, a covered front porch, and a rear ground floor deck.
    File A0719/23TEY · submitted Aug 21, 2023
  3. 3
    42-44 Wineva Ave · 186 m away
    Committee of Adjustment · Consent (severance)
    To obtain consent to sever the property into two undersized residential lots.
    File B0044/25TEY · submitted Jul 2, 2025
  4. 4
    41 Wineva Ave · 218 m away
    Committee of Adjustment · Consent (severance)
    To obtain consent to sever the property into two undersized residential lots, and to maintain and create new easements/rights-of-way.
    File B0012/24TEY · submitted Feb 12, 2024
Short-term rentals nearby3 registered homesWithin 250 mShort Term Rentals Registration

Development Applications; Committee of Adjustment Applications; Short Term Rentals Registration.

02City services

ItemFindingPrecisionSource
Garbage dayNovember 17, 2026This addressSolid Waste Collection Schedule
City councillorBrad BradfordWard 19councillor_bradford@toronto.ca · 416-338-2755

05Quick answers about 49 Lee Ave

Is 49 Lee Ave in a flood plain?

No. It is outside TRCA's mapped flood and shoreline hazard areas. Source: TRCA Regulation mapping 2025.

What is being built near 49 Lee Ave?

0 active development applications within 250 metres. Source: Development Applications.

When is garbage day at 49 Lee Ave?

Collection calendar Tuesday 1. Next garbage pickup: Nov 17, 2026. Source: Solid Waste Collection Schedule.

Answers are generated from the data on this page and update when the data changes.

06From the archives
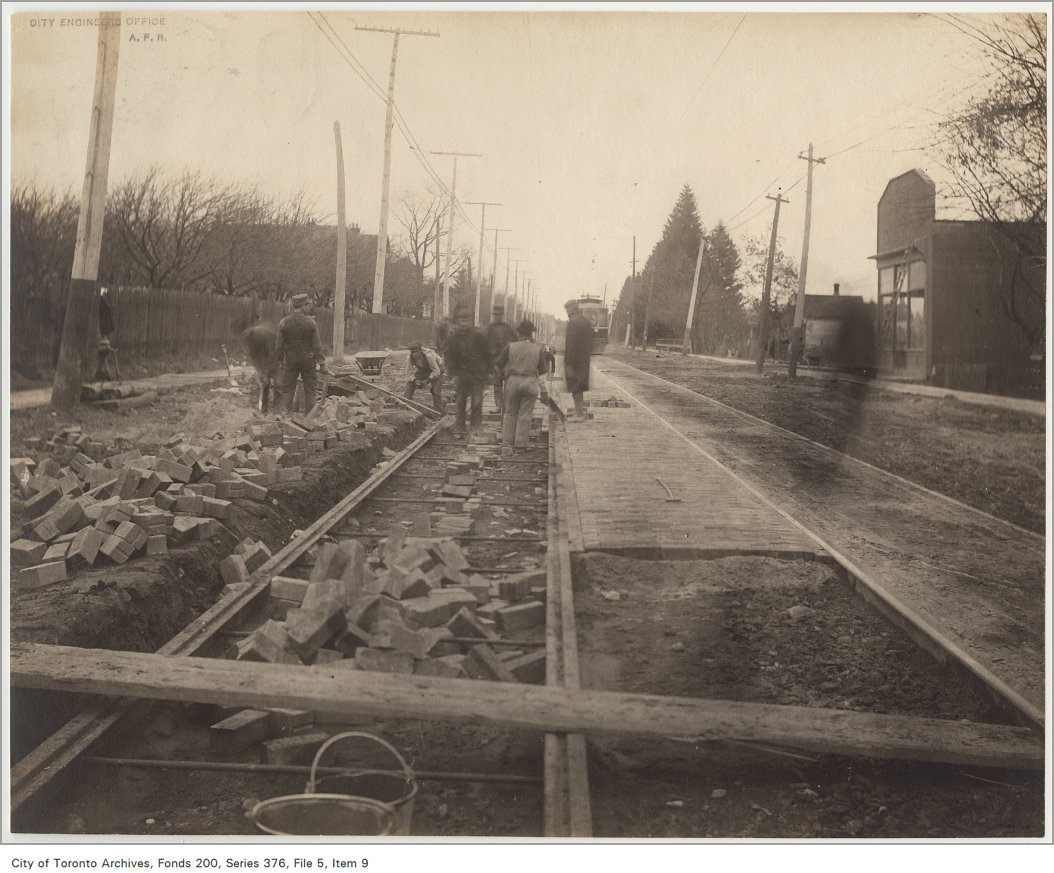
Queen Street east of Lee Avenue
1906 · 192 m awayQueen Street east of Lee AvenueCity of Toronto Archives, Fonds 200, Series 376, File 5, Item 9
TD Bank & Trust, formerly Toronto-Dominion Bank, originally Dominion Bank, Queen Street East, no. 2169, southwest corner of Lee Avenue, Toronto, Ont.
1995 · 192 m awayTD Bank & Trust, formerly Toronto-Dominion Bank, originally Dominion Bank, Queen Street East, no. 2169, southwest corner of Lee Avenue, Toronto, Ont. Courtesy of Toronto Public Library
Toronto Public Library; Beaches Branch, Queen St. E., s. side, w. of Lee Ave.; INTERIOR, showing play presented by Beaches Library Drama League.
1920 · 192 m awayToronto Public Library; Beaches Branch, Queen St. E., s. side, w. of Lee Ave.; INTERIOR, showing play presented by Beaches Library Drama League. Courtesy of Toronto Public Library
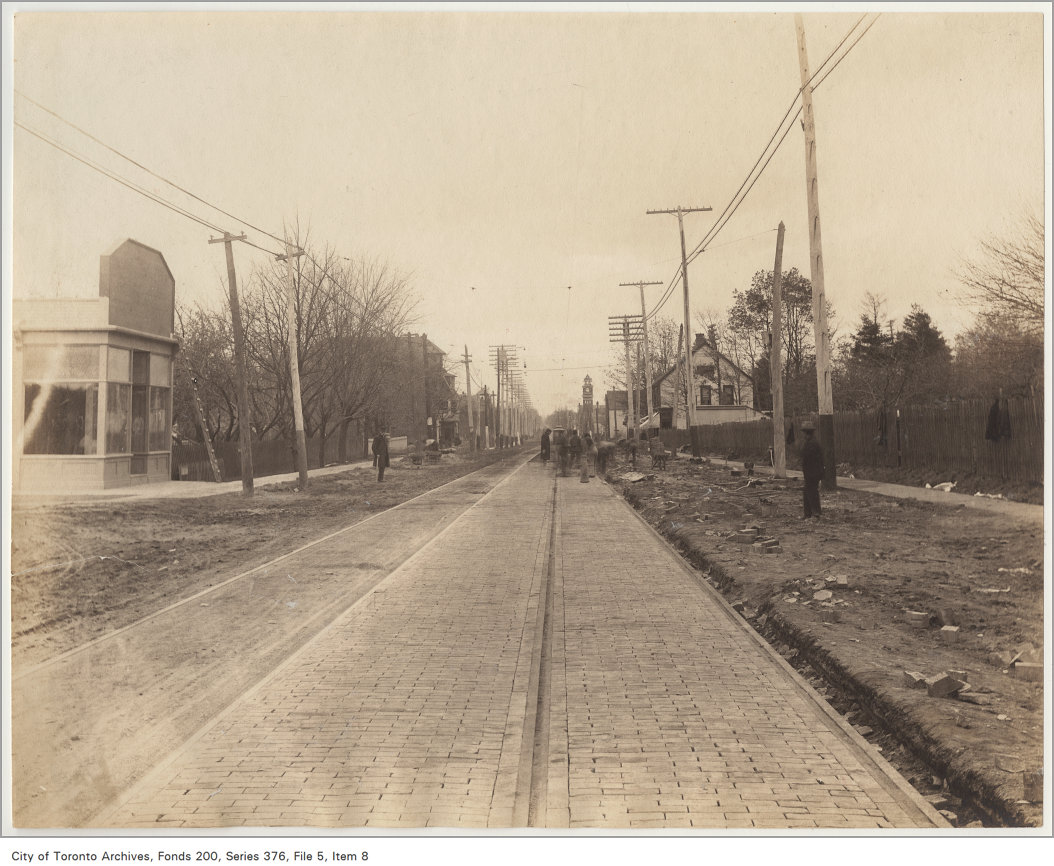
Queen Street east of Lee Avenue
1906 · 192 m awayQueen Street east of Lee AvenueCity of Toronto Archives, Fonds 200, Series 376, File 5, Item 8
Toronto Public Library; Beaches Branch, Queen St. E., s. side, w. of Lee Ave.; Interior, showing Book Lovers' Evening.
1930 · 192 m awayToronto Public Library; Beaches Branch, Queen St. E., s. side, w. of Lee Ave.; Interior, showing Book Lovers' Evening. Courtesy of Toronto Public Library
Toronto Public Library; Beaches Branch, Queen St. E., s. side, w. of Lee Ave.
1916 · 192 m awayToronto Public Library; Beaches Branch, Queen St. E., s. side, w. of Lee Ave. Courtesy of Toronto Public Library
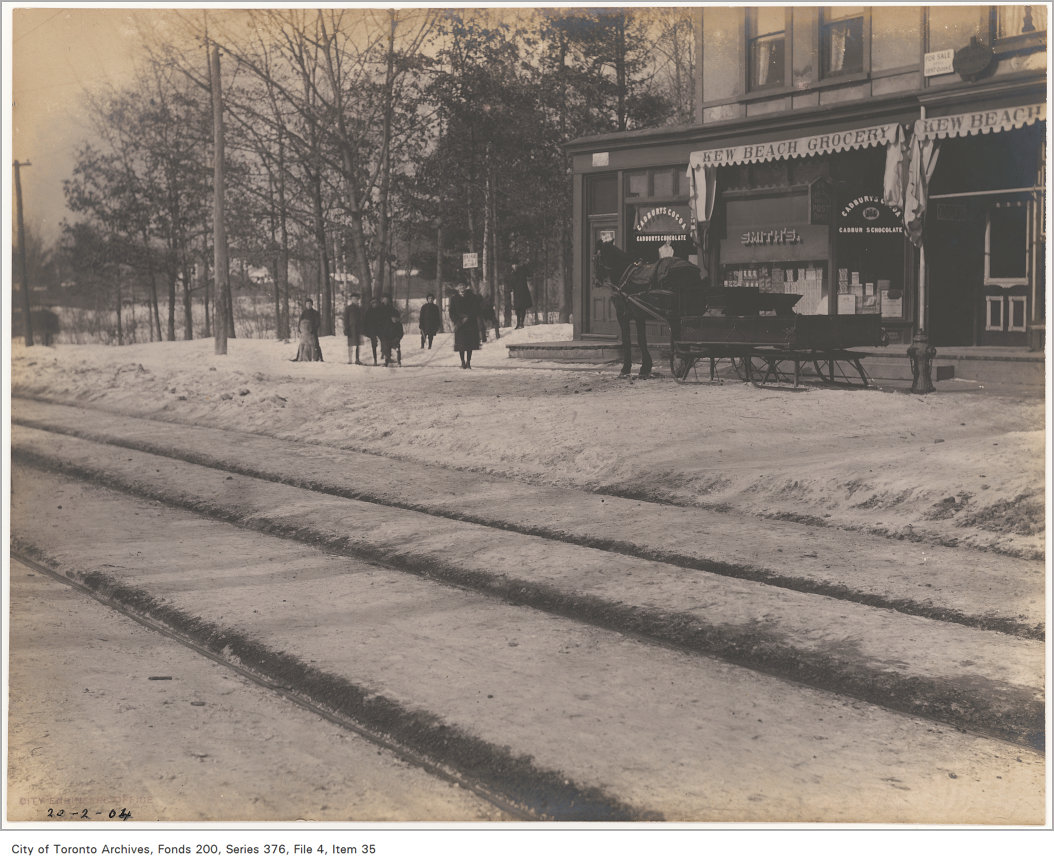
Queen Street west of Lee Avenue
1904 · 192 m awayQueen Street west of Lee AvenueCity of Toronto Archives, Fonds 200, Series 376, File 4, Item 35
Dr. William D. Young Memorial, Lee Avenue, west side, south of Queen Street East, in Kew Gardens, Toronto, Ont.
1995 · 192 m awayDr. William D. Young Memorial, Lee Avenue, west side, south of Queen Street East, in Kew Gardens, Toronto, Ont. Courtesy of Toronto Public Library
Kew Park Mansions, Queen Street East, no. 2163, south side, west of Lee Avenue, Toronto, Ont.
1995 · 192 m awayKew Park Mansions, Queen Street East, no. 2163, south side, west of Lee Avenue, Toronto, Ont. Courtesy of Toronto Public Library

Photo locations are matched from each photo’s title against City street and address data, so some may be off. Report a wrong location

49 Lee Ave, Toronto M4E: permits, flood risk and what's planned nearby · My Address in Toronto