Skip to content
My Address in Toronto
Address report

490 Macpherson Ave

An address in Casa Loma, outside TRCA flood and shoreline hazard areas, with 1 active development application within 250 metres.

Data as of Nov 7, 2026 · Every item lists its source

Follow this address
Key findings
  • Outside TRCA flood and shoreline hazard areas.
  • 1 active development application and 1 Committee of Adjustment application within 250 m.
RentSafe score—not a registered apartment building
Fire code violations—no inspection records
Applications2active within 250 m
Flood hazardOutsideTRCA mapping
Madison AveKendal AveWalmer RdMacpherson AveBoulton DrCottingham RdBridgman AveHuron StHowland AveDartnell AveLyndhurst CrtSpadina RdDupont StDavenport RdSt George St12Map data: City of Toronto (Toronto Centreline)
The red circle shows the 250-metre radius used for “Nearby” items. Numbers match the applications listed below.

01The building

ItemFindingPrecisionSource · as of
RentSafe evaluationNot a registered apartment buildingThis addressApartment Building Evaluation
Fire code inspectionsNo inspection recordsThis addressResidential Fire Inspection Results
Building orders and noticesNone on recordThis addressBuilding Construction/Demolition Violations
Building permits, last 5 years0 permitsThis addressBuilding Permits · 4 on record
Short-term rentalNot registeredThis addressShort Term Rentals Registration
Heritage statusNot on the Heritage RegisterThis addressHeritage Register
Recent permits (4)
  • Interior Alterations · Closed · Dec 15, 2016
    Alter existing permit to continue to use building for single family purposes only by deleting presence of secondary suite and providing for limtied alterations at basement level for same purposes. · Permit 16 162131 BLD
  • Building Permit Related(PS) · Closed · Jun 2, 2016
    Plumbing - Proposed interior alteration to add window on main floor and create 2nd suite in basement of existing dwelling. This permti has been superseded by changes in revision permit to delete… · Permit 16 162131 PLB
  • Interior Alterations · Closed · Jun 2, 2016
    Proposed interior alteration to add window on main floor and create a secondary suite in the basement of existing dwelling. This permti has been superseded by changes in revision permit to delete… · Permit 16 162131 BLD
  • Unknown · Closed - Dormant · Nov 1, 1995
    INSTALL 4" SANITARY 4" STORM,3/4" WATER SERVICE IN EACH DWLG FIX BSMT:1WC,1WB,1BT,1HWT 1ST FL 1 2-COMPT KS, 1 DW, 1 WC, 1WB "ALL 3 PREM PROVIDED WITH STORM SEWERS TO CONNECT DOWN SPROUTS" 3RD… · Permit 95 022405 PLB

02Risks and the ground

ItemFindingPrecisionSource · as of
River flood hazardOutsideThis addressTRCA Regulation mapping 2025
Lake shoreline hazardOutsideThis addressTRCA Regulation mapping 2025
TRCA regulated areaOutsideThis addressTRCA Regulation mapping 2025
Basement flooding study areaBFA44Your areaBasement Flooding Study Areas · the City divides all of Toronto into study areas; this names yours, not a risk level
Lead in tap water samples, postal area M5R4 of 188 above 0.01 ppmYour area · M5RNon Regulated Lead Sample · Jan 22, 2014 to Aug 27, 2026

TRCA mapping is for screening, not site-specific decisions. Lead results are voluntary samples from homes in the postal area, not this address.

03What’s changing nearby

  1. 1
    555 Davenport Rd · 224 m · Site Plan · Under Review
    Site Plan Approval for an 8-storey residential building having a gross floor area of 10,906 square metres, and containing 134 residential dwelling units.
    File 22 137947 STE 12 SA · submitted Apr 25, 2022 · City record
  2. 2
    316 Dupont St · 155 m · Committee of Adjustment · Consent (severance) · Conditional Consent
    To obtain consent to sever the property into six stratified lots (condo lands, office lands, studio lands, parking lands, retail lands 1 and retail lands 2) and to create various easements/rights-of-ways within a mixed-use development…
    File B0048/25TEY · submitted Jul 4, 2025

Development Applications; Committee of Adjustment Applications · 2 registered short-term rentals within 250 m.

04City services

ItemFindingPrecisionSource · as of
Garbage dayNovember 10, 2026This addressCollection calendar Tuesday 2
Next recyclingNovember 17, 2026This addressSolid Waste Collection Schedule
City councillorJosh MatlowWard 12councillor_matlow@toronto.ca · 416-392-7906

05Quick answers about 490 Macpherson Ave

Is 490 Macpherson Ave in a flood plain?

No. It is outside TRCA's mapped flood and shoreline hazard areas. Source: TRCA Regulation mapping 2025.

What is being built near 490 Macpherson Ave?

1 active development application within 250 metres, the closest at 555 Davenport Rd (224 m). Source: Development Applications.

When is garbage day at 490 Macpherson Ave?

Collection calendar Tuesday 2. Next garbage pickup: Nov 10, 2026. Source: Solid Waste Collection Schedule.

Answers are generated from the data on this page and update when the data changes.

06From the archives
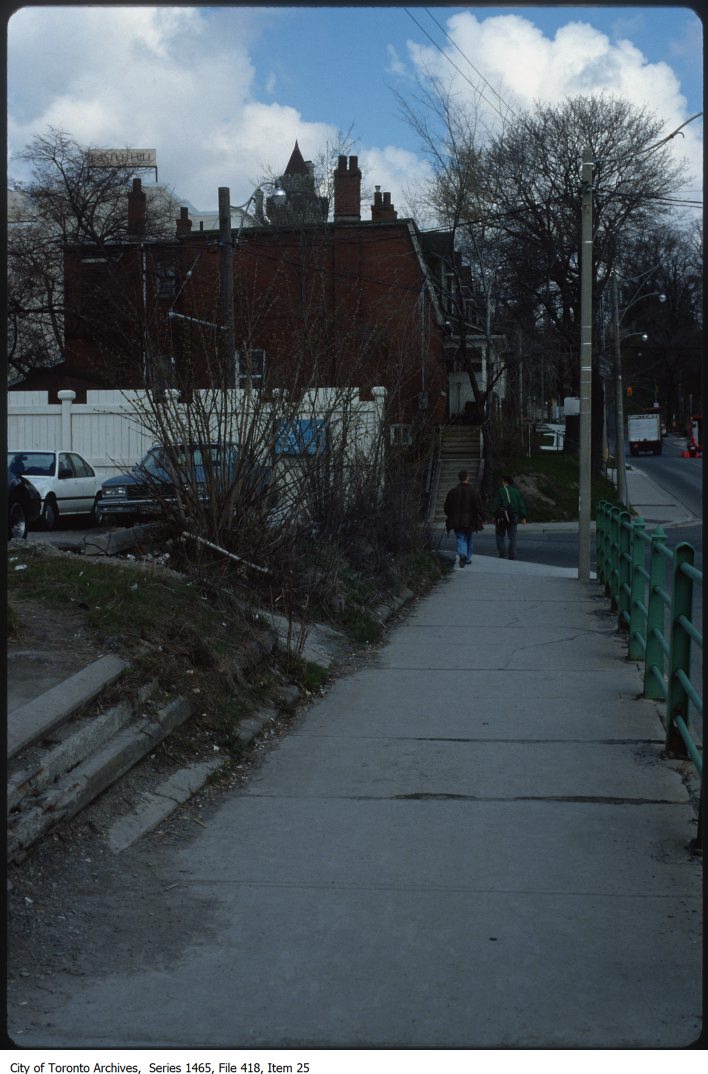
Spadina Road looking north to Macpherson
Spadina Road looking north to Macpherson, 1991. City of Toronto Archives, Fonds 200, Series 1465, File 418, Item 25. 44 m away.
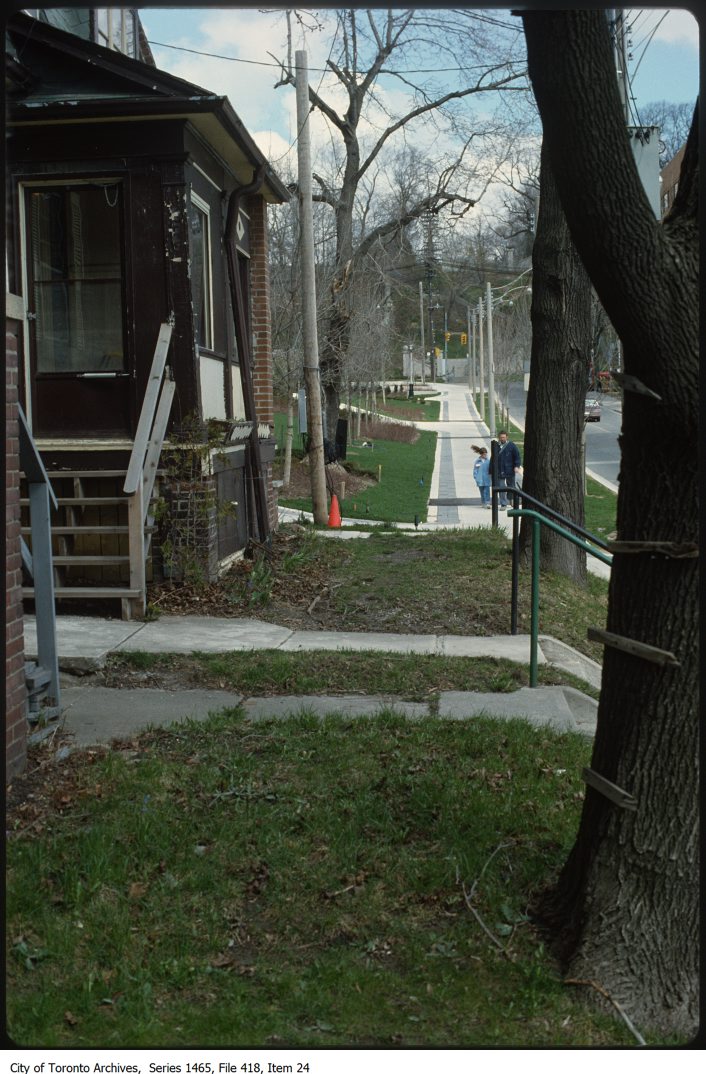
Spadina Road north of Macpherson looking north
Spadina Road north of Macpherson looking north, 1991. City of Toronto Archives, Fonds 200, Series 1465, File 418, Item 24. 44 m away.
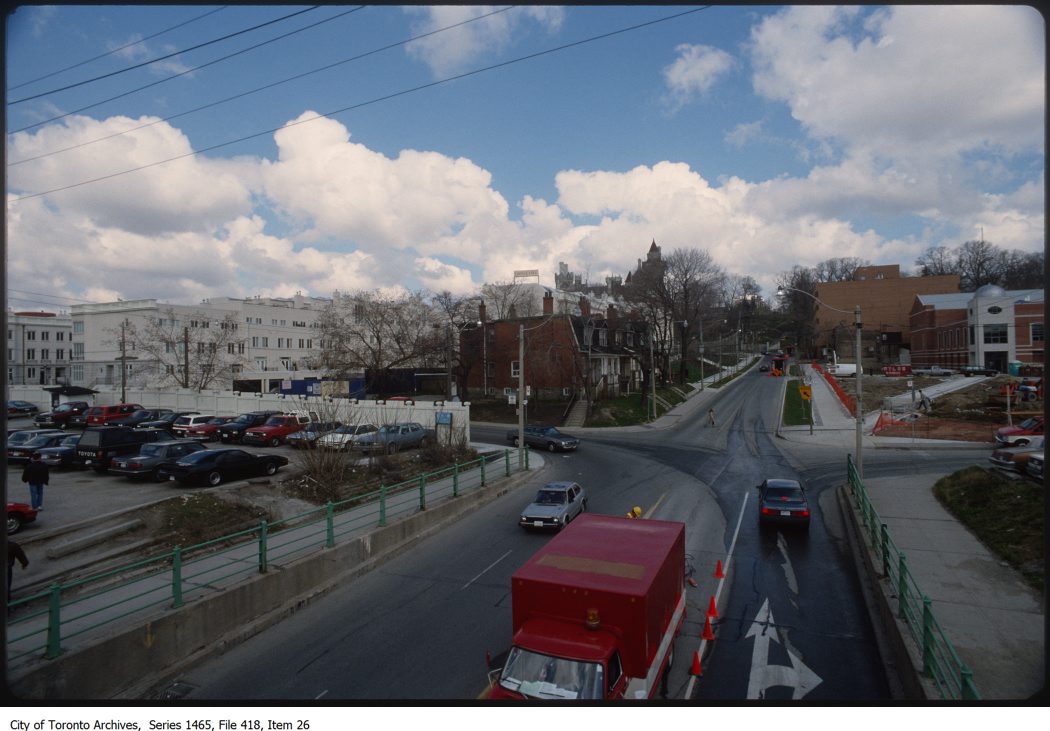
Spadina Road looking north to Macpherson from railway bridge
Spadina Road looking north to Macpherson from railway bridge, 1991. City of Toronto Archives, Fonds 200, Series 1465, File 418, Item 26. 44 m away.
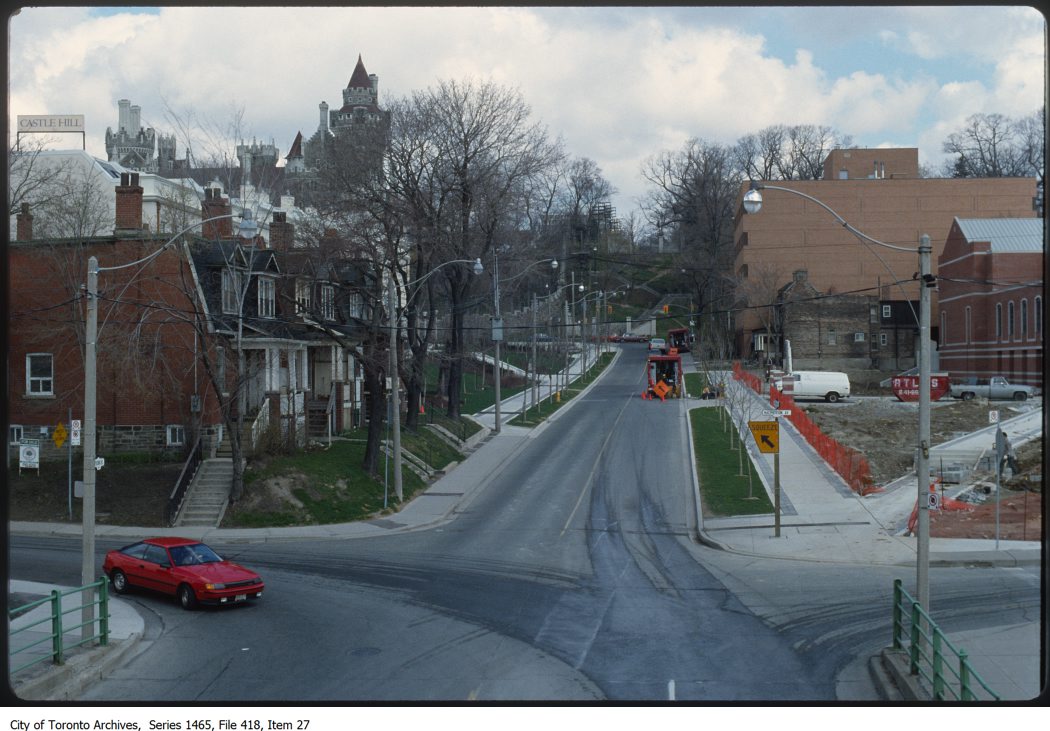
Spadina Road looking north to Macpherson from railway bridge
Spadina Road looking north to Macpherson from railway bridge, 1991. City of Toronto Archives, Fonds 200, Series 1465, File 418, Item 27. 44 m away.
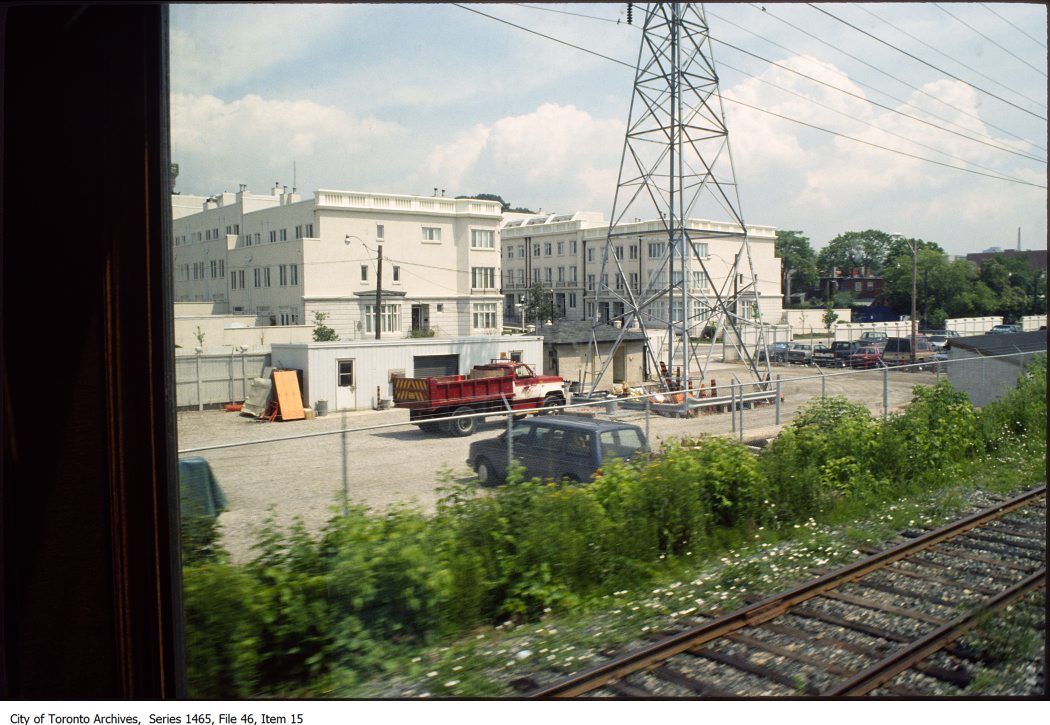
Railway tracks south of Macpherson and west of Spadina Road, looking north-east
Railway tracks south of Macpherson and west of Spadina Road, looking north-east, 1990. City of Toronto Archives, Fonds 200, Series 1465, File 46, Item 15. 44 m away.
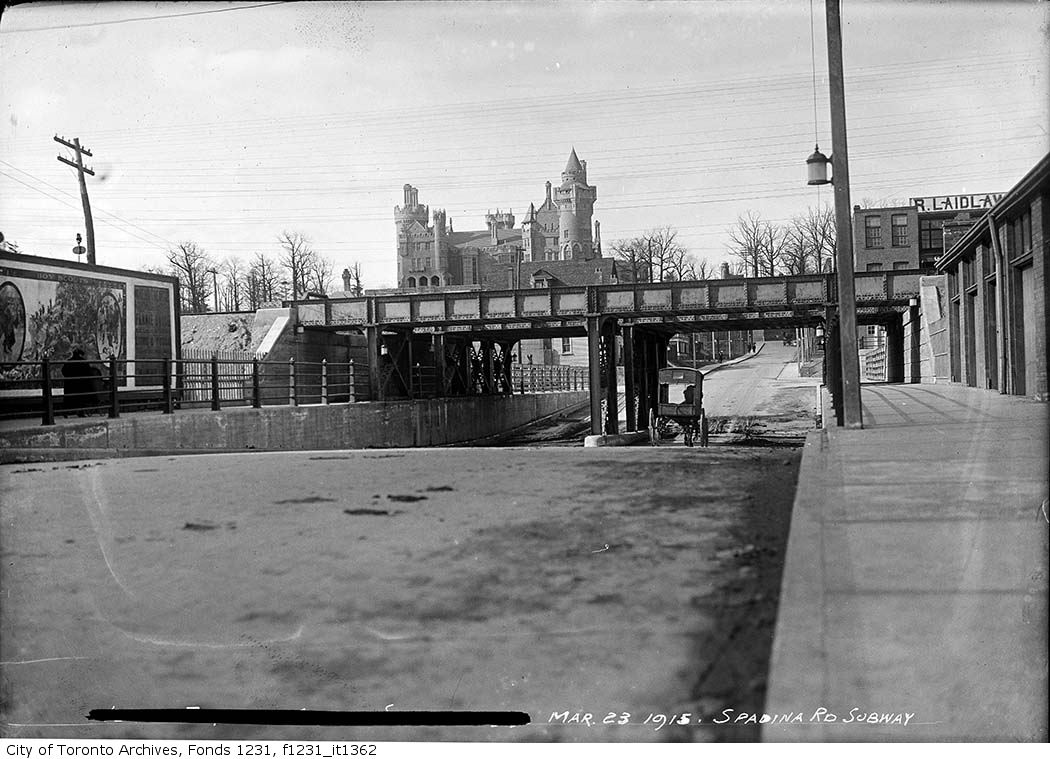
Spadina Road - Dupont Street subway looking north
Spadina Road - Dupont Street subway looking north, 1915. City of Toronto Archives, Fonds 1231, Item 1362. 145 m away.
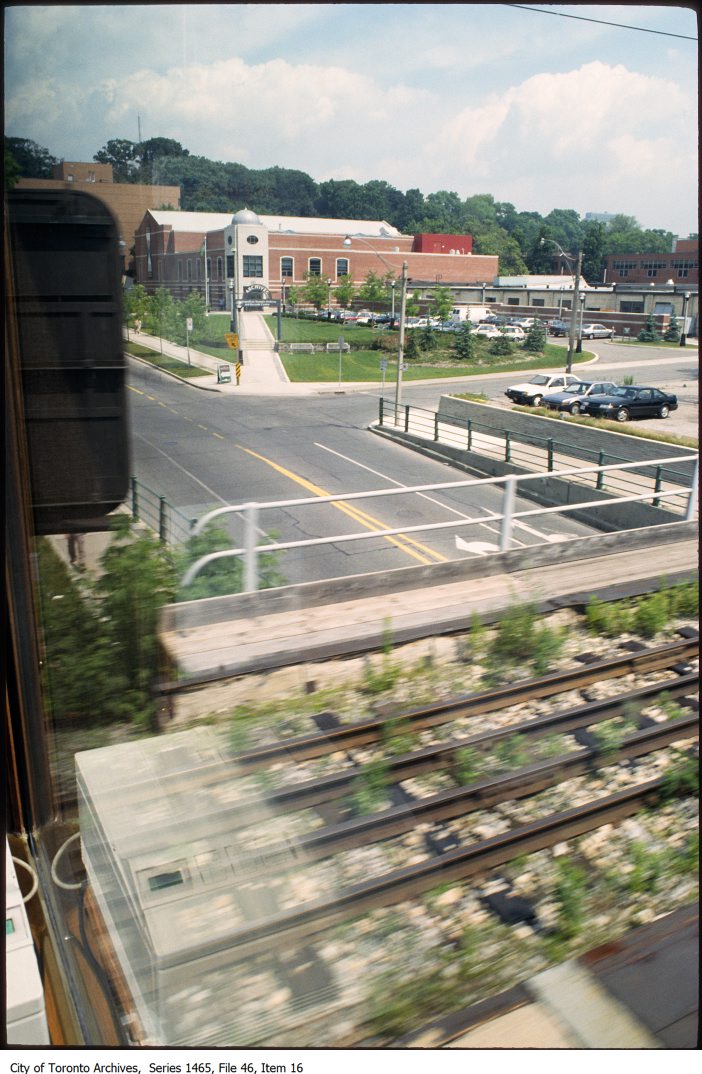
Railway bridge over Spadina Road north of Dupont, looking north
Railway bridge over Spadina Road north of Dupont, looking north, 1990. City of Toronto Archives, Fonds 200, Series 1465, File 46, Item 16. 145 m away.
Spadina Rd., looking n. from n. of Dupont St.
Spadina Rd., looking n. from n. of Dupont St. , 1957. Courtesy of Toronto Public Library. 145 m away.
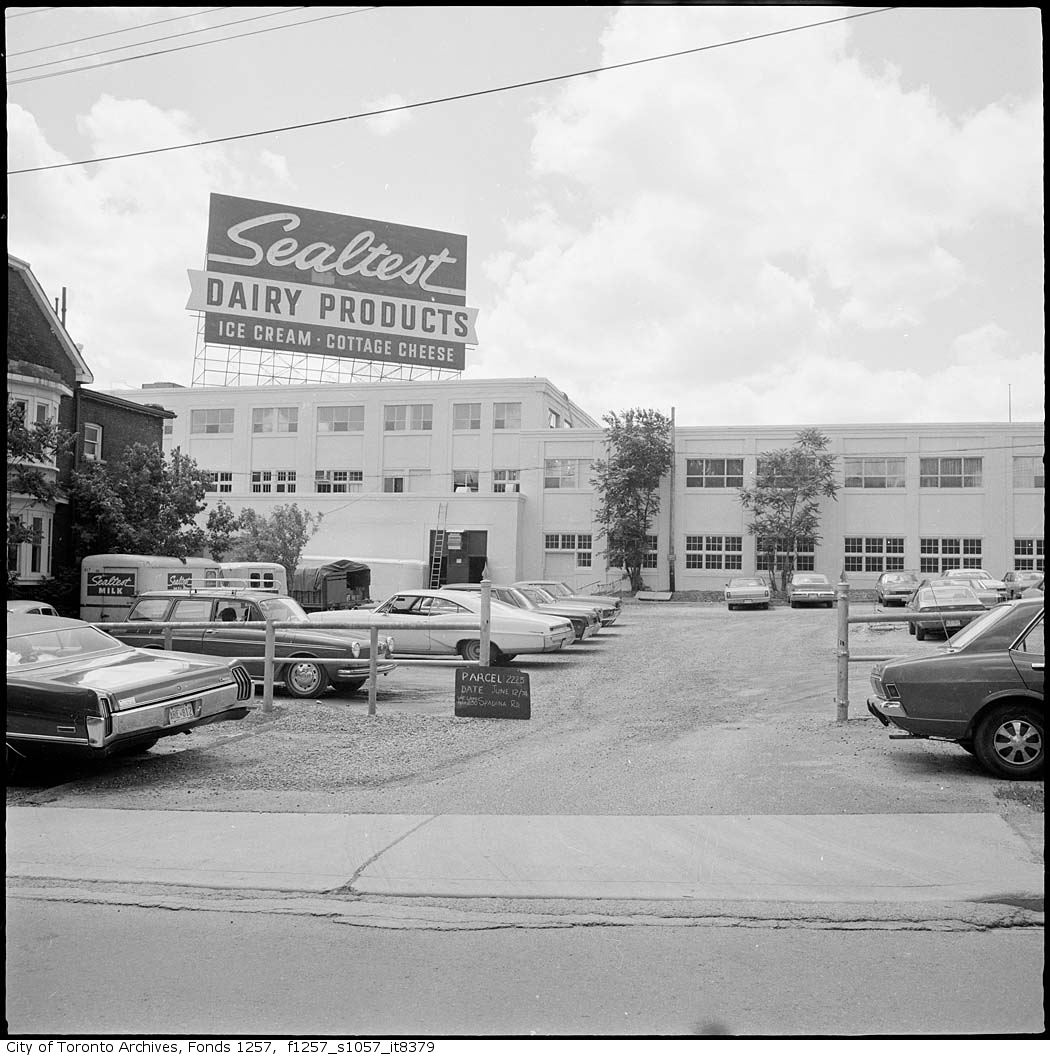
Parcel 221, vacant land, north of 222 Spadina Road, west side, south of Davenport Road
Parcel 221, vacant land, north of 222 Spadina Road, west side, south of Davenport Road, 1974. City of Toronto Archives, Fonds 1257, Series 1057, Item 8379. 160 m away.

Photo locations are matched from each photo’s title against City street and address data, so some may be off. Report a wrong location

490 Macpherson Ave, Toronto — address report · My Address in Toronto