491 King St E
A property on the Heritage Register (Listed), outside TRCA flood and shoreline hazard areas, with 15 active development applications within 250 metres.
Data as of Nov 7, 2026 · Every item lists its source
- On the Heritage Register (Listed).
- Outside TRCA flood and shoreline hazard areas.
- 15 active development applications and 4 Committee of Adjustment applications within 250 m.
01The building
Recent permits (8)
- Sign Building Permit Related · Closed · Nov 26, 2025
1 projecting sign in response to 2025 124335 SNP 00 VI. Do not cancel.**longev clinic** · Permit 25 133010 DST - Interior Alterations · Revision Issued · Aug 11, 2005
Re-open existing demising wall openings between 491 & 493 King St. E. (also see BLD Permit 05 102667) · Permit 05 102665 BLD - Building Permit Related(MS) · Revision Issued · Aug 3, 2005
Revision to mechanical work · Permit 05 102665 HVA - Building Permit Related(PS) · Revision Issued · Jul 29, 2005
Re-locate 1 bar sink on 2nd floor · Permit 05 102665 PLB - Interior Alterations · Inspection · Mar 18, 2005
Revision to reconstruct roof · Permit 05 102665 BLD - Building Permit Related(MS) · Inspection · Mar 17, 2005
HVAC - Interior alterations to close door openings in demising wall. C of A #B0033/04TEY. - Interior Alterations · Permit 05 102665 HVA - Building Permit Related(PS) · Inspection · Jan 24, 2005
Plumbing - Interior alterations to close door openings in demising wall - Interior Alterations · Permit 05 102665 PLB - Interior Alterations · Inspection · Jan 24, 2005
Interior alterations to close door openings in demising wall. C of A #B0033/04TEY. · Permit 05 102665 BLD
02Risks and the ground
TRCA mapping is for screening, not site-specific decisions. Lead results are voluntary samples from homes in the postal area, not this address.
03What’s changing nearby
- 1471 Queen St E · 38 m · Official Plan / Rezoning · OMB ApprovedThe City has received an application to amend the Zoning By-law to allow a 15-storey (51.1 metres plus a 3.7-metre mechanical penthouse) mixed-use building with retail at-grade, 143 dwelling units, 33 vehicle parking spaces in a below…File 20 220233 STE 13 OZ · submitted Nov 19, 2020 · City record
- 2471 Queen St E · 38 m · Condominium · Under Review*** 143 dwelling units, 33 parking spaces*There is a concurrent Zoning By-law Amendment application which is currently under review/appealFile 21 235372 STE 13 CD · submitted Nov 8, 2021 · City record
- 3473 Queen St E · 44 m · Condominium · Under Review*** 143 dwelling units, 33 parking spaces*There is a concurrent Zoning By-law Amendment application which is currently under review/appealFile 21 235372 STE 13 CD · submitted Nov 8, 2021 · City record
- 4473 Queen St E · 44 m · Official Plan / Rezoning · OMB ApprovedThe City has received an application to amend the Zoning By-law to allow a 15-storey (51.1 metres plus a 3.7-metre mechanical penthouse) mixed-use building with retail at-grade, 143 dwelling units, 33 vehicle parking spaces in a below…File 20 220233 STE 13 OZ · submitted Nov 19, 2020 · City record
- 5475 Queen St E · 50 m · Condominium · Under Review*** 143 dwelling units, 33 parking spaces*There is a concurrent Zoning By-law Amendment application which is currently under review/appealFile 21 235372 STE 13 CD · submitted Nov 8, 2021 · City record
- 6475 Queen St E · 50 m · Official Plan / Rezoning · OMB ApprovedThe City has received an application to amend the Zoning By-law to allow a 15-storey (51.1 metres plus a 3.7-metre mechanical penthouse) mixed-use building with retail at-grade, 143 dwelling units, 33 vehicle parking spaces in a below…File 20 220233 STE 13 OZ · submitted Nov 19, 2020 · City record
- 7477 Queen St E · 55 m · Official Plan / Rezoning · OMB ApprovedThe City has received an application to amend the Zoning By-law to allow a 15-storey (51.1 metres plus a 3.7-metre mechanical penthouse) mixed-use building with retail at-grade, 143 dwelling units, 33 vehicle parking spaces in a below…File 20 220233 STE 13 OZ · submitted Nov 19, 2020 · City record
- 8477 Queen St E · 55 m · Site Plan · OMB AppealThe proposed development will be 15 storeys in height, plus mezzanine and mechanical penthouse along Queen Street East. Parking elevator access to four levels of below grade parking is proposedfrom the private east-west lane.…File 23 186758 STE 13 SA · submitted Aug 10, 2023 · City record
- 9477 Queen St E · 55 m · Condominium · Under Review*** 143 dwelling units, 33 parking spaces*There is a concurrent Zoning By-law Amendment application which is currently under review/appealFile 21 235372 STE 13 CD · submitted Nov 8, 2021 · City record
- 10479 Queen St E · 61 m · Condominium · Under Review*** 143 dwelling units, 33 parking spaces*There is a concurrent Zoning By-law Amendment application which is currently under review/appealFile 21 235372 STE 13 CD · submitted Nov 8, 2021 · City record
- 11479 Queen St E · 61 m · Official Plan / Rezoning · OMB ApprovedThe City has received an application to amend the Zoning By-law to allow a 15-storey (51.1 metres plus a 3.7-metre mechanical penthouse) mixed-use building with retail at-grade, 143 dwelling units, 33 vehicle parking spaces in a below…File 20 220233 STE 13 OZ · submitted Nov 19, 2020 · City record
- 1216 Sumach St · 226 m · Site Plan · Under ReviewSite Plan Control Application to facilitate the development of the site with two mixed use buildings: 59 and 55 storeys, containing 1,284 dwelling units and 1,662 square metres of non-residential gross floor area.File 25 242829 STE 13 SA · submitted Oct 21, 2025 · City record
Development Applications; Committee of Adjustment Applications · 15 registered short-term rentals within 250 m.
04City services
05Quick answers about 491 King St E
Is 491 King St E in a flood plain?
No. It is outside TRCA's mapped flood and shoreline hazard areas. Source: TRCA Regulation mapping 2025.
What is being built near 491 King St E?
15 active development applications within 250 metres, the closest at 471 Queen St E (38 m). Source: Development Applications.
When is garbage day at 491 King St E?
Collection calendar Wednesday 1. Next garbage pickup: Nov 18, 2026. Source: Solid Waste Collection Schedule.
Answers are generated from the data on this page and update when the data changes.
06From the archives
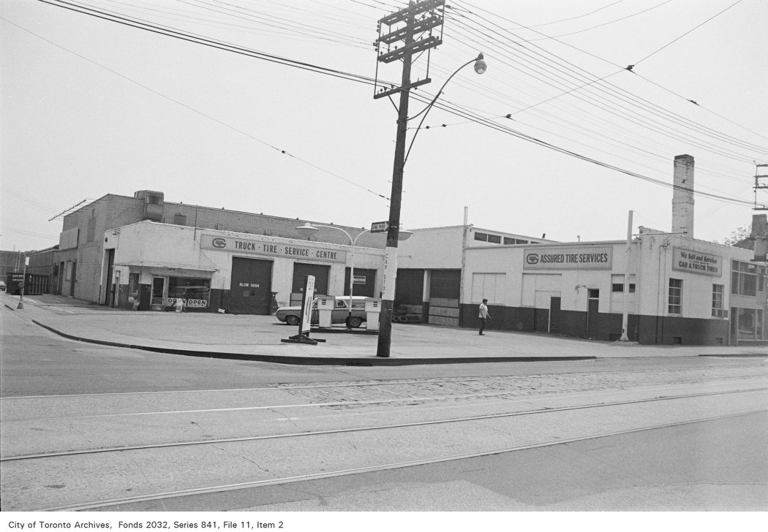
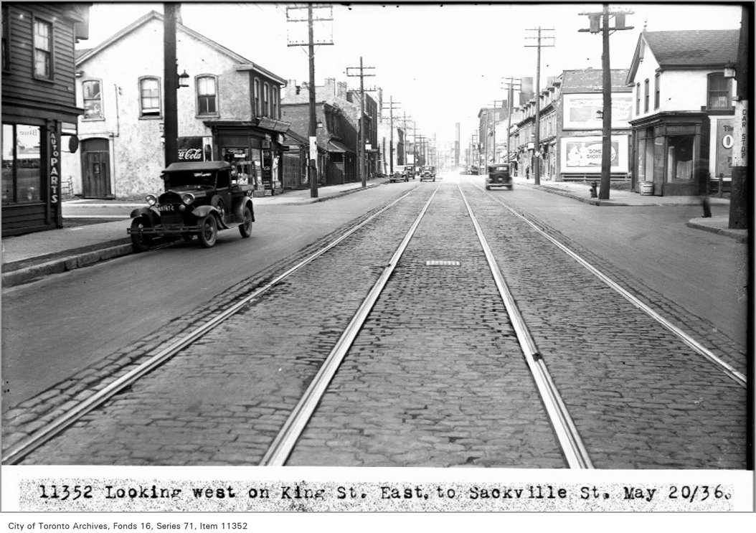
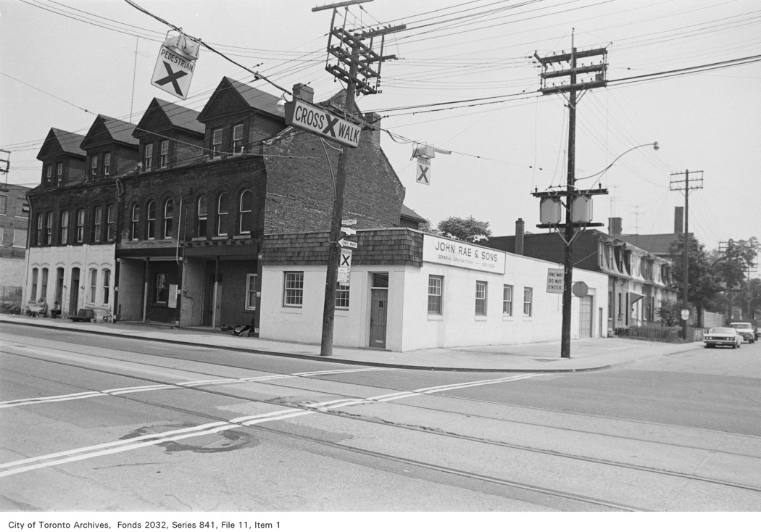
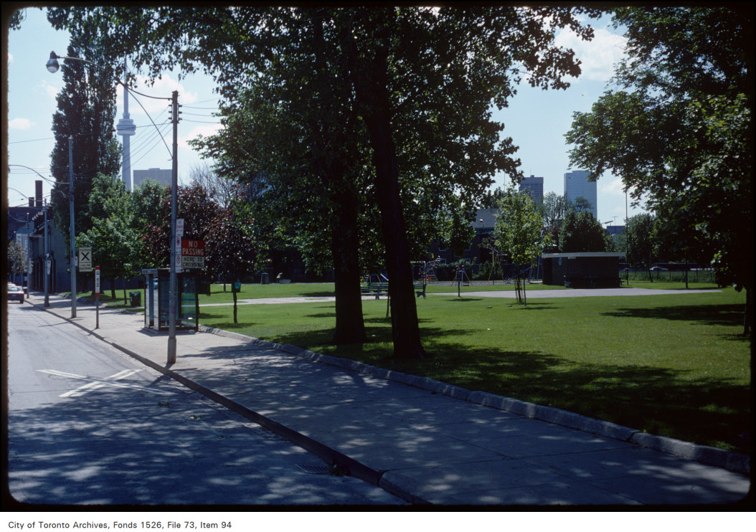
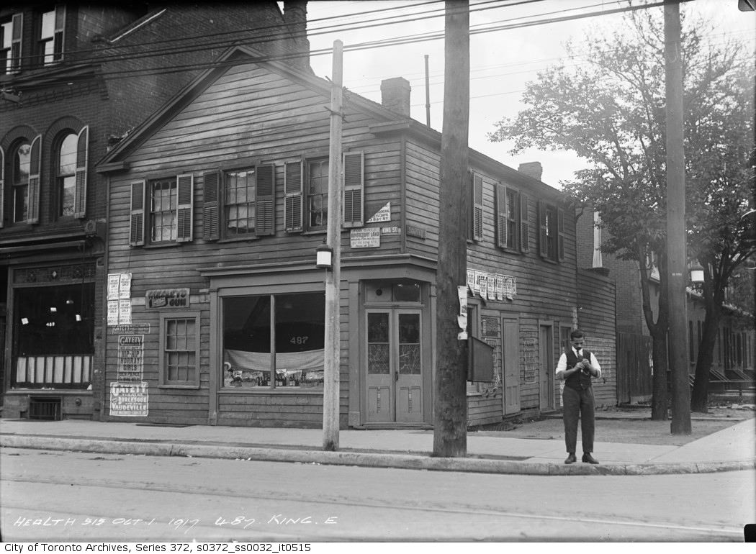
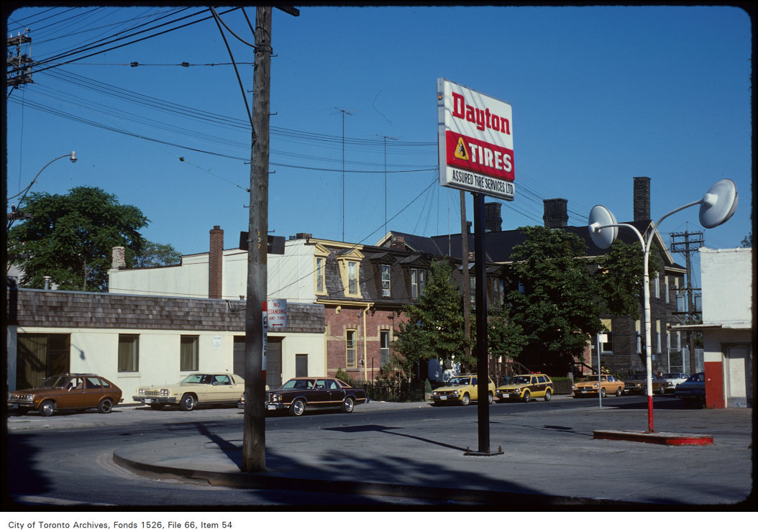
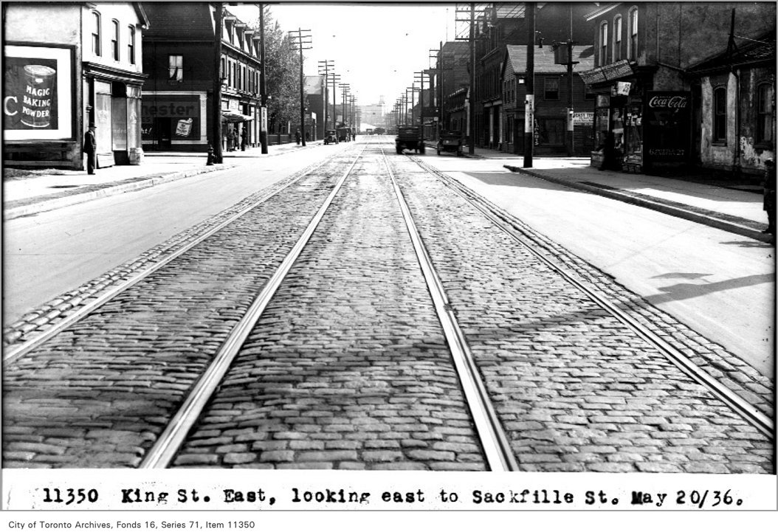
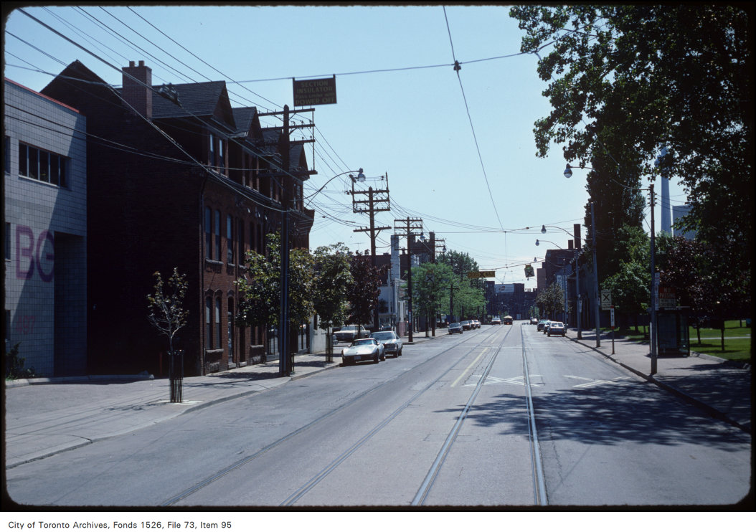
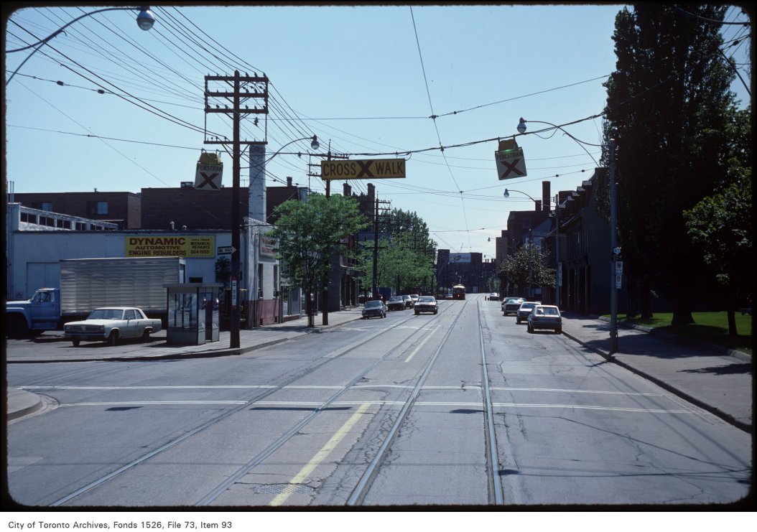
Photo locations are matched from each photo’s title against City street and address data, so some may be off. Report a wrong location