494 Gilbert Ave
An address in Caledonia-Fairbank, outside TRCA flood and shoreline hazard areas, with 10 active development applications within 250 metres.
Data as of Nov 8, 2026 · Every item lists its source
- Outside TRCA flood and shoreline hazard areas.
- 10 active development applications and 2 Committee of Adjustment applications within 250 m.
01The building
Recent permits (2)
- Sign Building Permit Related · Closed · Mar 20, 2025
A proposal to erect and siplay 6 Wall Signs all displaying static copy.***SMARTSTOP*** · Permit 25 128759 DST - Demolition · Closed · Jul 5, 2023
Proposal to demolish existing building and foundations · Permit 23 104433 DEM
02Risks and the ground
TRCA mapping is for screening, not site-specific decisions. Lead results are voluntary samples from homes in the postal area, not this address.
03What’s changing nearby
- 12353 Eglinton Ave W · 78 m · Official Plan / Rezoning · Under ReviewZoning By-law Amendment for a 43-storeys mixed use building. The building will contain 638 residential units and an overall height of 133.5 metres, including a 5.0-metre mechanical penthouse.File 25 155953 STE 09 OZ · submitted May 7, 2025 · City record
- 22349 Eglinton Ave W · 79 m · Official Plan / Rezoning · Under ReviewZoning By-law Amendment for a 43-storeys mixed use building. The building will contain 638 residential units and an overall height of 133.5 metres, including a 5.0-metre mechanical penthouse.File 25 155953 STE 09 OZ · submitted May 7, 2025 · City record
- 32351 Eglinton Ave W · 80 m · Official Plan / Rezoning · Under ReviewZoning By-law Amendment for a 43-storeys mixed use building. The building will contain 638 residential units and an overall height of 133.5 metres, including a 5.0-metre mechanical penthouse.File 25 155953 STE 09 OZ · submitted May 7, 2025 · City record
- 42357 Eglinton Ave W · 82 m · Official Plan / Rezoning · Under ReviewZoning By-law Amendment for a 43-storeys mixed use building. The building will contain 638 residential units and an overall height of 133.5 metres, including a 5.0-metre mechanical penthouse.File 25 155953 STE 09 OZ · submitted May 7, 2025 · City record
- 52359 Eglinton Ave W · 83 m · Official Plan / Rezoning · Under ReviewZoning By-law Amendment for a 43-storeys mixed use building. The building will contain 638 residential units and an overall height of 133.5 metres, including a 5.0-metre mechanical penthouse.File 25 155953 STE 09 OZ · submitted May 7, 2025 · City record
- 62361 Eglinton Ave W · 84 m · Official Plan / Rezoning · Under ReviewZoning By-law Amendment for a 43-storeys mixed use building. The building will contain 638 residential units and an overall height of 133.5 metres, including a 5.0-metre mechanical penthouse.File 25 155953 STE 09 OZ · submitted May 7, 2025 · City record
- 72363 Eglinton Ave W · 86 m · Official Plan / Rezoning · Under ReviewZoning By-law Amendment for a 43-storeys mixed use building. The building will contain 638 residential units and an overall height of 133.5 metres, including a 5.0-metre mechanical penthouse.File 25 155953 STE 09 OZ · submitted May 7, 2025 · City record
- 82343 Eglinton Ave W · 88 m · Official Plan / Rezoning · Under ReviewZoning By-law Amendment for a 43-storeys mixed use building. The building will contain 638 residential units and an overall height of 133.5 metres, including a 5.0-metre mechanical penthouse.File 25 155953 STE 09 OZ · submitted May 7, 2025 · City record
- 9250 Bowie Ave · 244 m · Official Plan / Rezoning · Under ReviewOfficial Plan and Zoning By-law Amendment application to permit a four block, phased redevelopment containing 9 mixed-use midrise and tall buildings ranging from 3 to 55-storeys consisting of 2,390 residential units (including a…File 24 242246 NNY 08 OZ · submitted Nov 22, 2024 · City record
- 10250 Bowie Ave · 244 m · Subdivision · Under ReviewProposed Draft Plan of Subdivision contains 6 blocks including one street and public park.The file is associated with OPA & Rezoning file 2024 242246 NNY 16 OZ.File 24 235912 NNY 08 SB · submitted Nov 6, 2024 · City record
- 1110 Croham Rd · 205 m · Committee of Adjustment · Minor variance · Hearing ScheduledTo construct a three storey multiplex building. Please note, this application was previously deferred Thursday, April 25, 2024.File A0091/24NY · submitted Feb 9, 2024
- 12624 Mcroberts Ave · 233 m · Committee of Adjustment · Minor variance · Approved with ConditionsTo convert the existing three-storey detached building (6-unit houseplex currently under construction) into an apartment building by constructing three additional dwelling units within the basement. The apartment building will have a…File A0614/26TEY · submitted Aug 24, 2026
Development Applications; Committee of Adjustment Applications · 3 registered short-term rentals within 250 m.
04City services
05Quick answers about 494 Gilbert Ave
Is 494 Gilbert Ave in a flood plain?
No. It is outside TRCA's mapped flood and shoreline hazard areas. Source: TRCA Regulation mapping 2025.
What is being built near 494 Gilbert Ave?
10 active development applications within 250 metres, the closest at 2353 Eglinton Ave W (78 m). Source: Development Applications.
When is garbage day at 494 Gilbert Ave?
Collection calendar Friday 1. Next garbage pickup: Nov 20, 2026. Source: Solid Waste Collection Schedule.
Answers are generated from the data on this page and update when the data changes.
06From the archives
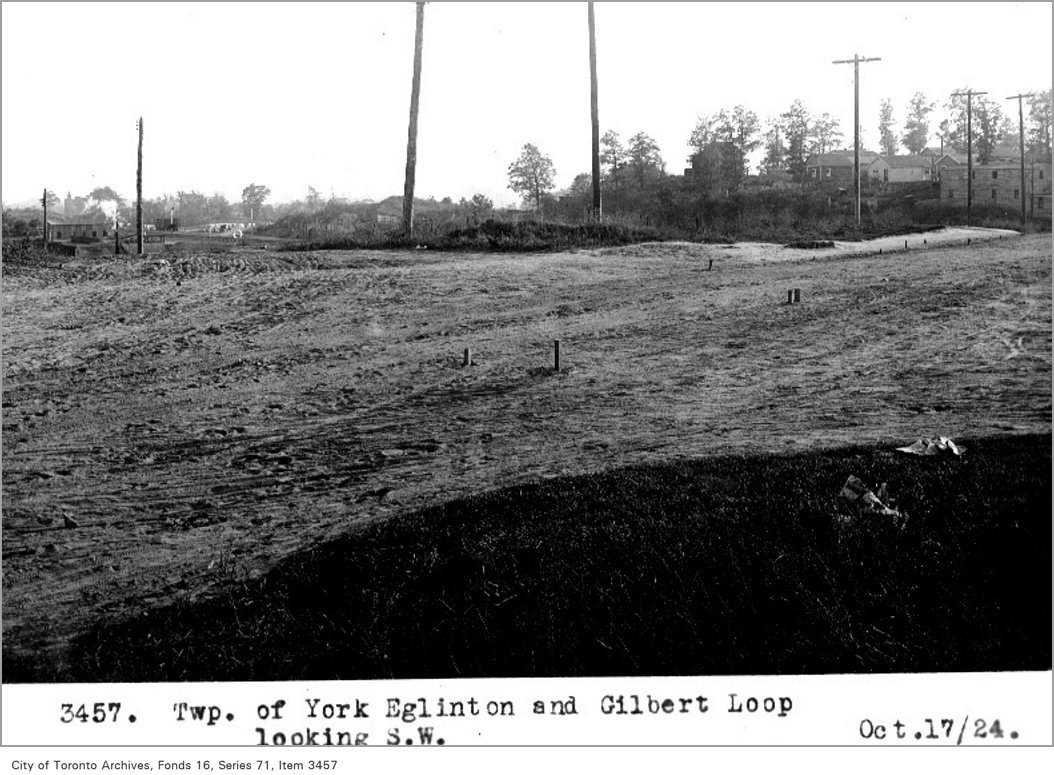
Photo locations are matched from each photo’s title against City street and address data, so some may be off. Report a wrong location