5 Hahn Pl
A registered apartment building built in 1980 with a RentSafe score of 87, outside TRCA flood and shoreline hazard areas, with 11 active development applications within 250 metres.
Data as of Nov 8, 2026 · Every item lists its source
- RentSafe evaluation score of 87 out of 100 (evaluated Sep 29, 2026).
- Outside TRCA flood and shoreline hazard areas.
- 11 active development applications and 4 Committee of Adjustment applications within 250 m.
01The building
Recent permits (8)
- Building Permit Related(MS) · Inspection · May 12, 2026
HVAC - Proposed interior alteration to the existing laundry room. · Permit 26 142451 HVA - Building Permit Related(PS) · Closed · May 8, 2026
Plumbing - Proposed interior alteration to the existing laundry room. · Permit 26 142451 PLB - Interior Alterations · Closed · May 5, 2026
Proposed interior alteration to the existing laundry room. · Permit 26 142451 BLD - Interior Alterations · Permit Issued · Oct 15, 2025
Proposal to repair 16 ground floor EXTERIOR residentail unit front stair entrances and 1 main lobby entrance. · Permit 25 224588 BLD - Multiple Projects · Closed · Mar 20, 2025
Balcony Repairs-Replacement of existing exterior guardrail & divider with new prefinished aluminum railing & divider. approximately 230 LF. · Permit 25 116534 BLD - Multiple Projects · Closed · Nov 23, 2022
Exterior Walkway Repair: Concrete repair, re-waterproofing, and railing replacement at the 3rd & 4th-floor walkways. Replacement of existing exterior soffit below the 3rd-floor walkway · Permit 22 228186 BLD - Electromagnetic Locks · Closed · Dec 23, 2020
Revision 01 - to install additional magnetic lock stair entrance 3 garage/basementProposal for the installation of 2 magnetic locking devices at the basement entrance to the building from the garage. · Permit 20 134738 FSU - Electromagnetic Locks · Closed · Jun 1, 2020
Proposal for the installation of 2 magnetic locking devices at the basement entrance to the building from the garage. · Permit 20 134738 FSU
02Risks and the ground
TRCA mapping is for screening, not site-specific decisions. Lead results are voluntary samples from homes in the postal area, not this address.
03What’s changing nearby
- 1281 Front St E · 82 m · Official Plan / Rezoning · Under ReviewThe application proposes to amend the Official Plan and Zoning By-law to permit a mixed-used building consisting of two residential towers (54- and 50-storeys), 1,065 residential dwelling units, 643 square metres of retail space on the…File 26 163623 STE 13 OZ · submitted May 20, 2026 · City record
- 2250 Front St E · 141 m · Site Plan · Under Reviewfor Corktown stationFile 23 142019 STE 13 SA · submitted May 5, 2023 · City record
- 3351 King St E · 210 m · Official Plan / Rezoning · Council ApprovedThe application to amend the Zoning By-law proposes two new buildings for the property at 333-351 King Street East & 200 Front Street East. The proposed development includes a 37-storey residential building (140 metres tall) on the west…File 18 196225 STE 28 OZ · submitted Jul 18, 2018 · City record
- 411 Small St · 222 m · Official Plan / Rezoning · Under ReviewProposed Official Plan and Zoning By-law Amendments for Quayside Master Plan Blocks 3b, 4 and 5. The proposal for Blocks 3b, 4 and 5 includes two residential towers and one mid-rise building, collectively accommodating 8,988 square metres…File 23 167792 STE 10 OZ · submitted Jun 29, 2023 · City record
- 531 Parliament St · 232 m · Condominium · Draft Plan ApprovedDraft Plan of Stamdard Condominium for 427 units.File 26 167498 STE 10 CD · submitted May 26, 2026 · City record
- 6300 King St E · 239 m · Official Plan / Rezoning · OMB ApprovedThis application proposes a 46-storey (158.2 metres including mechanical penthouse) mixed-use building with 478 dwelling units and 663 square metres of retail at grade.File 21 235932 STE 13 OZ · submitted Nov 9, 2021 · City record
- 731 R Parliament St · 244 m · Site Plan · Under ReviewProposal for a 50 storey (165.7 m) mixed-use building comprised of 590 residential dwelling units (38,338 m²) and 29000 m² of non-residential gross floor area. A total of 687 parking spaces will be provided on the lot in a below grade…File 19 263645 STE 10 SA · submitted Dec 20, 2019 · City record
- 831 R Parliament St · 244 m · Subdivision · Under ReviewDraft Plan of Subdivison for 1 block.File 21 234399 STE 10 SB · submitted Nov 4, 2021 · City record
- 9298 King St E · 245 m · Official Plan / Rezoning · OMB ApprovedThis application proposes a 46-storey (158.2 metres including mechanical penthouse) mixed-use building with 478 dwelling units and 663 square metres of retail at grade.File 21 235932 STE 13 OZ · submitted Nov 9, 2021 · City record
- 10298 King St E · 245 m · Site Plan · OMB AppealSite Plan Application for a 42-storey (139.90 metres including mechanical penthouse) mixed-use building with 1,188 square metres of commercial uses at grade and 449 dwelling units.File 23 188669 STE 13 SA · submitted Aug 14, 2023 · City record
- 11296 King St E · 249 m · Official Plan / Rezoning · OMB ApprovedThis application proposes a 46-storey (158.2 metres including mechanical penthouse) mixed-use building with 478 dwelling units and 663 square metres of retail at grade.File 21 235932 STE 13 OZ · submitted Nov 9, 2021 · City record
- 1233 Parliament St · 111 m · Committee of Adjustment · Consent (severance) · Conditional ConsentTo obtain consent to sever the property into three lots with a strata severance and to create various easements/rights-of-ways within the 33-storey mixed-use building which is currently under construction.File B0019/25TEY · submitted Mar 26, 2025
Development Applications; Committee of Adjustment Applications · 8 registered short-term rentals within 250 m.
04City services
05Quick answers about 5 Hahn Pl
Is 5 Hahn Pl in a flood plain?
No. It is outside TRCA's mapped flood and shoreline hazard areas. Source: TRCA Regulation mapping 2025.
What is being built near 5 Hahn Pl?
11 active development applications within 250 metres, the closest at 281 Front St E (82 m). Source: Development Applications.
When is garbage day at 5 Hahn Pl?
Collection calendar Wednesday 1. Next garbage pickup: Nov 18, 2026. Source: Solid Waste Collection Schedule.
Answers are generated from the data on this page and update when the data changes.
06From the archives

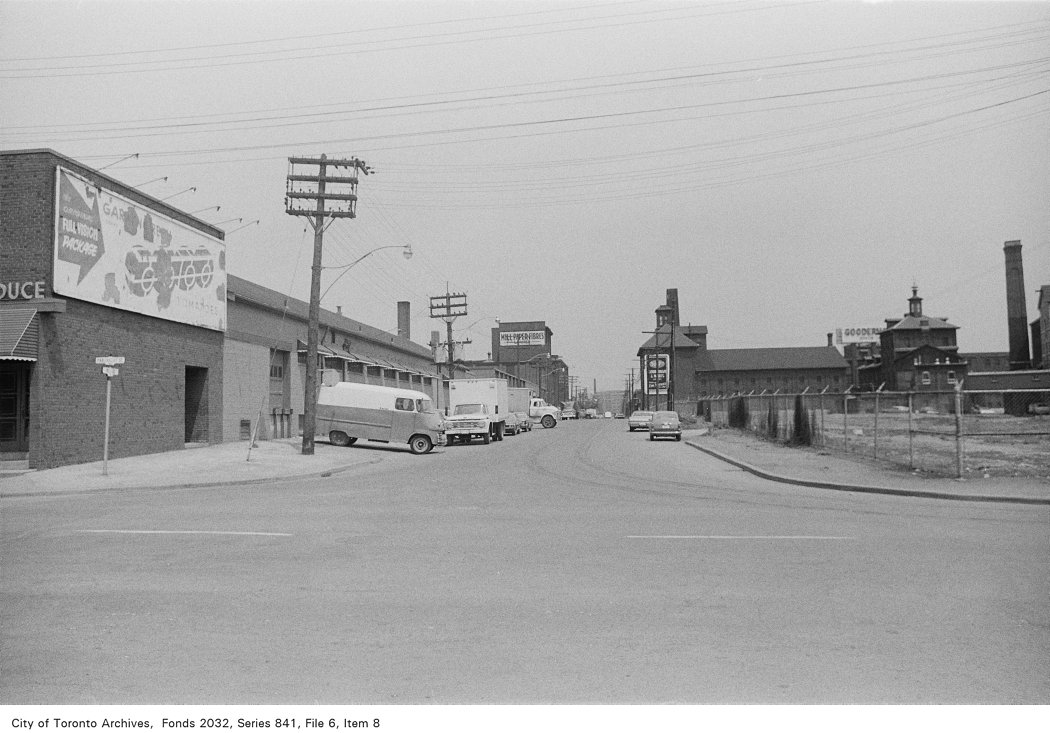

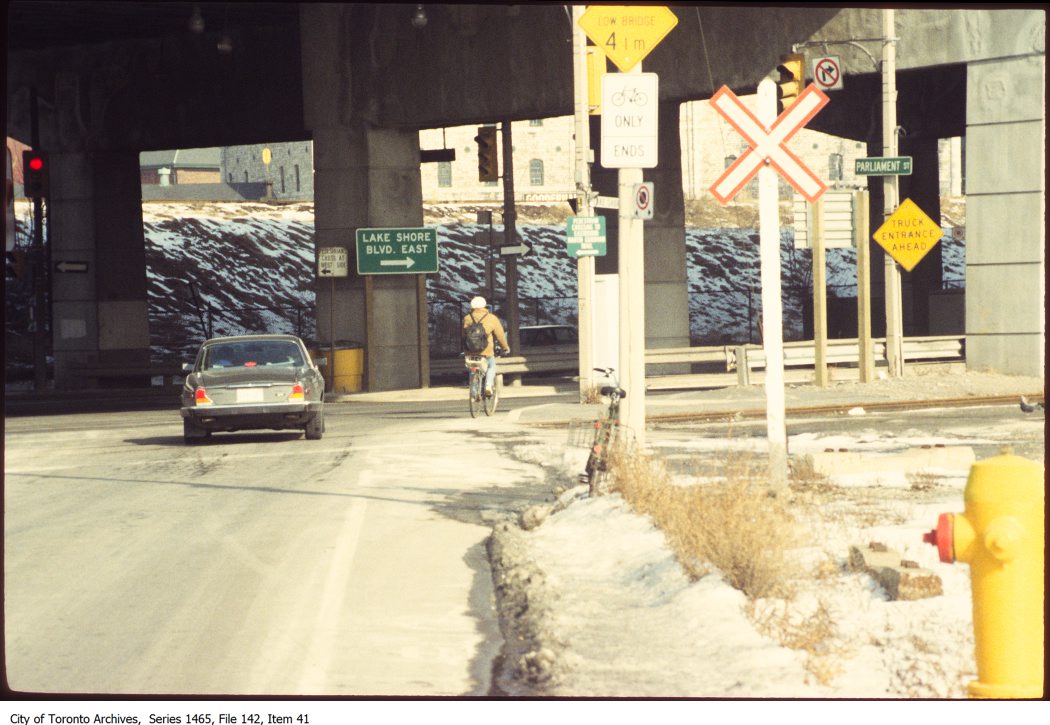
Photo locations are matched from each photo’s title against City street and address data, so some may be off. Report a wrong location