5 Sultan St
A property on the Heritage Register (Part IV), outside TRCA flood and shoreline hazard areas, with 15 active development applications within 250 metres.
Data as of Nov 8, 2026 · Every item lists its source
- On the Heritage Register (Part IV).
- Outside TRCA flood and shoreline hazard areas.
- 15 active development applications and 3 Committee of Adjustment applications within 250 m.
01The building
Recent permits (3)
- Building Permit Related(MS) · Inspection · Nov 12, 2024
HVAC - Proposal for an addition of new vestibule entrance, with integrated rain water management. · Permit 23 218207 HVA - Addition(s) · Inspection · Nov 12, 2024
Proposal for a 1-storey front addition (vestibule) with an integrated rain water management system constructed at the ground floor level between the property addresses (5 & 7 Sultan St.) of this… · Permit 23 218207 BLD - Building Permit Related(PS) · Inspection · Nov 12, 2024
Plumbing - Proposal for an addition of new vestibule entrance, with integrated rain water management. · Permit 23 218207 PLB
02Risks and the ground
TRCA mapping is for screening, not site-specific decisions. Lead results are voluntary samples from homes in the postal area, not this address.
03What’s changing nearby
- 11235 Bay St · 47 m · Site Plan · Under ReviewSite Plan Approval application to facilitate the redevelopment of the site for a 35-storey mixed-use building, inclusive of a 10-storey podium. The proposed non-residential gross floor area is 9993.1 square metres, and the proposed…File 21 214130 STE 11 SA · submitted Sep 17, 2021 · City record
- 280 Bloor St W · 76 m · Subdivision · Under ReviewDraft Plan of Subdivision for 5 development blocks.File 21 217174 STE 11 SB · submitted Sep 24, 2021 · City record
- 380 Bloor St W · 76 m · Site Plan · Under Review78-storey mixed-use building with 952 square metres of retail space on the ground floor, 8,767 square metres of office space on second through fifth floors and 1,716 dwelling units above.File 23 187327 STE 11 SA · submitted Aug 11, 2023 · City record
- 41255 Bay St · 77 m · Site Plan · Under ReviewSite Plan Approval application to facilitate the redevelopment of the site for a 35-storey mixed-use building, inclusive of a 10-storey podium. The proposed non-residential gross floor area is 9993.1 square metres, and the proposed…File 21 214130 STE 11 SA · submitted Sep 17, 2021 · City record
- 582 Bloor St W · 81 m · Subdivision · Under ReviewDraft Plan of Subdivision for 5 development blocks.File 21 217174 STE 11 SB · submitted Sep 24, 2021 · City record
- 682 Bloor St W · 81 m · Site Plan · Under Review78-storey mixed-use building with 952 square metres of retail space on the ground floor, 8,767 square metres of office space on second through fifth floors and 1,716 dwelling units above.File 23 187327 STE 11 SA · submitted Aug 11, 2023 · City record
- 769 Yorkville Ave · 83 m · Site Plan · OMB AppealSite plan approval to facilitate the redevelopment of the site for a 29-storey mixed-use building having a non-residential gross floor area of 1441.0 square metres, and a residential gross floor area of 14189.0 square metres. A total of…File 21 251841 STE 11 SA · submitted Dec 29, 2021 · City record
- 827-29 Yorkville Ave · 106 m · Condominium · Under ReviewDraft Plan of Condominium Application for North Tower B with 760 residential units proposed.File 26 110980 STE 11 CD · submitted Jan 30, 2026 · City record
- 927-29 Yorkville Ave · 106 m · Condominium · Under ReviewAn application for Draft Plan of Condominium. The application proposes to create 378 residential units.File 26 110985 STE 11 CD · submitted Jan 30, 2026 · City record
- 1060 Yorkville Ave · 120 m · Site Plan · NOAC IssuedSite Plan Amendment application to further amend the previously approved Site Plan Amendment application for the site (File No. 18 203283 STE 27 SA) to permit a raised terrace and canopy at the southwest corner of the existing building…File 23 220948 STE 11 SA · submitted Oct 31, 2023 · City record
- 1160 Yorkville Ave · 121 m · Site Plan · NOAC IssuedSite Plan Amendment application to further amend the previously approved Site Plan Amendment application for the site (File No. 18 203283 STE 27 SA) to permit a raised terrace and canopy at the southwest corner of the existing building…File 23 220948 STE 11 SA · submitted Oct 31, 2023 · City record
- 1250 Yorkville Ave · 130 m · Site Plan · NOAC IssuedSite Plan Amendment application to further amend the previously approved Site Plan Amendment application for the site (File No. 18 203283 STE 27 SA) to permit a raised terrace and canopy at the southwest corner of the existing building…File 23 220948 STE 11 SA · submitted Oct 31, 2023 · City record
Development Applications; Committee of Adjustment Applications · 5 registered short-term rentals within 250 m.
04City services
05Quick answers about 5 Sultan St
Is 5 Sultan St in a flood plain?
No. It is outside TRCA's mapped flood and shoreline hazard areas. Source: TRCA Regulation mapping 2025.
What is being built near 5 Sultan St?
15 active development applications within 250 metres, the closest at 1235 Bay St (47 m). Source: Development Applications.
Answers are generated from the data on this page and update when the data changes.
06From the archives
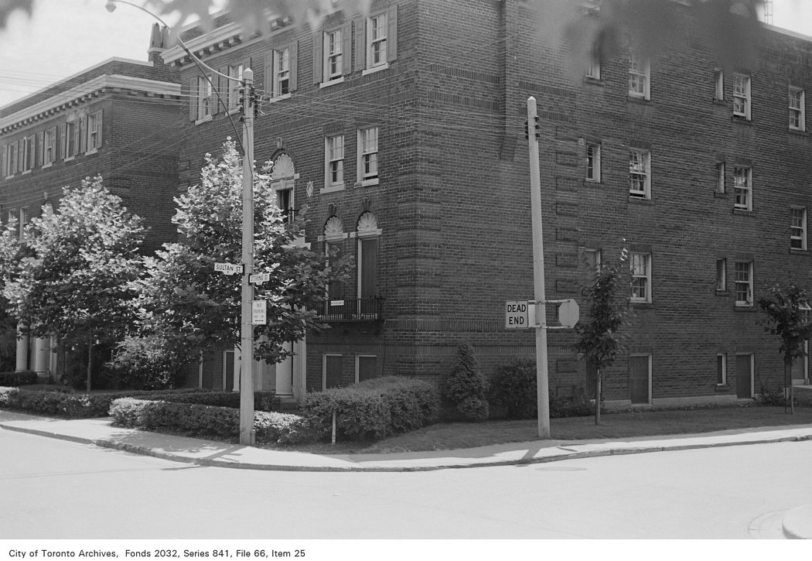
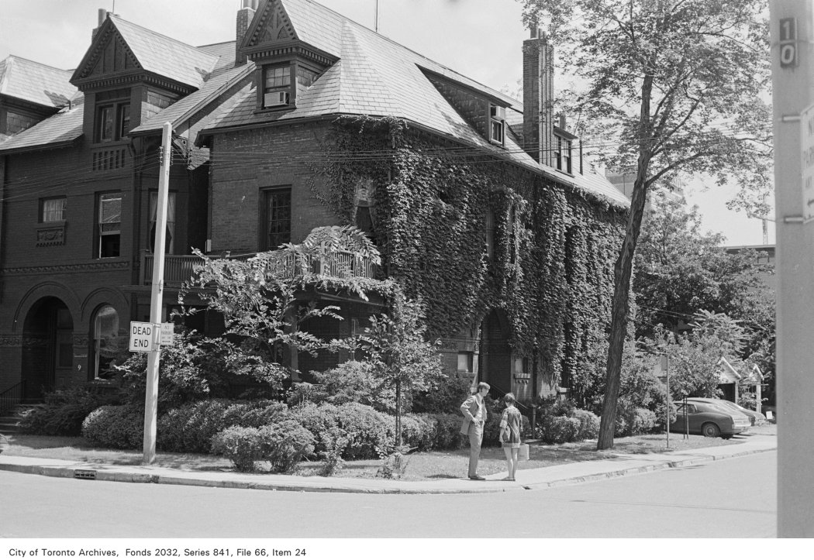
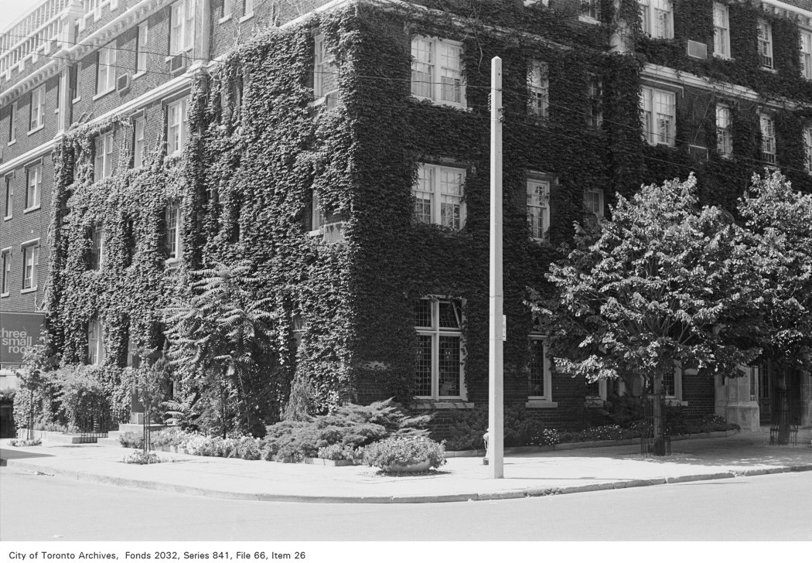
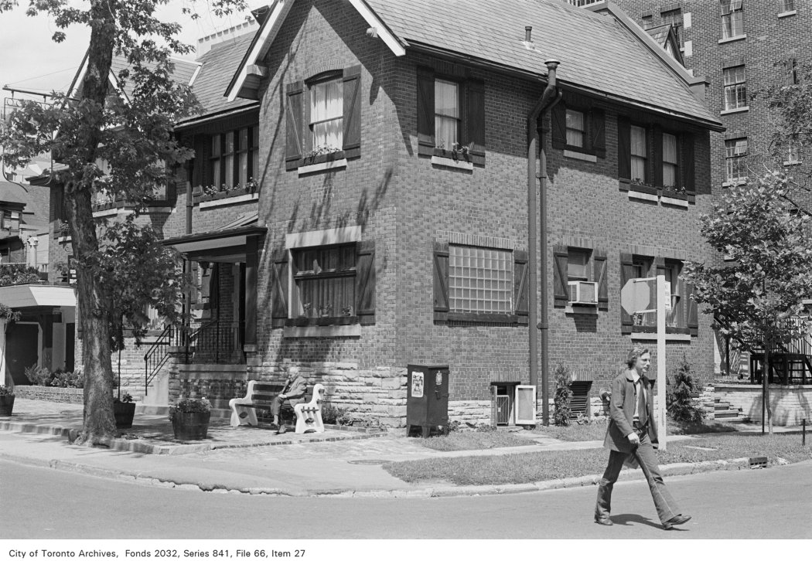
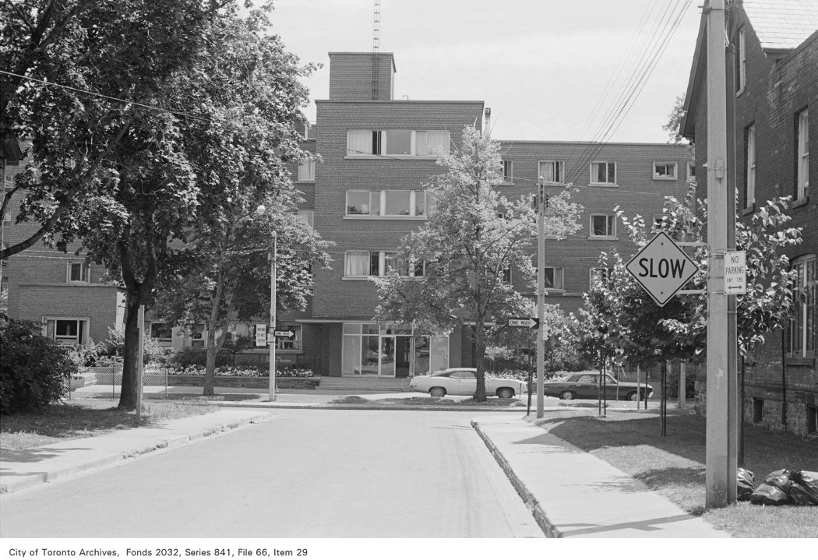
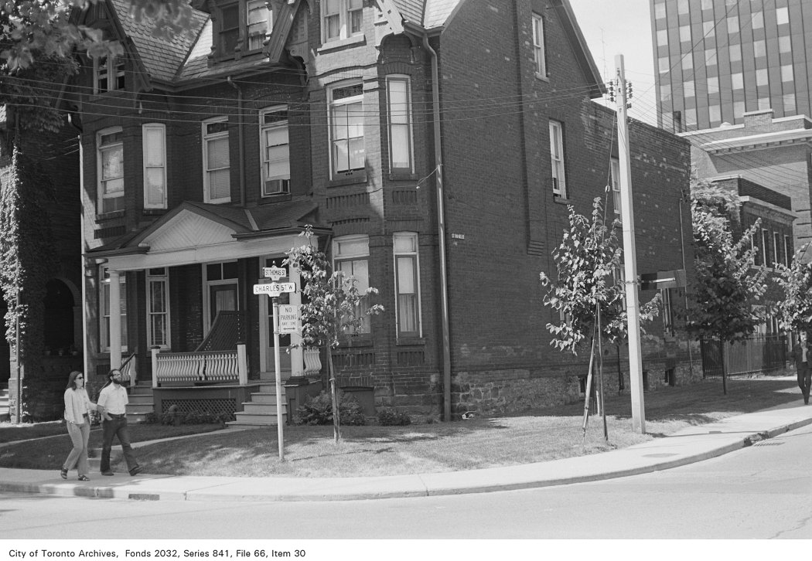
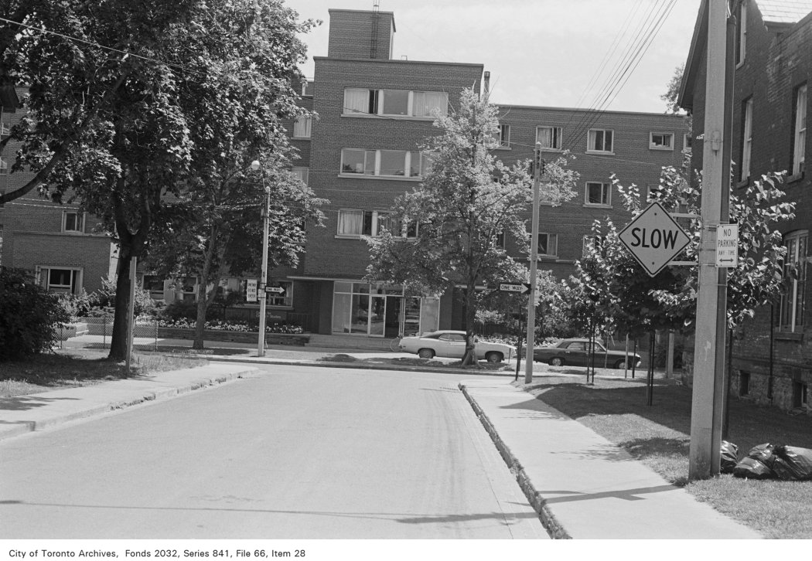
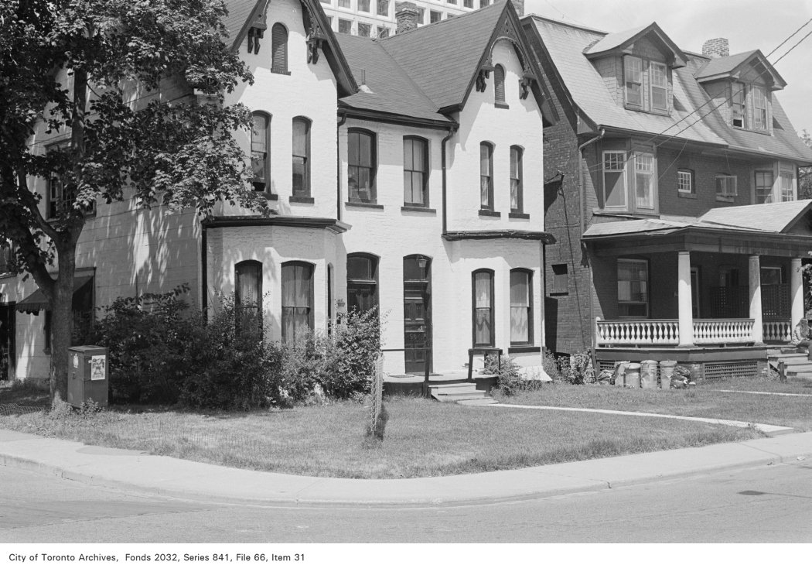
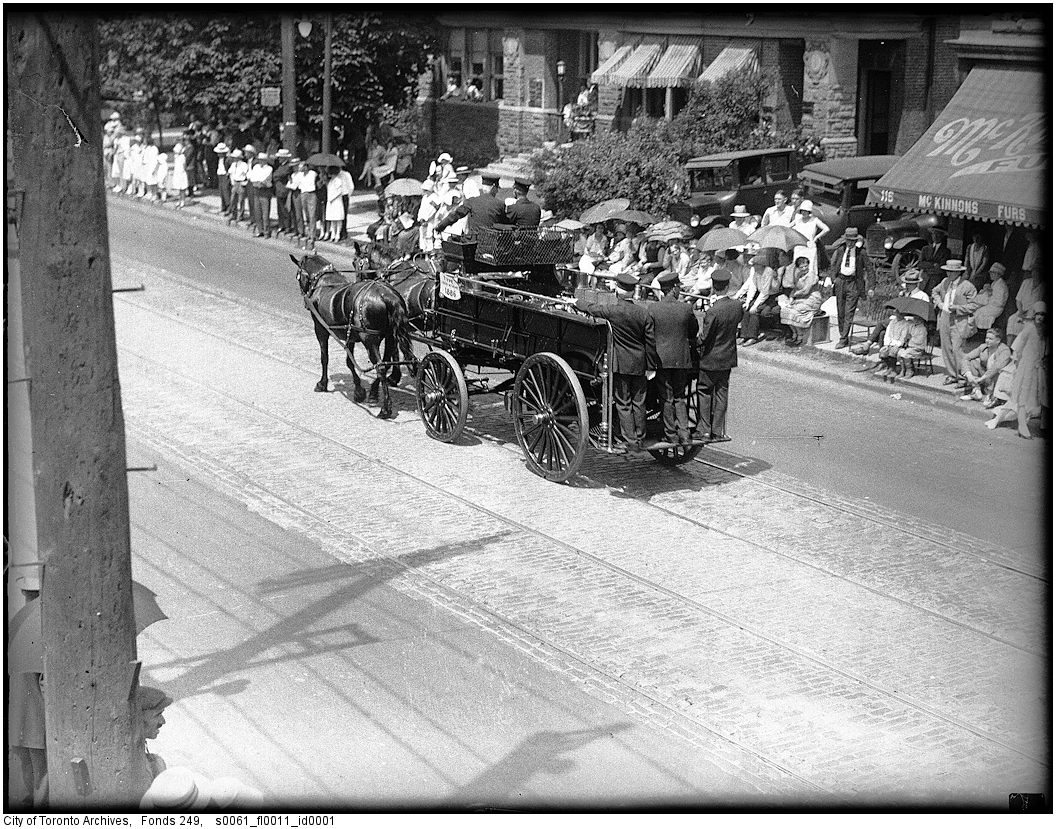
Photo locations are matched from each photo’s title against City street and address data, so some may be off. Report a wrong location