50 Eversfield Rd
An address in Caledonia-Fairbank, outside TRCA flood and shoreline hazard areas, with no active development applications within 250 metres.
Data as of Nov 7, 2026 · Every item lists its source
- Outside TRCA flood and shoreline hazard areas.
- 0 active development applications and 4 Committee of Adjustment applications within 250 m.
01The building
Recent permits (4)
- Other(SR) · Cancelled · May 26, 2022
Proposed new front yard parking pad, soft landscape and new proposed stairs from existing front porch. · Permit 22 152039 BLD - Building Permit Related(MS) · Closed · Nov 4, 2013
HVAC - REAR (2) STOREY ADDITION + NEW REAR DECK. 1 STOREY BOXED OUT FRONT WINDOW + CANOPY + INT · Permit 12 231508 HVA - Building Permit Related(PS) · Closed · Dec 4, 2012
Plumbing - REAR (2) STOREY ADDITION + NEW REAR DECK. 1 STOREY BOXED OUT FRONT ADDITION + CANOPY + INT · Permit 12 231508 PLB - Multiple Projects · Closed · Dec 4, 2012
REAR (2) STOREY ADDITION + NEW REAR DECK. 1 STOREY BOXED OUT FRONT WINDOW + CANOPY + INT · Permit 12 231508 BLD
02Risks and the ground
TRCA mapping is for screening, not site-specific decisions. Lead results are voluntary samples from homes in the postal area, not this address.
03What’s changing nearby
- 148 Ennerdale Rd · 189 m · Committee of Adjustment · Minor variance · Hearing ScheduledTo construct a new three-storey detached residential building (houseplex) with a front covered porch with stairs, a rear exterior access staircase (fire escape leading to each level), and a rear basement walkout. Also, to construct a new…File A0678/26TEY · submitted Sep 17, 2026
- 262 Teignmouth Ave · 214 m · Committee of Adjustment · Minor variance · PostponedTo permit the rear one-storey detached ancillary structure (deck an gazebo), which was constructed beyond the limits of the authorized building permit.File A0721/26TEY · submitted Sep 30, 2026
- 313 Woodcroft Cres · 248 m · Committee of Adjustment · Minor variance · DeferredTo construct a new three-storey detached dwelling with a front integral garage, a front first floor porch with stairs and a canopy, and a rear first floor balcony.File A1308/22TEY · submitted Nov 8, 2022
- 413 Woodcroft Cres · 248 m · Committee of Adjustment · Minor variance · PostponedFile A0595/26TEY · submitted Jul 30, 2026
Development Applications; Committee of Adjustment Applications · 4 registered short-term rentals within 250 m.
04City services
05Quick answers about 50 Eversfield Rd
Is 50 Eversfield Rd in a flood plain?
No. It is outside TRCA's mapped flood and shoreline hazard areas. Source: TRCA Regulation mapping 2025.
What is being built near 50 Eversfield Rd?
0 active development applications within 250 metres. Source: Development Applications.
When is garbage day at 50 Eversfield Rd?
Collection calendar Friday 1. Next garbage pickup: Nov 20, 2026. Source: Solid Waste Collection Schedule.
Answers are generated from the data on this page and update when the data changes.
06From the archives
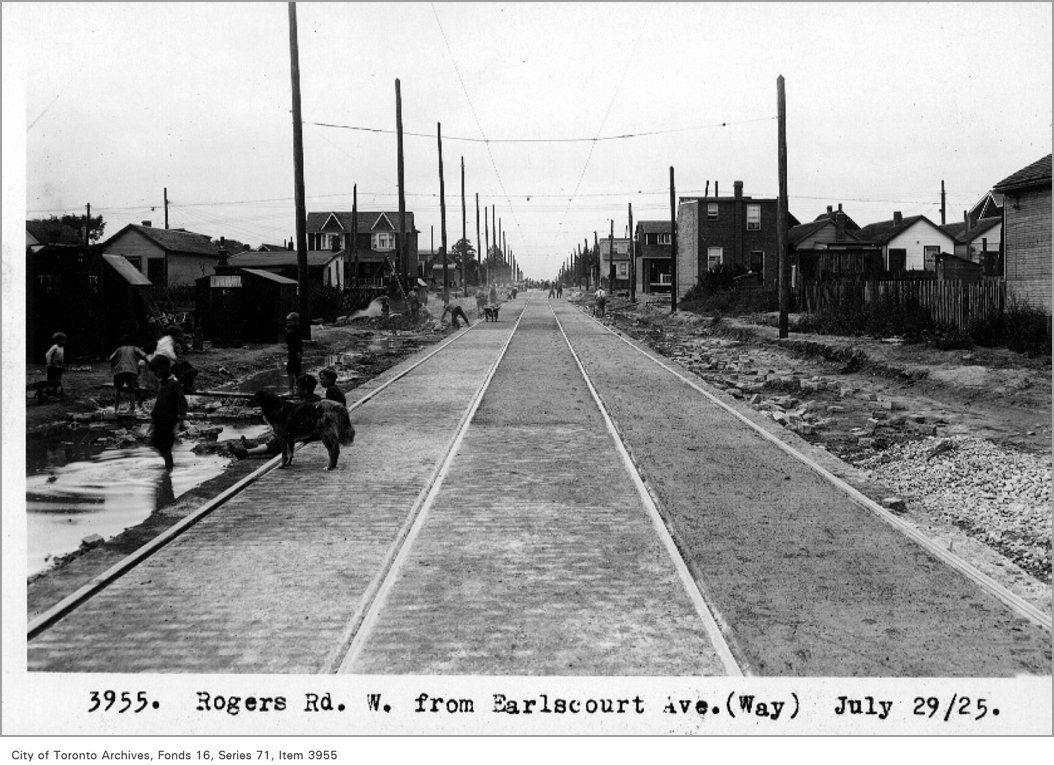
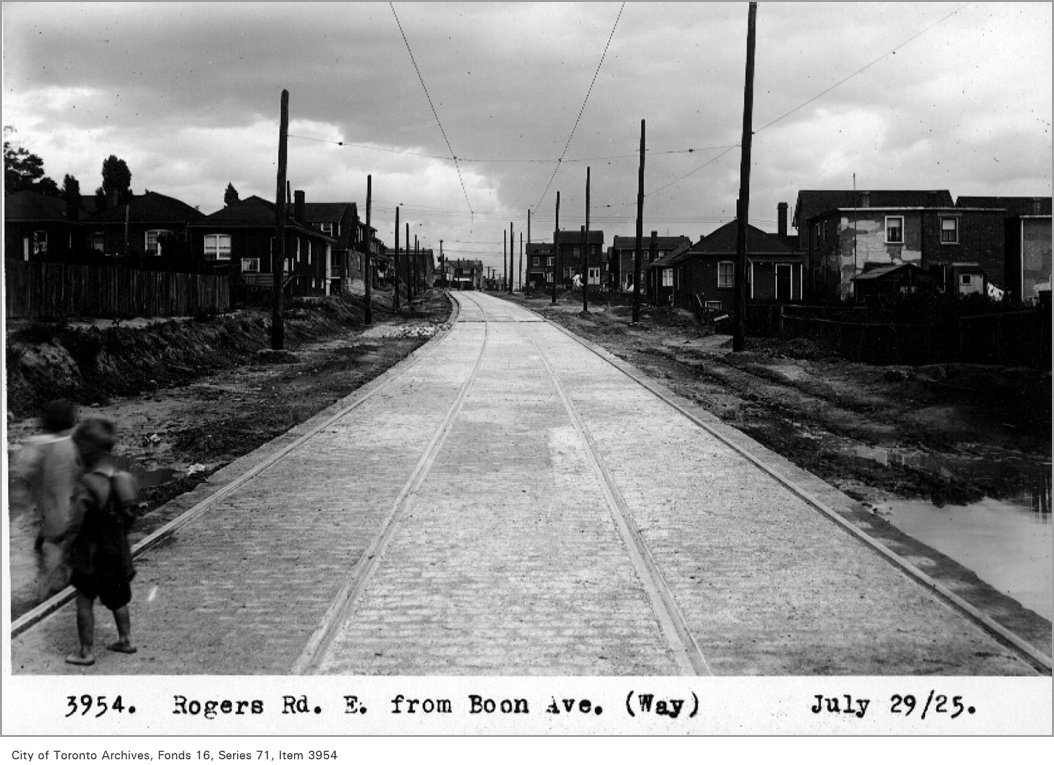
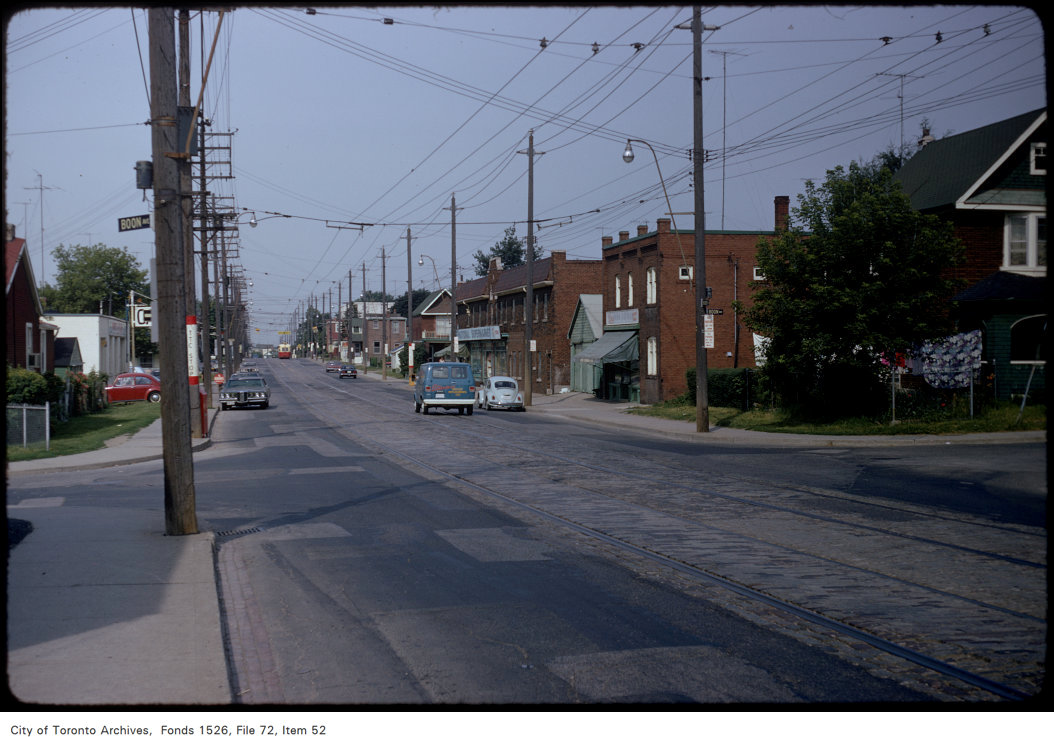
Photo locations are matched from each photo’s title against City street and address data, so some may be off. Report a wrong location