500 Duplex Ave
A registered apartment building built in 1974 with a RentSafe score of 99, outside TRCA flood and shoreline hazard areas, with 5 active development applications within 250 metres.
Data as of Nov 7, 2026 · Every item lists its source
- RentSafe evaluation score of 99 out of 100 (evaluated Dec 3, 2025).
- No fire code violations in open inspections.
- Outside TRCA flood and shoreline hazard areas.
- 5 active development applications and 9 Committee of Adjustment applications within 250 m.
01The building
Recent permits (8)
- Standpipes · Permit Issued · Jun 11, 2025
Proposal for nstallation of standpipe and fire pump. · Permit 25 169792 FSU - Electromagnetic Locks · Closed · Feb 15, 2024
INSTALLATION OF MAGLOCKS (4) Garage to Building · Permit 24 106068 FSU - Balcony/Guard Repairs · Closed · May 25, 2022
Revision 01 - guard removal and replacement to be addedBalcony concrete repairs · Permit 21 217115 BLD - Balcony/Guard Repairs · Closed · Nov 16, 2021
Balcony concrete repairs · Permit 21 217115 BLD - Interior Alterations · Inspection · Jun 8, 2021
New management office added in the existing common area at the ground floor level. · Permit 21 151058 BLD - Building Permit Related(MS) · Closed · Jun 8, 2021
HVAC - New management office added in the existing common area at the ground floor level. · Permit 21 151058 HVA - Balcony/Guard Repairs · Closed · Oct 4, 2011
Balcony railing restoration. · Permit 11 268142 BLD - Garage Repair/Reconstruction · Closed · Oct 26, 2010
Repair concrete ceiling · Permit 10 266703 BLD
02Risks and the ground
TRCA mapping is for screening, not site-specific decisions. Lead results are voluntary samples from homes in the postal area, not this address.
03What’s changing nearby
- 12490-2504 Yonge St · 122 m · Condominium · Draft Plan ApprovedDraft Plan of Condominium to create 161 residential units within a 15-storey mixed-use building. There will be 3 levels of below grade parking.File 25 159140 NNY 08 CD · submitted May 14, 2025 · City record
- 2487 Duplex Ave · 192 m · Official Plan / Rezoning · Under ReviewOPA & Rezoning Application proposes the development of a 40-storey residential building. The building will provide a total of 524 residential units, being a mix of studio, 1-bedroom, 1-bedroom+den, 2-bedroom and 3-bedroom units. A paved…File 25 269673 NNY 08 OZ · submitted Dec 24, 2025 · City record
- 3485 Duplex Ave · 211 m · Official Plan / Rezoning · Under ReviewOPA & Rezoning Application proposes the development of a 40-storey residential building. The building will provide a total of 524 residential units, being a mix of studio, 1-bedroom, 1-bedroom+den, 2-bedroom and 3-bedroom units. A paved…File 25 269673 NNY 08 OZ · submitted Dec 24, 2025 · City record
- 42430 Yonge St · 216 m · Site Plan · Under ReviewProposal for a redevelopment of a 27-storey mixed-use building with 314 residential dwelling units, 88 vehicular parking spaces, 146 bicycle parking spaces, and one loading space.File 22 170530 NNY 08 SA · submitted Jun 30, 2022 · City record
- 5479 R Duplex Ave · 232 m · Official Plan / Rezoning · Under ReviewOPA & Rezoning Application proposes the development of a 40-storey residential building. The building will provide a total of 524 residential units, being a mix of studio, 1-bedroom, 1-bedroom+den, 2-bedroom and 3-bedroom units. A paved…File 25 269673 NNY 08 OZ · submitted Dec 24, 2025 · City record
- 674 Roselawn Ave · 99 m · Committee of Adjustment · Minor variance · Approved with ConditionsTo construct a new three-storey detached dwelling with a covered front porch, rear deck and a front yard parking pad. File Numbers B0015/26NY, A0262/26NY and A0263/26NY will be jointly considered.File A0262/26NY · submitted Jun 30, 2026
- 774 Roselawn Ave · 99 m · Committee of Adjustment · Consent (severance) · Approved with ConditionsTo obtain consent to sever the existing property into two residential lots. File numbers B0015/26NY, A0262/26NY. and A0263/26NY will be jointly considered.File B0015/26NY · submitted Jun 30, 2026
- 874 Roselawn Ave · 99 m · Committee of Adjustment · Minor variance · Approved with ConditionsTo construct a new three-storey detached dwelling with a covered front porch, rear deck and a front yard parking pad. File Numbers. B0015/26NY, A0262/26NY and A0263/26NY will be jointly considered.File A0263/26NY · submitted Jun 30, 2026
- 939 Castlefield Ave · 161 m · Committee of Adjustment · Minor variance · Hearing ScheduledTo construct two-storey rear addition to the existing two-storey dwelling, including a rear deck.File A0858/17NY · submitted Sep 21, 2017
- 1031 Castlefield Ave · 178 m · Committee of Adjustment · Minor variance · OMB AppealTo construct a new detached two-storey dwelling with an integral garage. The existing dwelling would be demolished. File Numbers B0004/16NY, A0041/16NY and A0042/16NY will be considered jointly.File A0041/16NY · submitted Jan 14, 2016
- 1131 Castlefield Ave · 178 m · Committee of Adjustment · Minor variance · OMB AppealTo construct a new detached two-storey dwelling with an integral garage. The existing dwelling would be demolished. File Numbers B0004/16NY, A0041/16NY and A0042/16NY will be considered jointly.File A0042/16NY · submitted Jan 14, 2016
- 1231 Castlefield Ave · 178 m · Committee of Adjustment · Consent (severance) · OMB AppealTo obtain consent to sever the property into two undersized residential lots. The proposed lots are undersized with respect to the proposed lot areas.File B0004/16NY · submitted Jan 14, 2016
Development Applications; Committee of Adjustment Applications · 5 registered short-term rentals within 250 m.
04City services
05Quick answers about 500 Duplex Ave
Is 500 Duplex Ave in a flood plain?
No. It is outside TRCA's mapped flood and shoreline hazard areas. Source: TRCA Regulation mapping 2025.
Does 500 Duplex Ave have open fire code violations?
No. The City's fire inspection records show no violations in open inspections. Source: Residential Fire Inspection Results.
What is being built near 500 Duplex Ave?
5 active development applications within 250 metres, the closest at 2490-2504 Yonge St (122 m). Source: Development Applications.
When is garbage day at 500 Duplex Ave?
Collection calendar Thursday 2. Next garbage pickup: Nov 12, 2026. Source: Solid Waste Collection Schedule.
Answers are generated from the data on this page and update when the data changes.
06From the archives

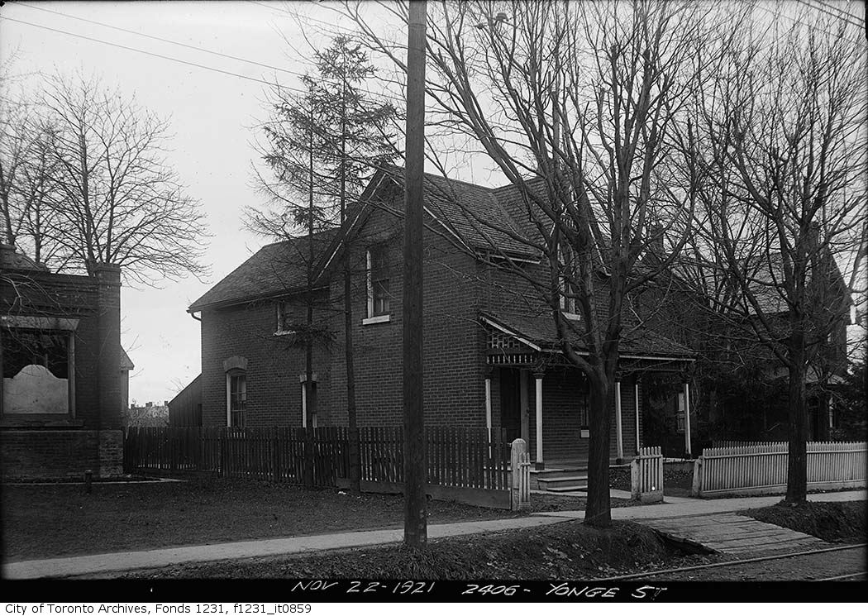
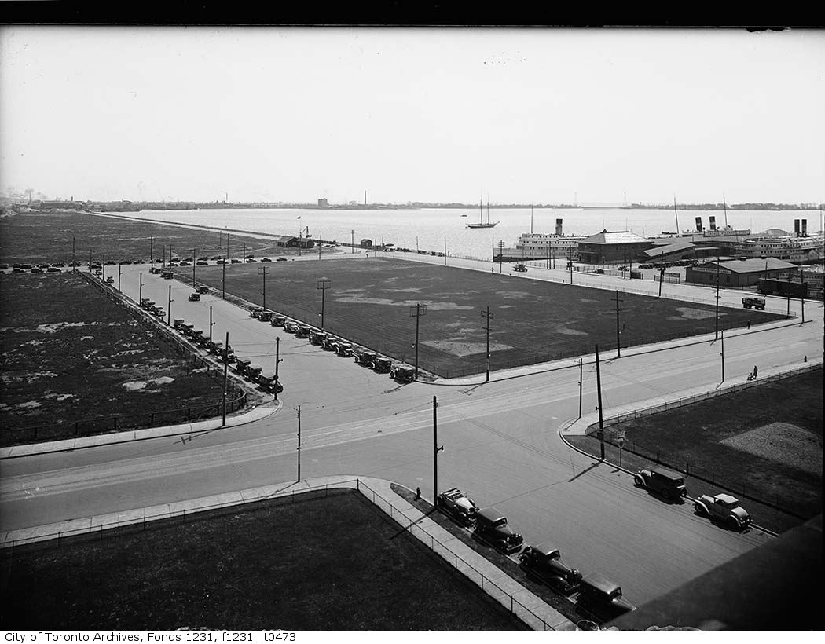
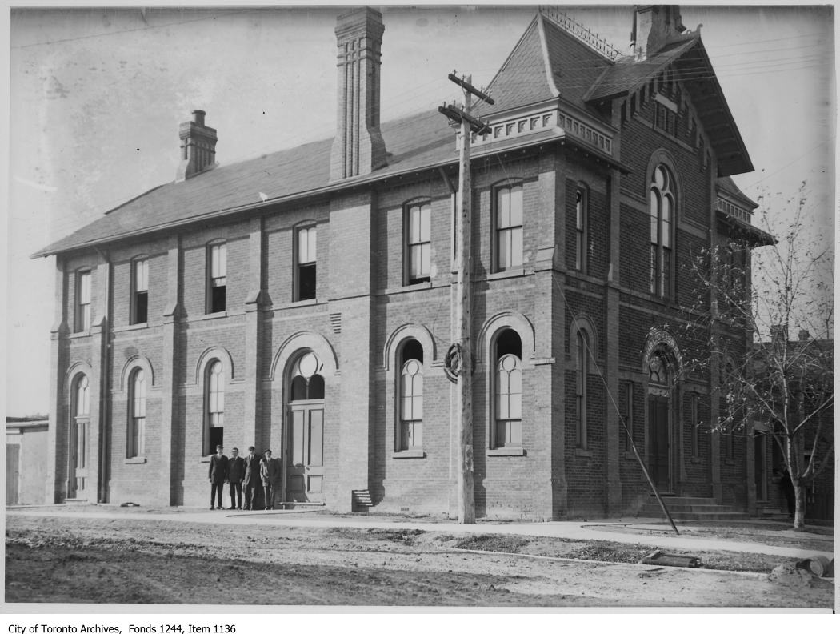
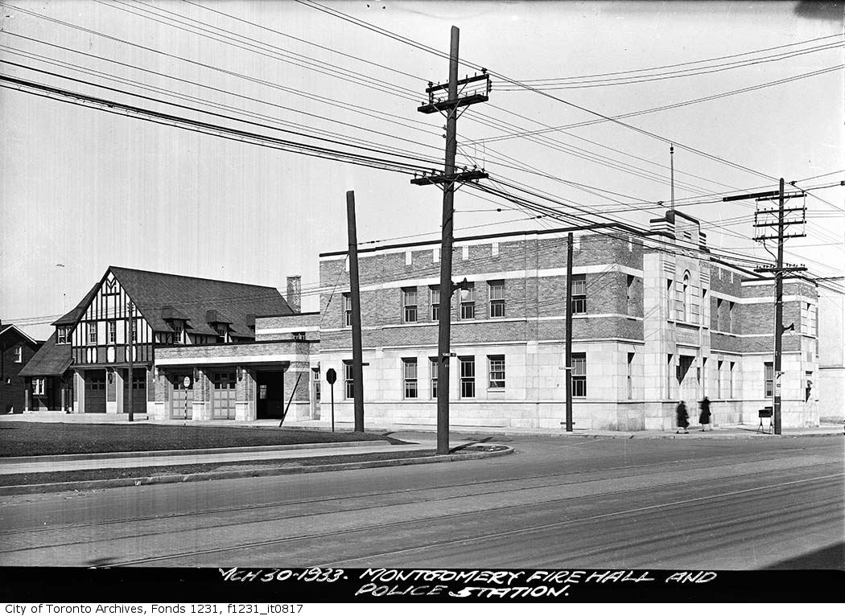
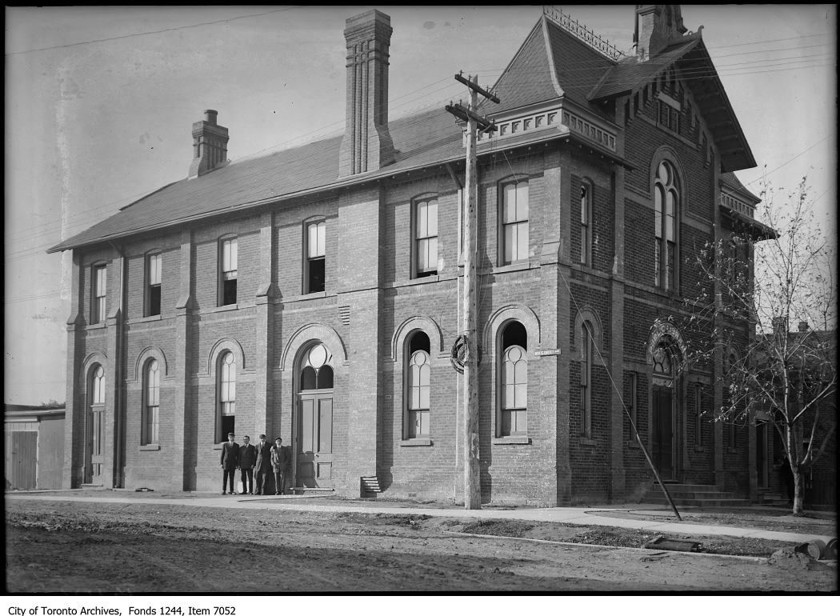
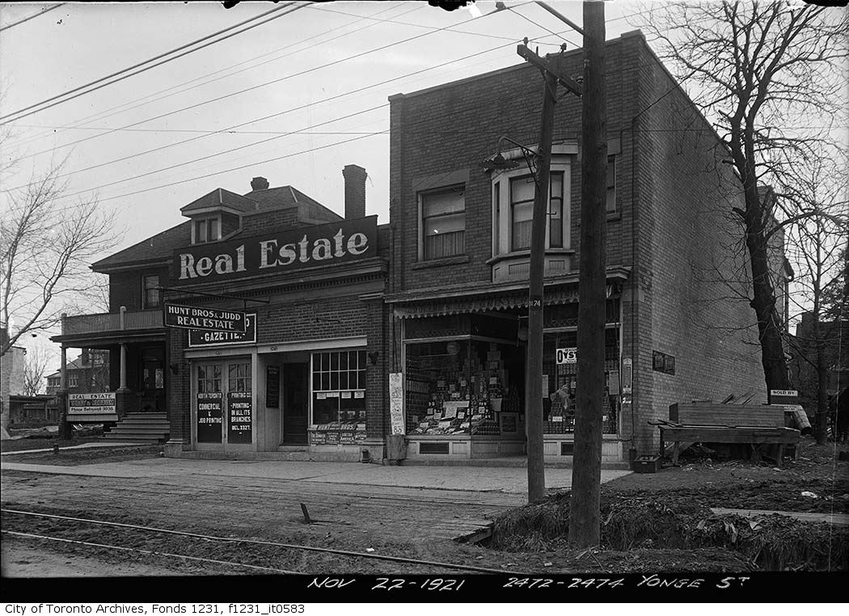

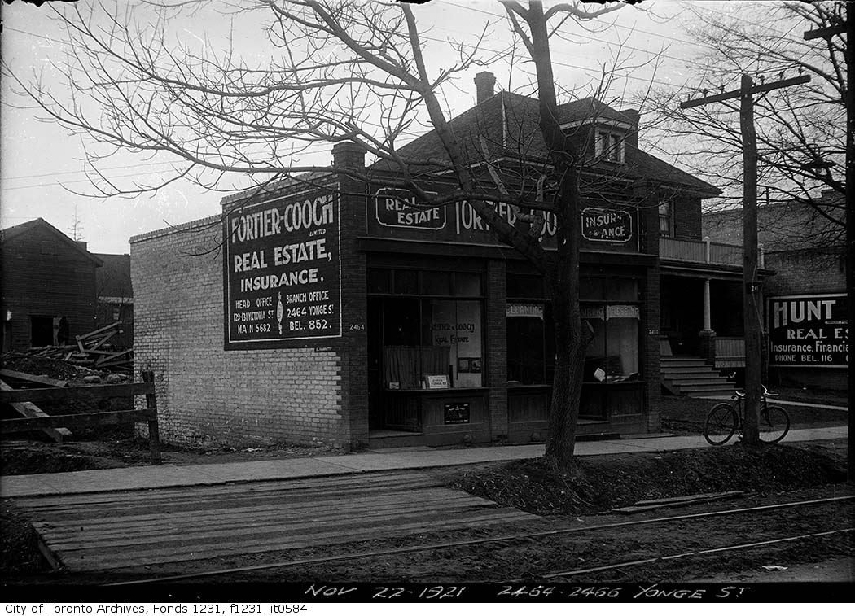
Photo locations are matched from each photo’s title against City street and address data, so some may be off. Report a wrong location