503 Beecroft Rd
An address in Willowdale West, outside TRCA flood and shoreline hazard areas, with 15 active development applications within 250 metres.
Data as of Nov 8, 2026 · Every item lists its source
- No fire code violations in open inspections.
- Outside TRCA flood and shoreline hazard areas.
- 15 active development applications and 0 Committee of Adjustment applications within 250 m.
01The building
Recent permits (8)
- Other(PS) · Permit Issued · Apr 13, 2026
Proposal to replace the Domestic Water Piping (Kitec) in an existing residential suite - UNIT 1105 · Permit 26 128009 PSA - Other(PS) · Closed · Mar 2, 2026
Proposal to replace the Domestic Water Piping (Kitec) in an existing residential suite - UNIT 101 · Permit 26 114314 PSA - Other(PS) · Closed · Feb 23, 2026
Proposal to replace the Domestic Water Piping (Kitec) in an existing residential suite - UNIT 1017 · Permit 26 109565 PSA - Other(PS) · Closed · Nov 24, 2025
Proposed In Suite Kitec Replacement - UNIT 1706 · Permit 25 257143 PSA - Other(PS) · Closed · Sep 22, 2025
Proposed In Suite Kitec Replacement · Permit 25 171314 PSA - Other(PS) · Inspection · Sep 16, 2025
Proposal to replace the Domestic Water Piping (Kitec) in an existing residential suite - UNIT 706 · Permit 25 170198 PSA - Other(PS) · Inspection · Sep 16, 2025
Proposal to replace the Domestic Water Piping (Kitec) in an existing residential suite - UNIT 616 · Permit 25 169987 PSA - Other(PS) · Inspection · Sep 16, 2025
Proposal to replace the Domestic Water Piping (Kitec) in an existing residential suite - UNIT 608 · Permit 25 169821 PSA
02Risks and the ground
TRCA mapping is for screening, not site-specific decisions. Lead results are voluntary samples from homes in the postal area, not this address.
03What’s changing nearby
- 14 Greenview Ave · 138 m · Official Plan / Rezoning · Under ReviewOPA & Rezoning Application proposes the development of an 46-storey mixed-use building providing residential and commercial use. The building will provide a total of 636 residential units, being a mix of studio, 1-bedroom, 2-bedroom, and…File 25 257536 NNY 18 OZ · submitted Nov 24, 2025 · City record
- 22 Greenview Ave · 141 m · Official Plan / Rezoning · Under ReviewOPA & Rezoning Application proposes the development of an 46-storey mixed-use building providing residential and commercial use. The building will provide a total of 636 residential units, being a mix of studio, 1-bedroom, 2-bedroom, and…File 25 257536 NNY 18 OZ · submitted Nov 24, 2025 · City record
- 330 Hendon Ave · 144 m · Official Plan / Rezoning · OMB AppealOPA & Rezoning to permit the redevelopment of the subject site with a 46-storey (152.55-metre) purpose built rental apartment building, comprised of a 6- storey podium element and a 40-storey tower element, containing a total of 433…File 24 252430 NNY 18 OZ · submitted Dec 20, 2024 · City record
- 432 Hendon Ave · 149 m · Official Plan / Rezoning · OMB AppealOPA & Rezoning to permit the redevelopment of the subject site with a 46-storey (152.55-metre) purpose built rental apartment building, comprised of a 6- storey podium element and a 40-storey tower element, containing a total of 433…File 24 252430 NNY 18 OZ · submitted Dec 20, 2024 · City record
- 541 Hendon Ave · 151 m · Site Plan · Under ReviewSite Plan Control Application proposes the development of an 38-storey mixed-use building providing rental residential and retail use at grade. The building will provide a total of 399 residential units, being a mix of studio, 1-bedroom,…File 25 174797 NNY 18 SA · submitted Jun 10, 2025 · City record
- 641 Hendon Ave · 151 m · Official Plan / Rezoning · Under ReviewProposed application for a Holding By-Law Amendment to lift the Holding Symbol from the Zoning By-law for 41-47 Hendon Avenue.File 26 168379 NNY 18 OZ · submitted May 27, 2026 · City record
- 736 Hendon Ave · 155 m · Official Plan / Rezoning · OMB AppealOPA & Rezoning to permit the redevelopment of the subject site with a 46-storey (152.55-metre) purpose built rental apartment building, comprised of a 6- storey podium element and a 40-storey tower element, containing a total of 433…File 24 252430 NNY 18 OZ · submitted Dec 20, 2024 · City record
- 843 Hendon Ave · 161 m · Official Plan / Rezoning · Under ReviewProposed application for a Holding By-Law Amendment to lift the Holding Symbol from the Zoning By-law for 41-47 Hendon Avenue.File 26 168379 NNY 18 OZ · submitted May 27, 2026 · City record
- 943 Hendon Ave · 161 m · Site Plan · Under ReviewSite Plan Control Application proposes the development of an 38-storey mixed-use building providing rental residential and retail use at grade. The building will provide a total of 399 residential units, being a mix of studio, 1-bedroom,…File 25 174797 NNY 18 SA · submitted Jun 10, 2025 · City record
- 1038 Finch Ave W · 171 m · Official Plan / Rezoning · Under ReviewOPA & Rezoning Application proposes the development of an 46-storey mixed-use building providing residential and commercial use. The building will provide a total of 636 residential units, being a mix of studio, 1-bedroom, 2-bedroom, and…File 25 257536 NNY 18 OZ · submitted Nov 24, 2025 · City record
- 1145 Hendon Ave · 173 m · Official Plan / Rezoning · Under ReviewProposed application for a Holding By-Law Amendment to lift the Holding Symbol from the Zoning By-law for 41-47 Hendon Avenue.File 26 168379 NNY 18 OZ · submitted May 27, 2026 · City record
- 1245 Hendon Ave · 173 m · Site Plan · Under ReviewSite Plan Control Application proposes the development of an 38-storey mixed-use building providing rental residential and retail use at grade. The building will provide a total of 399 residential units, being a mix of studio, 1-bedroom,…File 25 174797 NNY 18 SA · submitted Jun 10, 2025 · City record
Development Applications; Committee of Adjustment Applications · 5 registered short-term rentals within 250 m.
04City services
05Quick answers about 503 Beecroft Rd
Is 503 Beecroft Rd in a flood plain?
No. It is outside TRCA's mapped flood and shoreline hazard areas. Source: TRCA Regulation mapping 2025.
Does 503 Beecroft Rd have open fire code violations?
No. The City's fire inspection records show no violations in open inspections. Source: Residential Fire Inspection Results.
What is being built near 503 Beecroft Rd?
15 active development applications within 250 metres, the closest at 4 Greenview Ave (138 m). Source: Development Applications.
When is garbage day at 503 Beecroft Rd?
Collection calendar Tuesday 1. Next garbage pickup: Nov 17, 2026. Source: Solid Waste Collection Schedule.
Answers are generated from the data on this page and update when the data changes.
06From the archives

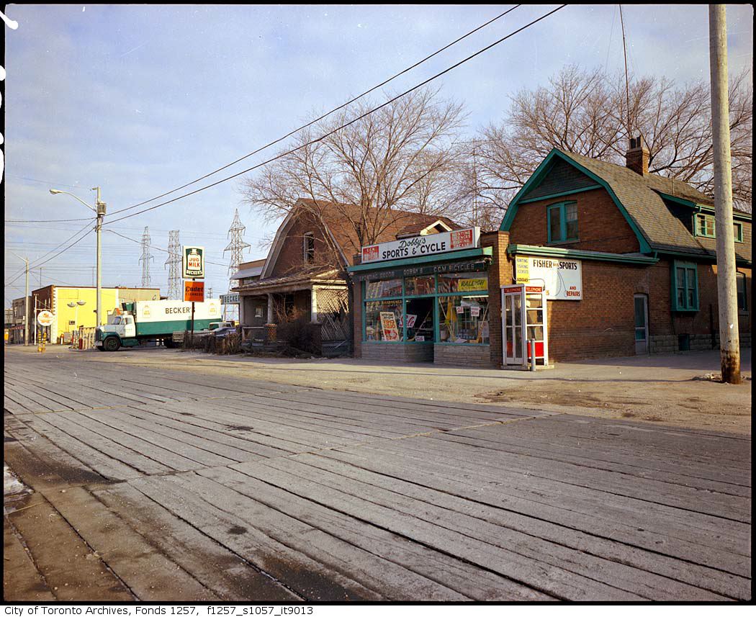
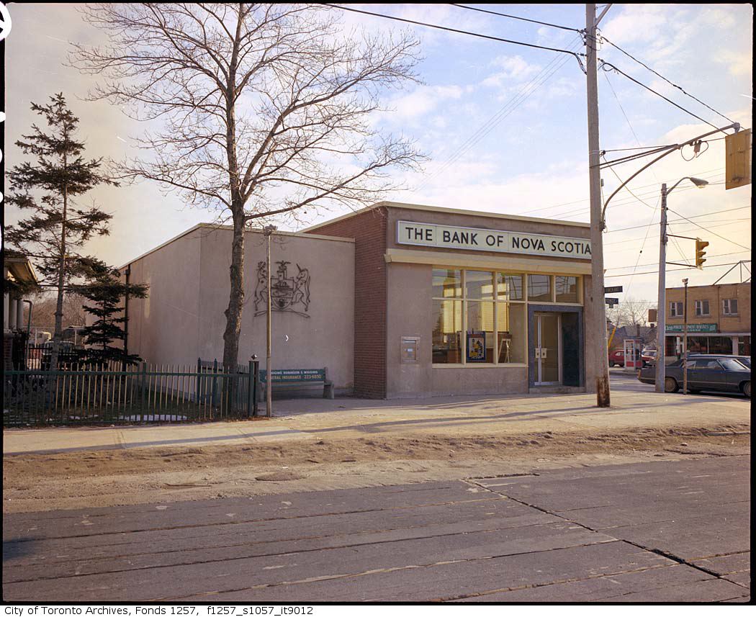
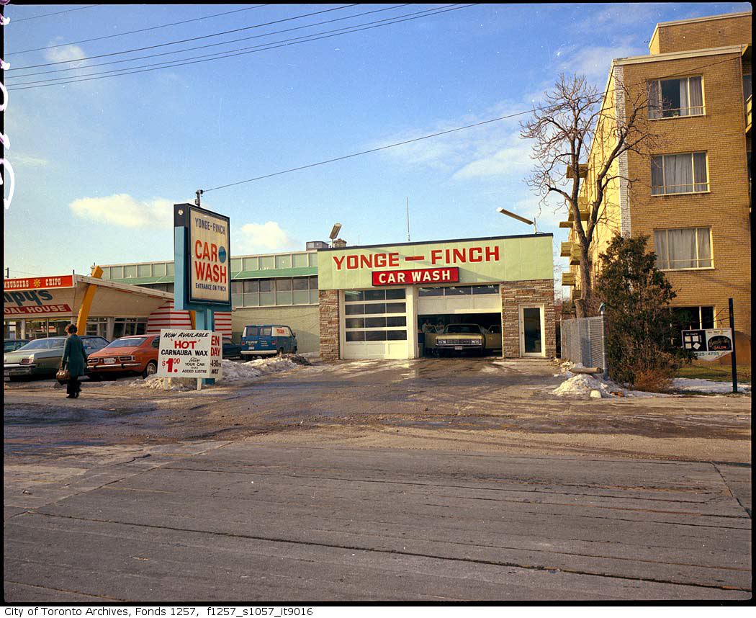
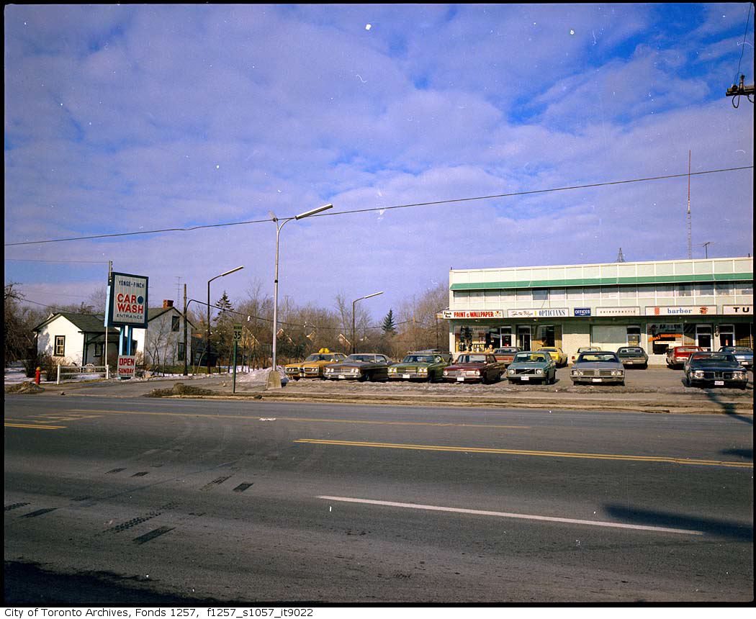
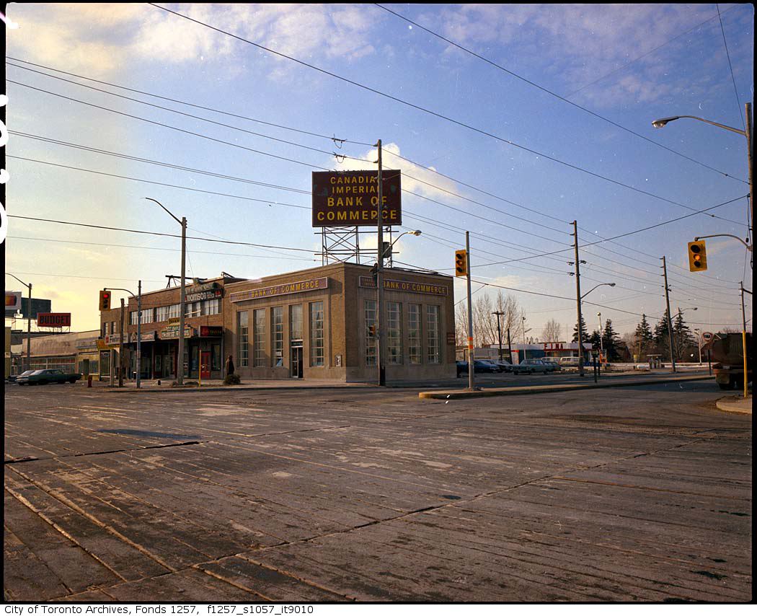
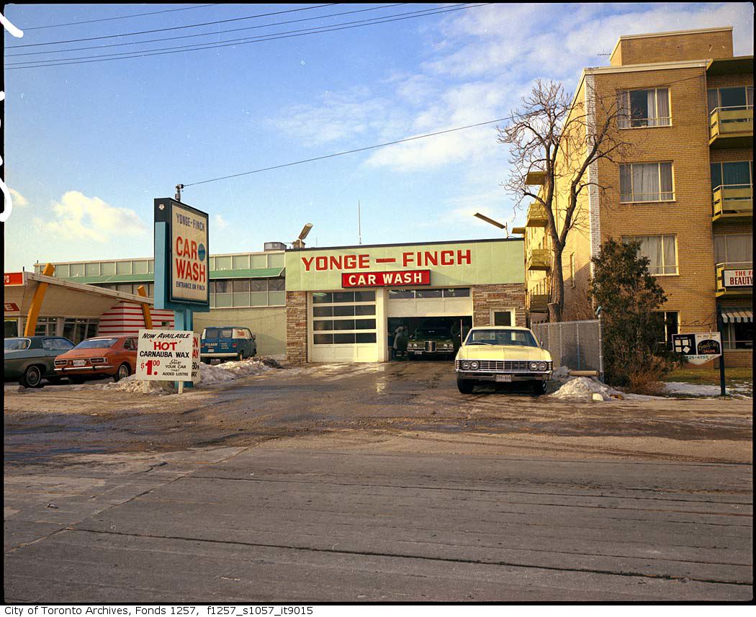
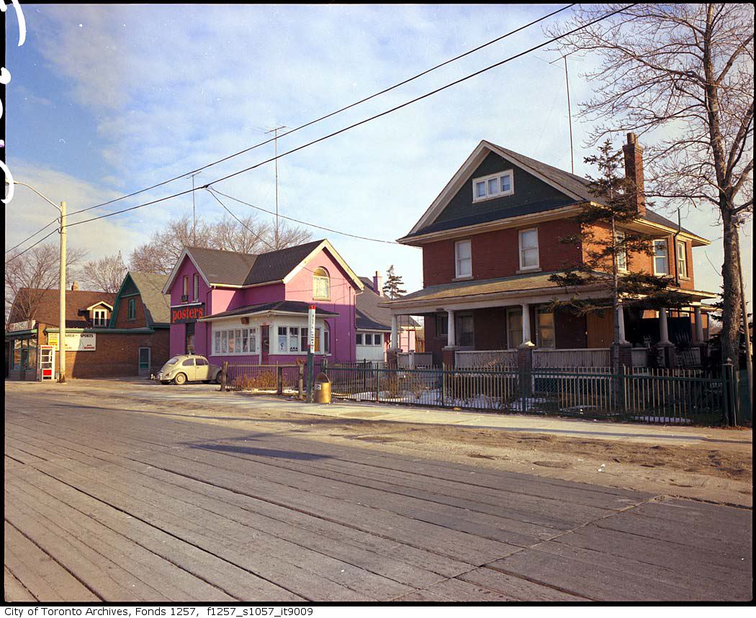
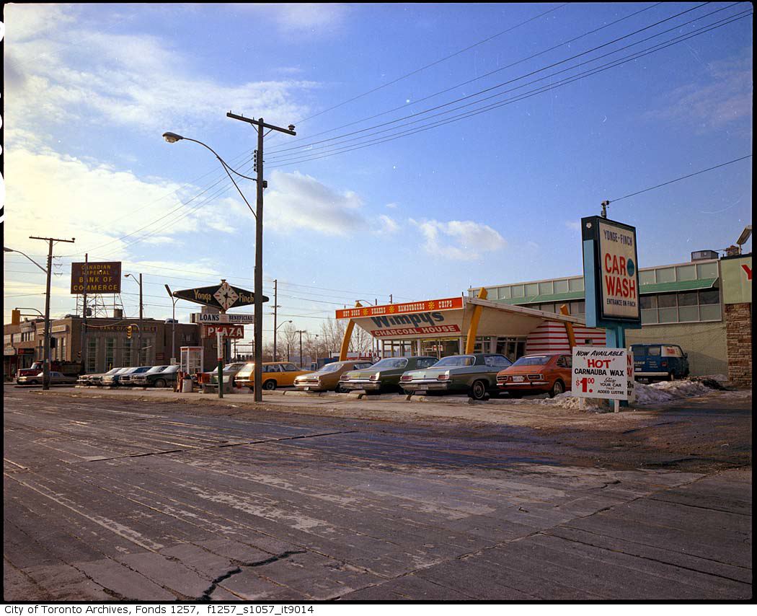
Photo locations are matched from each photo’s title against City street and address data, so some may be off. Report a wrong location