51 Mann Ave
An address in Mount Pleasant East, outside TRCA flood and shoreline hazard areas, with 15 active development applications within 250 metres.
Data as of Nov 7, 2026 · Every item lists its source
- Outside TRCA flood and shoreline hazard areas.
- 15 active development applications and 2 Committee of Adjustment applications within 250 m.
01The building
Recent permits (4)
- Building Permit Related(MS) · Closed · Dec 30, 2024
HVAC - One storey addition to the back and partial second floor addition over the garage as well as interior alteration to accomodate the change. · Permit 24 211399 HVA - Other(SR) · Closed · Dec 3, 2024
Rev -The addition over the garage is eliminated; The area of the house is reduced by 22.5 M2. Some adjustments to the interior alteration. No change in footprint. One storey addition to the back and… · Permit 24 211399 BLD - Building Permit Related(PS) · Closed · Nov 20, 2024
Plumbing - One storey addition to the back and partial second floor addition over the garage as well as interior alteration to accomodate the change. · Permit 24 211399 PLB - Other(SR) · Closed · Oct 30, 2024
One storey addition to the back and partial second floor addition over the garage as well as interior alteration to accomodate the change. · Permit 24 211399 BLD
02Risks and the ground
TRCA mapping is for screening, not site-specific decisions. Lead results are voluntary samples from homes in the postal area, not this address.
03What’s changing nearby
- 11802 Bayview Ave · 52 m · Official Plan / Rezoning · OMB AppealProposal for a 46-storey (156 metres to top of mechanical) mixed use building. The building will have approximately 384 square metres of retail uses at grade along Bayview Avenue. In total, 419 residential units are proposed for a GFA of…File 23 163199 NNY 15 OZ · submitted Jun 19, 2023 · City record
- 21802 Bayview Ave · 52 m · Site Plan · Under ReviewFile 23 163207 NNY 15 SA · submitted Jun 19, 2023 · City record
- 31802 Bayview Ave · 52 m · Official Plan / Rezoning · OMB ApprovedThe purpose of this OPA application is to redesignate the site in the Yonge-Eglinton Secondary Plan¿s (YESP) Map 23-3: Midtown Transit Station Areas from Secondary Zone to Station Area Core. In total, 419 residential units are proposed…File 24 120678 NNY 15 OZ · submitted Feb 29, 2024 · City record
- 417 Glenavy Ave · 92 m · Site Plan · Under ReviewFile 24 208067 NNY 15 SA · submitted Sep 4, 2024 · City record
- 5595 Eglinton Ave E · 94 m · Official Plan / Rezoning · OMB ApprovedProposal for a 40 storeys mixed-use building, including residential and commercial components. The building will contain a total of 465residential units and 564 m2 of retail space fronting Eglinton Avenue East. The residential GFA is…File 22 225964 NNY 15 OZ · submitted Nov 4, 2022 · City record
- 619 Glenavy Ave · 99 m · Site Plan · Under ReviewFile 24 208067 NNY 15 SA · submitted Sep 4, 2024 · City record
- 721 Glenavy Ave · 106 m · Site Plan · Under ReviewFile 24 208067 NNY 15 SA · submitted Sep 4, 2024 · City record
- 8660 Eglinton Ave E · 108 m · Site Plan · NOAC IssuedIn December 2014, RioCan made application for a Zoning By-law Amendment (file no. 14-267342 NNY 26 OZ) to permit a mix use development at the Property that was primarily mid-rise in scale, with two taller elements of 19 and 13 storeys…File 19 143856 NNY 15 SA · submitted Apr 24, 2019 · City record
- 9660 Eglinton Ave E · 108 m · Site Plan · Under ReviewSite Plan Control Application proposes the development of a 44-storey mixed-use building providing residential and commercial use at grade. The building will provide a total of 465 residential units, being a mix of studio, 1-bedroom,…File 25 266344 NNY 15 SA · submitted Dec 15, 2025 · City record
- 10660 Eglinton Ave E · 108 m · Official Plan / Rezoning · Under ReviewRezoning Application to permit a transit supportive mixed-use development featuring three towers of 32, 37 and 43 storeys, A total of 1,201 dwelling units and 419 parking spaces. Provision of both purpose-built rental and condominium…File 24 252497 NNY 15 OZ · submitted Dec 20, 2024 · City record
- 11609 Roehampton Ave · 110 m · Official Plan / Rezoning · OMB AppealRezoning application proposing to redevelop the Subject Lands with two residential apartment buildings containing building heights of 15 storey's each (plus Mechanical Penthouse) with a total floor space index of 7.31. In total, the…File 25 113541 NNY 15 OZ · submitted Feb 6, 2025 · City record
- 1223 Glenavy Ave · 113 m · Site Plan · Under ReviewFile 24 208067 NNY 15 SA · submitted Sep 4, 2024 · City record
Development Applications; Committee of Adjustment Applications · 3 registered short-term rentals within 250 m.
04City services
05Quick answers about 51 Mann Ave
Is 51 Mann Ave in a flood plain?
No. It is outside TRCA's mapped flood and shoreline hazard areas. Source: TRCA Regulation mapping 2025.
What is being built near 51 Mann Ave?
15 active development applications within 250 metres, the closest at 1802 Bayview Ave (52 m). Source: Development Applications.
When is garbage day at 51 Mann Ave?
Collection calendar Thursday 2. Next garbage pickup: Nov 12, 2026. Source: Solid Waste Collection Schedule.
Answers are generated from the data on this page and update when the data changes.
06From the archives


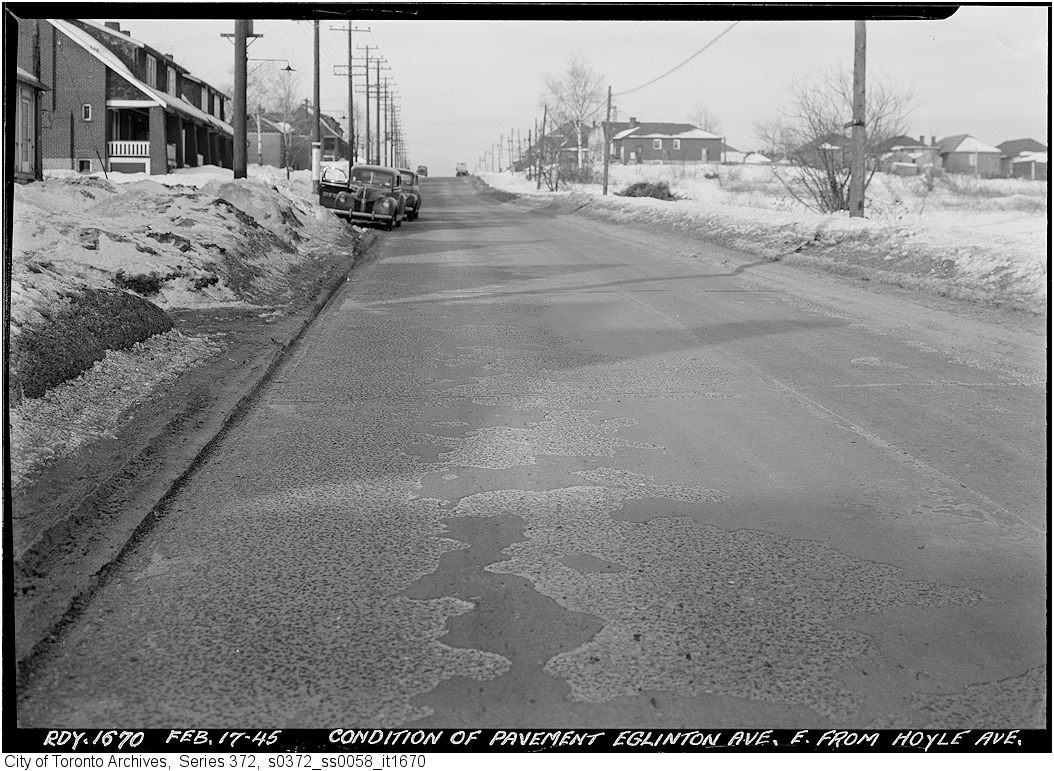
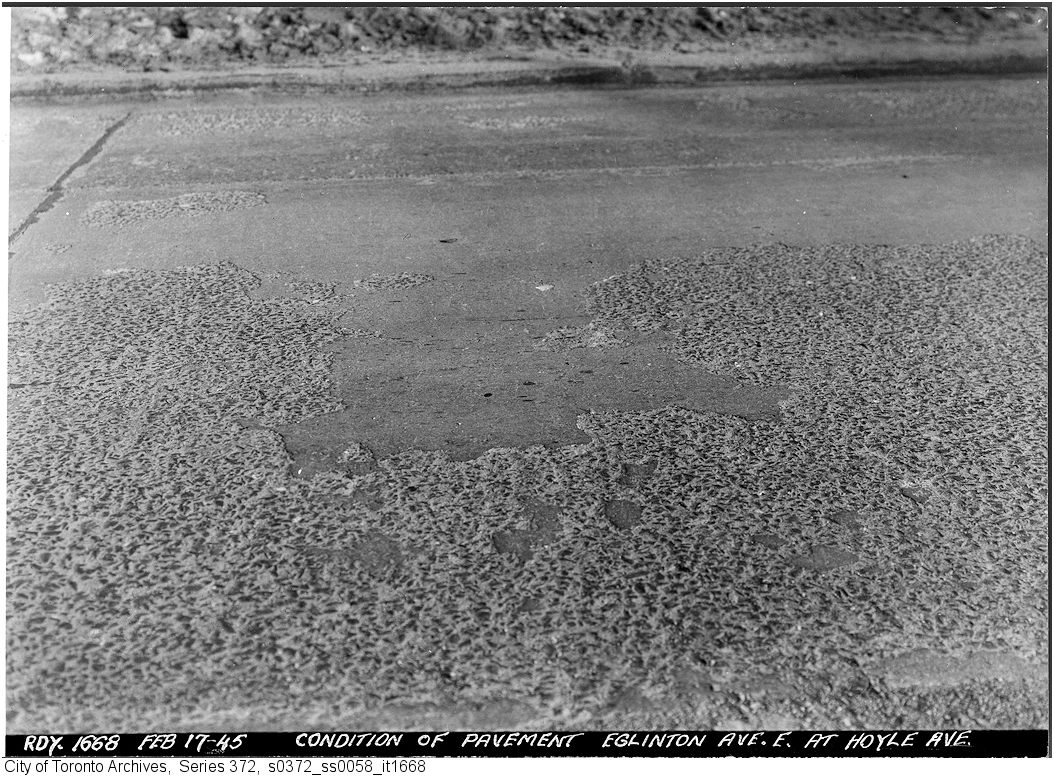
Photo locations are matched from each photo’s title against City street and address data, so some may be off. Report a wrong location