516 Yonge St
A property on the Heritage Register (Part IV), outside TRCA flood and shoreline hazard areas, with 15 active development applications within 250 metres.
Data as of Nov 8, 2026 · Every item lists its source
- No fire code violations in open inspections.
- On the Heritage Register (Part IV).
- Outside TRCA flood and shoreline hazard areas.
- 15 active development applications and 1 Committee of Adjustment application within 250 m.
01The building
Recent permits (5)
- Interior Alterations · Closed · Mar 16, 2023
Proposal to construct interior alterations for a new 28 seat bubble tea restaurant. · Permit 23 119241 BLD - Building Permit Related(MS) · Closed · Mar 16, 2023
HVAC - Proposal to construct interior alterations for a new 28 seat bubble tea restaurant. · Permit 23 119241 HVA - Building Permit Related(PS) · Closed · Mar 16, 2023
Plumbing - Proposal to construct interior alterations for a new 28 seat bubble tea restaurant. · Permit 23 119241 PLB - Sign Building Permit Related · Closed · Jan 13, 2020
To erect and display one static copy illuminated wall sign. Erected on the east elevation of the first storey of the building.**Pinky Floy** · Permit 19 251185 DST - Sign Building Permit Related · Closed · Aug 16, 2019
To erect and display one static illuminated wall sign. Erected at the first storey of the east elevation of the building.****POKEWAVE**** · Permit 19 198748 DST
02Risks and the ground
TRCA mapping is for screening, not site-specific decisions. Lead results are voluntary samples from homes in the postal area, not this address.
03What’s changing nearby
- 1555 Yonge St · 85 m · Site Plan · Under ReviewSite Plan Approval for a 68 storey mixed-use building. There will be 679 dwelling unit and 45,139 square meters of GFA, including 455 square meters of retail at grade.File 25 176290 STE 13 SA · submitted Jun 12, 2025 · City record
- 2543 Yonge St · 118 m · Site Plan · Under ReviewSite Plan Approval for a 68 storey mixed-use building. There will be 679 dwelling unit and 45,139 square meters of GFA, including 455 square meters of retail at grade.File 25 176290 STE 13 SA · submitted Jun 12, 2025 · City record
- 3550 Yonge St · 135 m · Site Plan · Under ReviewSite Plan application for a proposed 67-storey residential/mixed-use building comprised of approximately 52,086 square metres of gross floor area (GFA), comprised of 51,075 square metres of residential GFA, 543 square metres of…File 24 237031 STE 13 SA · submitted Nov 8, 2024 · City record
- 4548 Yonge St · 139 m · Site Plan · Under ReviewSite Plan application for a proposed 67-storey residential/mixed-use building comprised of approximately 52,086 square metres of gross floor area (GFA), comprised of 51,075 square metres of residential GFA, 543 square metres of…File 24 237031 STE 13 SA · submitted Nov 8, 2024 · City record
- 5546 Yonge St · 143 m · Site Plan · Under ReviewSite Plan application for a proposed 67-storey residential/mixed-use building comprised of approximately 52,086 square metres of gross floor area (GFA), comprised of 51,075 square metres of residential GFA, 543 square metres of…File 24 237031 STE 13 SA · submitted Nov 8, 2024 · City record
- 6544 Yonge St · 147 m · Site Plan · Under ReviewSite Plan application for a proposed 67-storey residential/mixed-use building comprised of approximately 52,086 square metres of gross floor area (GFA), comprised of 51,075 square metres of residential GFA, 543 square metres of…File 24 237031 STE 13 SA · submitted Nov 8, 2024 · City record
- 7542 Yonge St · 152 m · Site Plan · Under ReviewSite Plan application for a proposed 67-storey residential/mixed-use building comprised of approximately 52,086 square metres of gross floor area (GFA), comprised of 51,075 square metres of residential GFA, 543 square metres of…File 24 237031 STE 13 SA · submitted Nov 8, 2024 · City record
- 820 Maitland St · 155 m · Condominium · Draft Plan Approved*** Draft Plan of Condominium to create 502 residential units and 1 commercial unit.File 21 233900 STE 13 CD · submitted Nov 3, 2021 · City record
- 9540 Yonge St · 155 m · Site Plan · Under ReviewSite Plan application for a proposed 67-storey residential/mixed-use building comprised of approximately 52,086 square metres of gross floor area (GFA), comprised of 51,075 square metres of residential GFA, 543 square metres of…File 24 237031 STE 13 SA · submitted Nov 8, 2024 · City record
- 1026 Maitland St · 159 m · Condominium · Draft Plan Approved*** Draft Plan of Condominium to create 502 residential units and 1 commercial unit.File 21 233900 STE 13 CD · submitted Nov 3, 2021 · City record
- 11538 Yonge St · 166 m · Site Plan · Under ReviewSite Plan application for a proposed 67-storey residential/mixed-use building comprised of approximately 52,086 square metres of gross floor area (GFA), comprised of 51,075 square metres of residential GFA, 543 square metres of…File 24 237031 STE 13 SA · submitted Nov 8, 2024 · City record
- 12145 St Luke Lane · 169 m · Site Plan · Under ReviewSite Plan application for a proposed 67-storey residential/mixed-use building comprised of approximately 52,086 square metres of gross floor area (GFA), comprised of 51,075 square metres of residential GFA, 543 square metres of…File 24 237031 STE 13 SA · submitted Nov 8, 2024 · City record
Development Applications; Committee of Adjustment Applications · 179 registered short-term rentals within 250 m.
04City services
05Quick answers about 516 Yonge St
Is 516 Yonge St in a flood plain?
No. It is outside TRCA's mapped flood and shoreline hazard areas. Source: TRCA Regulation mapping 2025.
Does 516 Yonge St have open fire code violations?
No. The City's fire inspection records show no violations in open inspections. Source: Residential Fire Inspection Results.
What is being built near 516 Yonge St?
15 active development applications within 250 metres, the closest at 555 Yonge St (85 m). Source: Development Applications.
Answers are generated from the data on this page and update when the data changes.
06From the archives
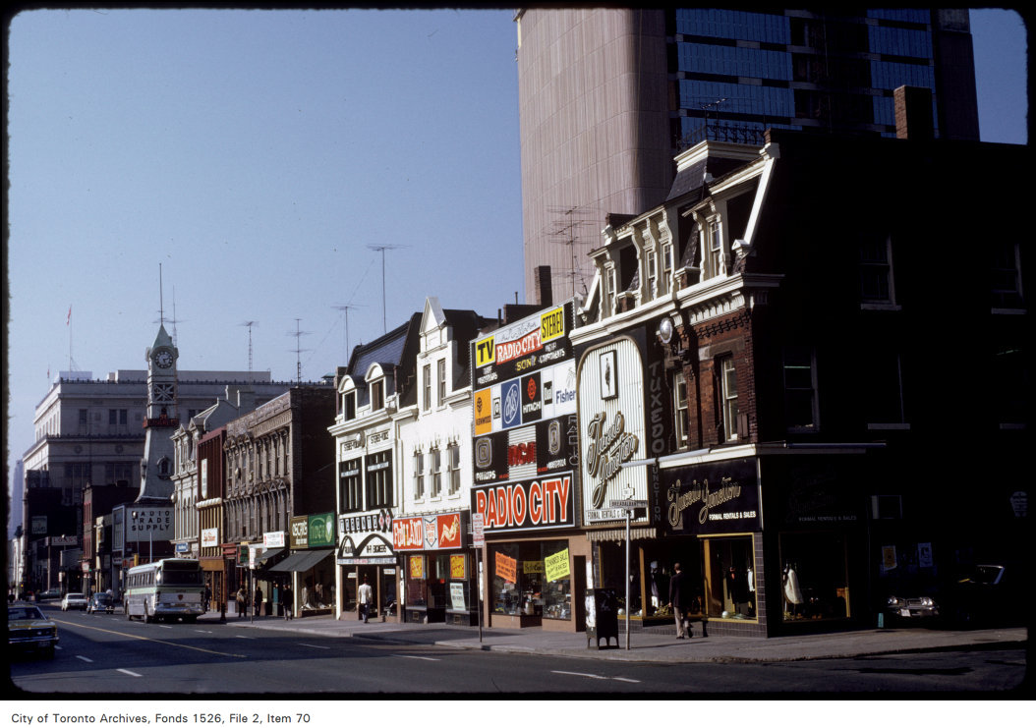
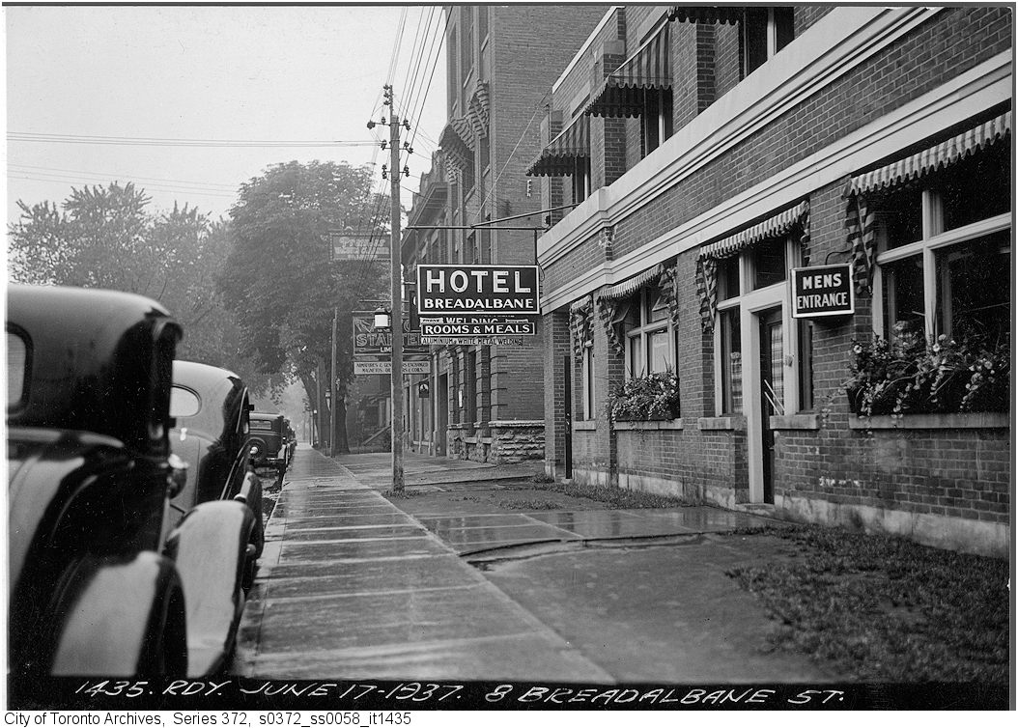
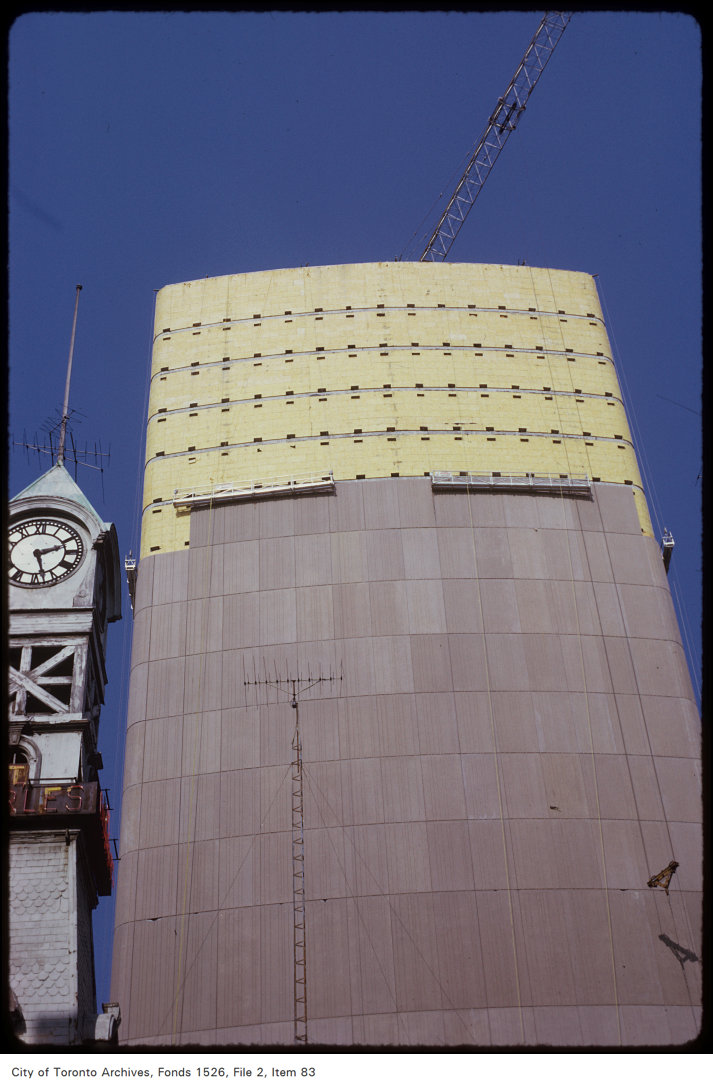

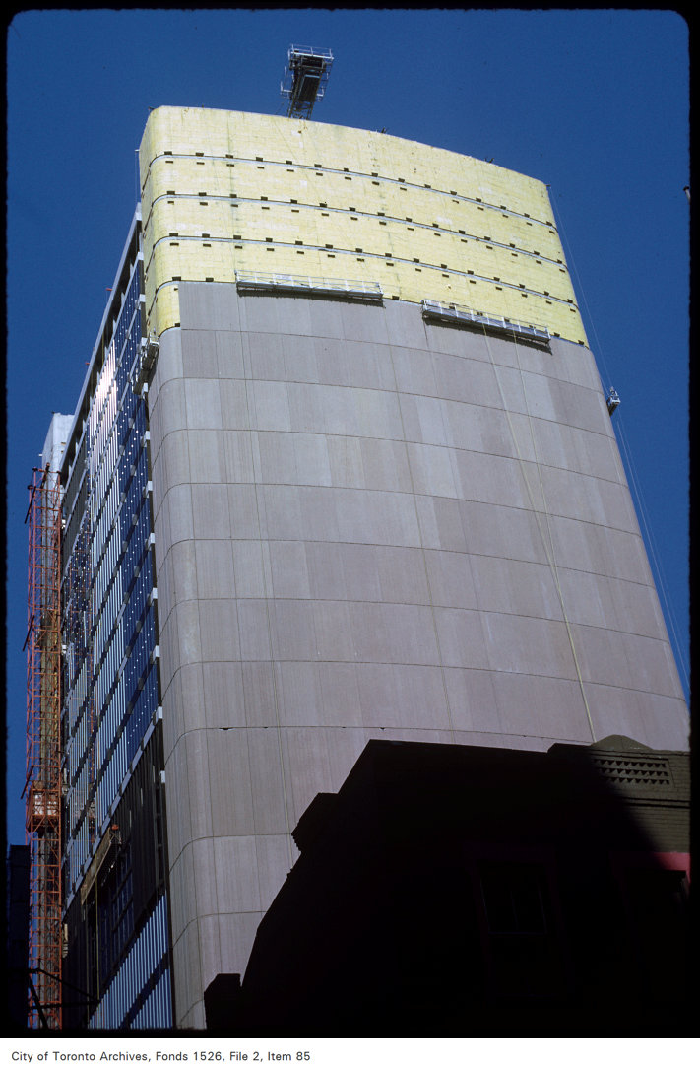
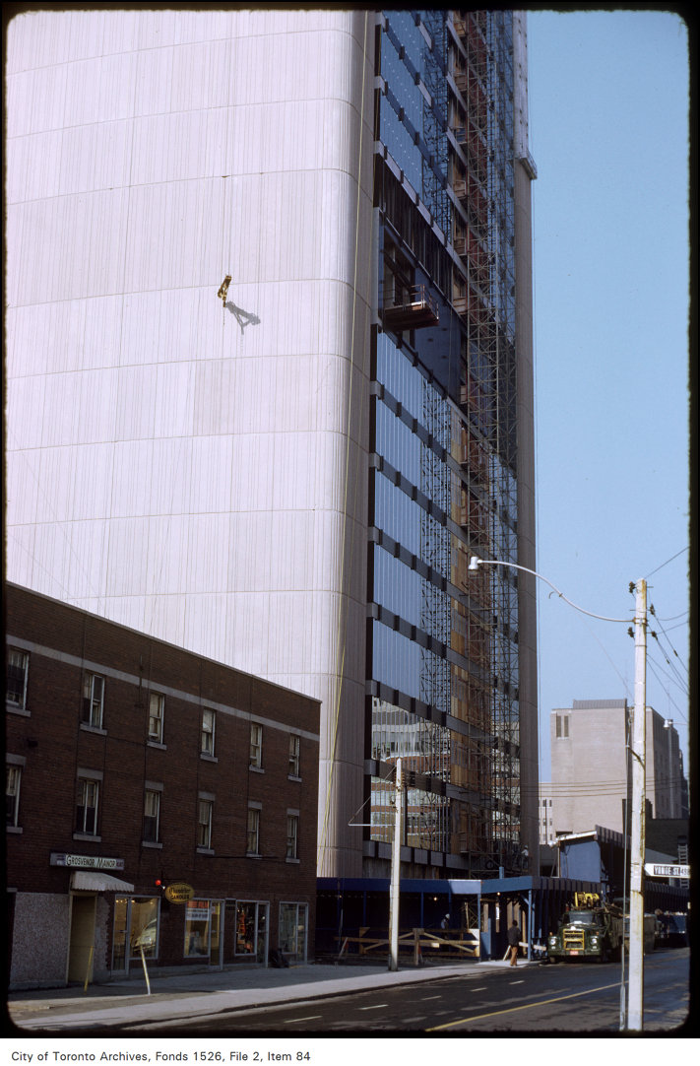

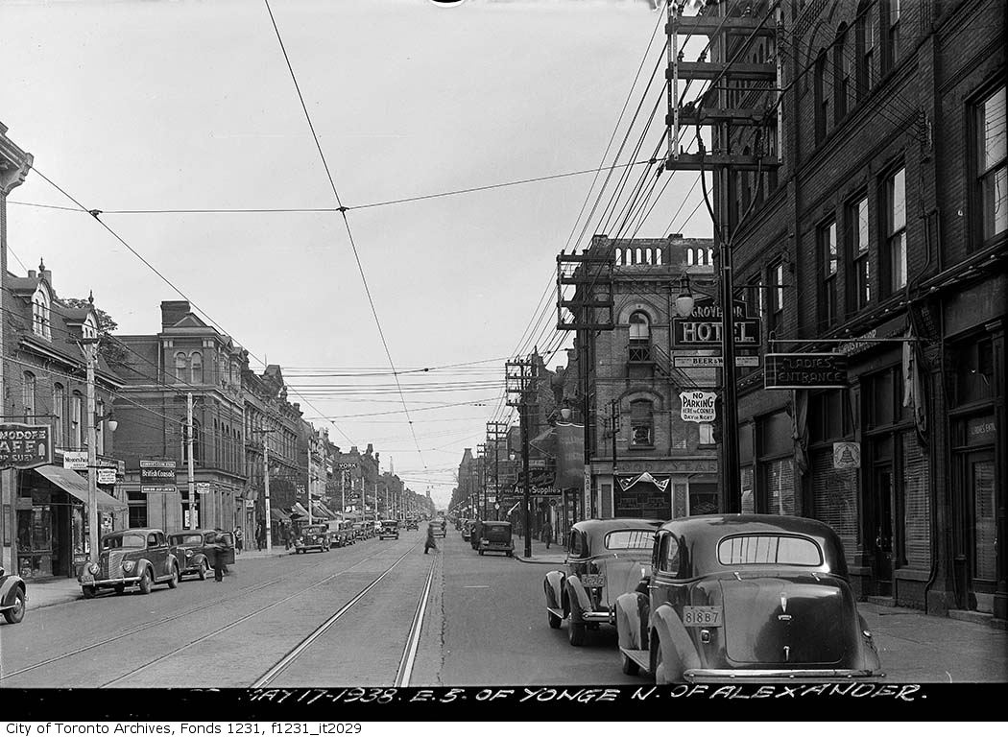

Photo locations are matched from each photo’s title against City street and address data, so some may be off. Report a wrong location