526 Yonge St
A property on the Heritage Register (Part IV), outside TRCA flood and shoreline hazard areas, with 15 active development applications within 250 metres.
Data as of Nov 8, 2026 · Every item lists its source
- On the Heritage Register (Part IV).
- Outside TRCA flood and shoreline hazard areas.
- 15 active development applications and 1 Committee of Adjustment application within 250 m.
01The building
Recent permits (7)
- Other(PS) · Cancelled · Jul 23, 2026
Proposal to construct interceptor for kitchen drain. · Permit 26 207266 PSA - Backflow Prevention Devices (Water only) · Closed · Oct 22, 2020
Proposal to install backflow prevention device · Permit 20 199915 PSA - Backflow Prevention Devices (Water only) · Closed · Apr 18, 2018
Proposal to install an isolation backflow (DCVA) preventer.Convenience address is 528 Yonge St. · Permit 18 138559 PSA - Sign Building Permit Related · Closed · Jul 10, 2017
To erect and display two illuminated wall signs.**LAB SENSE** · Permit 17 186328 DST - Building Permit Related(MS) · Closed · May 29, 2017
HVAC - Proposal for interior alterations to convert existing ground floor retail unit to a takeout restaurant - "Bubble Tea Shop" · Permit 17 154724 HVA - Building Permit Related(PS) · Closed · May 29, 2017
Plumbing - Proposal for interior alterations to convert existing ground floor retail unit to a takeout restaurant - "Bubble Tea Shop" · Permit 17 154724 PLB - Interior Alterations · Closed · May 23, 2017
Proposal for interior alterations to convert existing ground floor retail unit to a takeout restaurant - "Bubble Tea Shop" · Permit 17 154724 BLD
02Risks and the ground
TRCA mapping is for screening, not site-specific decisions. Lead results are voluntary samples from homes in the postal area, not this address.
03What’s changing nearby
- 1555 Yonge St · 107 m · Site Plan · Under ReviewSite Plan Approval for a 68 storey mixed-use building. There will be 679 dwelling unit and 45,139 square meters of GFA, including 455 square meters of retail at grade.File 25 176290 STE 13 SA · submitted Jun 12, 2025 · City record
- 2543 Yonge St · 141 m · Site Plan · Under ReviewSite Plan Approval for a 68 storey mixed-use building. There will be 679 dwelling unit and 45,139 square meters of GFA, including 455 square meters of retail at grade.File 25 176290 STE 13 SA · submitted Jun 12, 2025 · City record
- 3550 Yonge St · 154 m · Site Plan · Under ReviewSite Plan application for a proposed 67-storey residential/mixed-use building comprised of approximately 52,086 square metres of gross floor area (GFA), comprised of 51,075 square metres of residential GFA, 543 square metres of…File 24 237031 STE 13 SA · submitted Nov 8, 2024 · City record
- 4548 Yonge St · 158 m · Site Plan · Under ReviewSite Plan application for a proposed 67-storey residential/mixed-use building comprised of approximately 52,086 square metres of gross floor area (GFA), comprised of 51,075 square metres of residential GFA, 543 square metres of…File 24 237031 STE 13 SA · submitted Nov 8, 2024 · City record
- 52 Irwin Ave · 160 m · Site Plan · Under ReviewSite Plan Approval for a 75-storey mixed-use building that contains a total of 548 dwelling units and a total gross floor area (GFA) of approximately 44,565 square metres, including approximately 44,065 squares metres of residential space…File 22 241863 STE 13 SA · submitted Dec 22, 2022 · City record
- 6646 Yonge St · 162 m · Site Plan · Under ReviewSite Plan Approval for a 75-storey mixed-use building that contains a total of 548 dwelling units and a total gross floor area (GFA) of approximately 44,565 square metres, including approximately 44,065 squares metres of residential space…File 22 241863 STE 13 SA · submitted Dec 22, 2022 · City record
- 7546 Yonge St · 163 m · Site Plan · Under ReviewSite Plan application for a proposed 67-storey residential/mixed-use building comprised of approximately 52,086 square metres of gross floor area (GFA), comprised of 51,075 square metres of residential GFA, 543 square metres of…File 24 237031 STE 13 SA · submitted Nov 8, 2024 · City record
- 8544 Yonge St · 167 m · Site Plan · Under ReviewSite Plan application for a proposed 67-storey residential/mixed-use building comprised of approximately 52,086 square metres of gross floor area (GFA), comprised of 51,075 square metres of residential GFA, 543 square metres of…File 24 237031 STE 13 SA · submitted Nov 8, 2024 · City record
- 94 Irwin Ave · 167 m · Site Plan · Under ReviewSite Plan Approval for a 75-storey mixed-use building that contains a total of 548 dwelling units and a total gross floor area (GFA) of approximately 44,565 square metres, including approximately 44,065 squares metres of residential space…File 22 241863 STE 13 SA · submitted Dec 22, 2022 · City record
- 10650 Yonge St · 170 m · Site Plan · Under ReviewSite Plan Approval for a 75-storey mixed-use building that contains a total of 548 dwelling units and a total gross floor area (GFA) of approximately 44,565 square metres, including approximately 44,065 squares metres of residential space…File 22 241863 STE 13 SA · submitted Dec 22, 2022 · City record
- 11542 Yonge St · 172 m · Site Plan · Under ReviewSite Plan application for a proposed 67-storey residential/mixed-use building comprised of approximately 52,086 square metres of gross floor area (GFA), comprised of 51,075 square metres of residential GFA, 543 square metres of…File 24 237031 STE 13 SA · submitted Nov 8, 2024 · City record
- 12654 Yonge St · 175 m · Site Plan · Under ReviewSite Plan Approval for a 75-storey mixed-use building that contains a total of 548 dwelling units and a total gross floor area (GFA) of approximately 44,565 square metres, including approximately 44,065 squares metres of residential space…File 22 241863 STE 13 SA · submitted Dec 22, 2022 · City record
Development Applications; Committee of Adjustment Applications · 164 registered short-term rentals within 250 m.
04City services
05Quick answers about 526 Yonge St
Is 526 Yonge St in a flood plain?
No. It is outside TRCA's mapped flood and shoreline hazard areas. Source: TRCA Regulation mapping 2025.
What is being built near 526 Yonge St?
15 active development applications within 250 metres, the closest at 555 Yonge St (107 m). Source: Development Applications.
Answers are generated from the data on this page and update when the data changes.
06From the archives
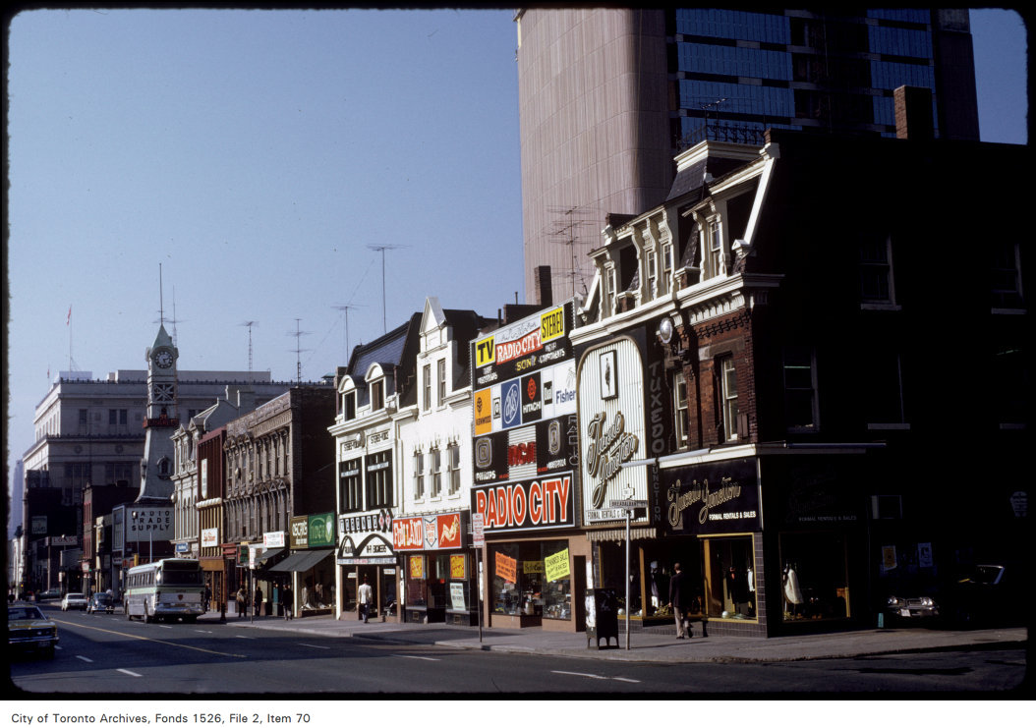
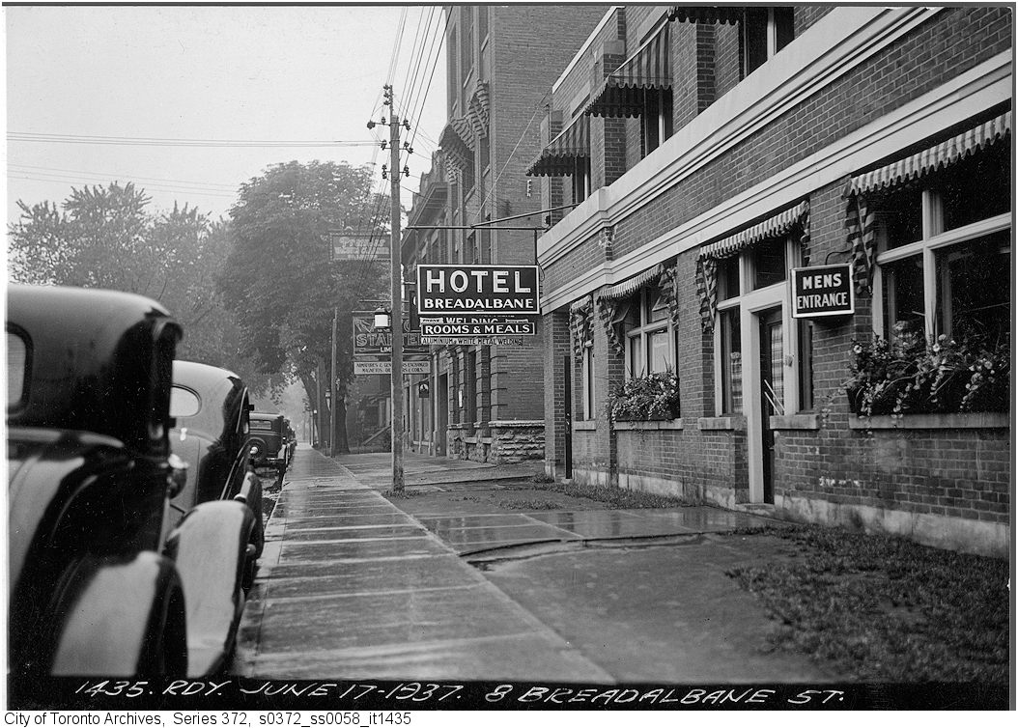
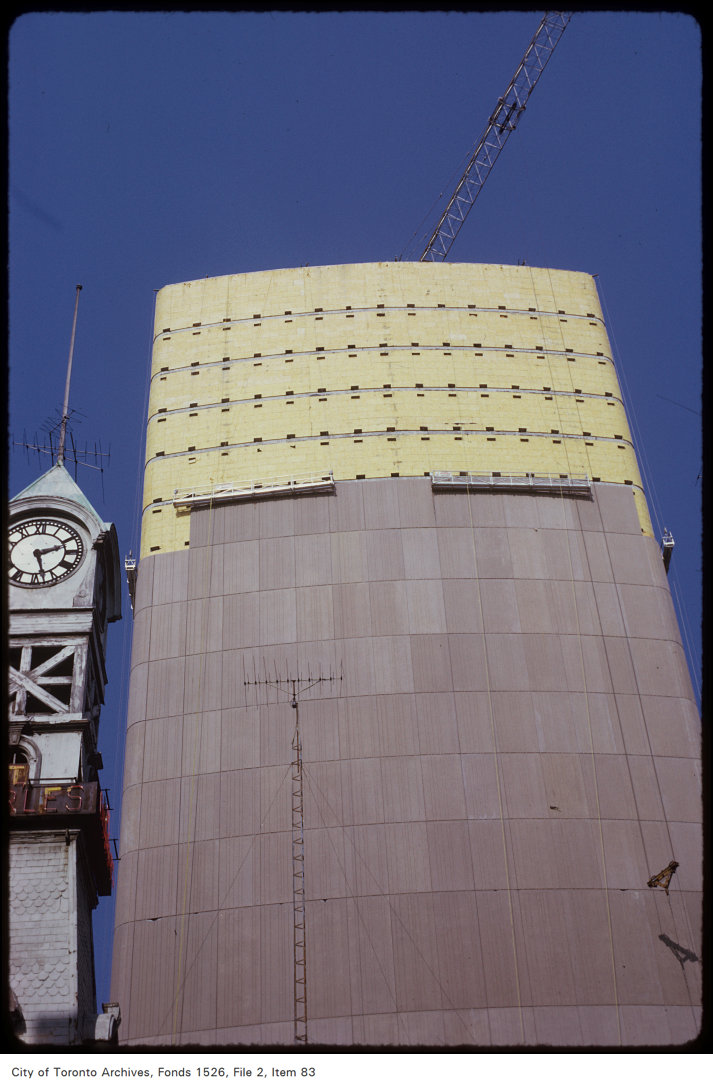

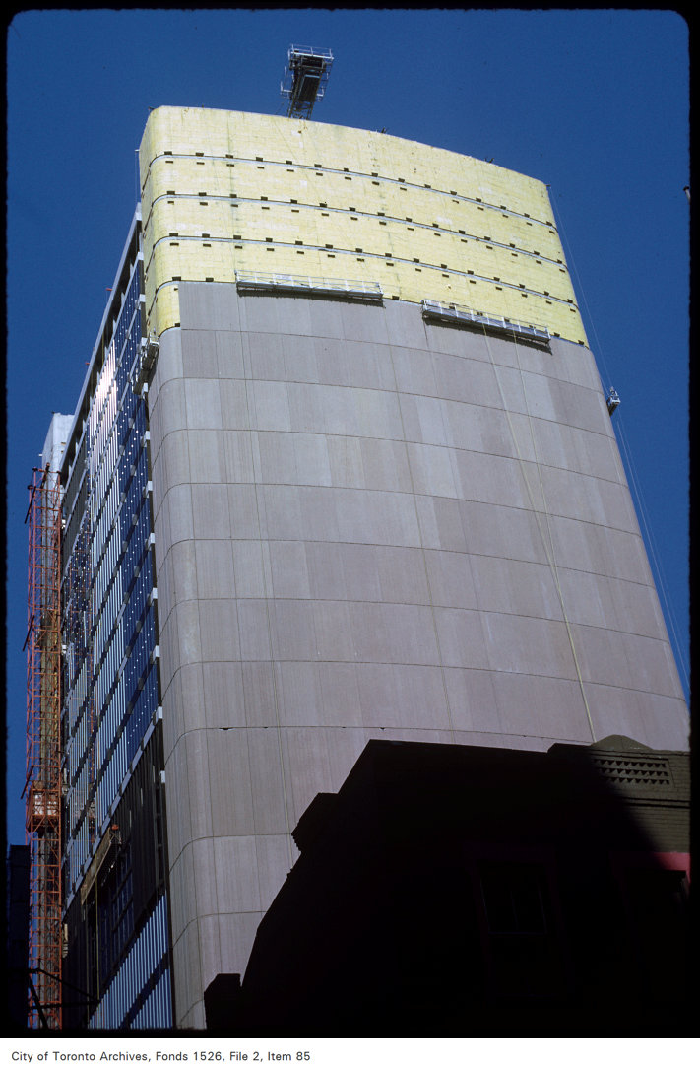
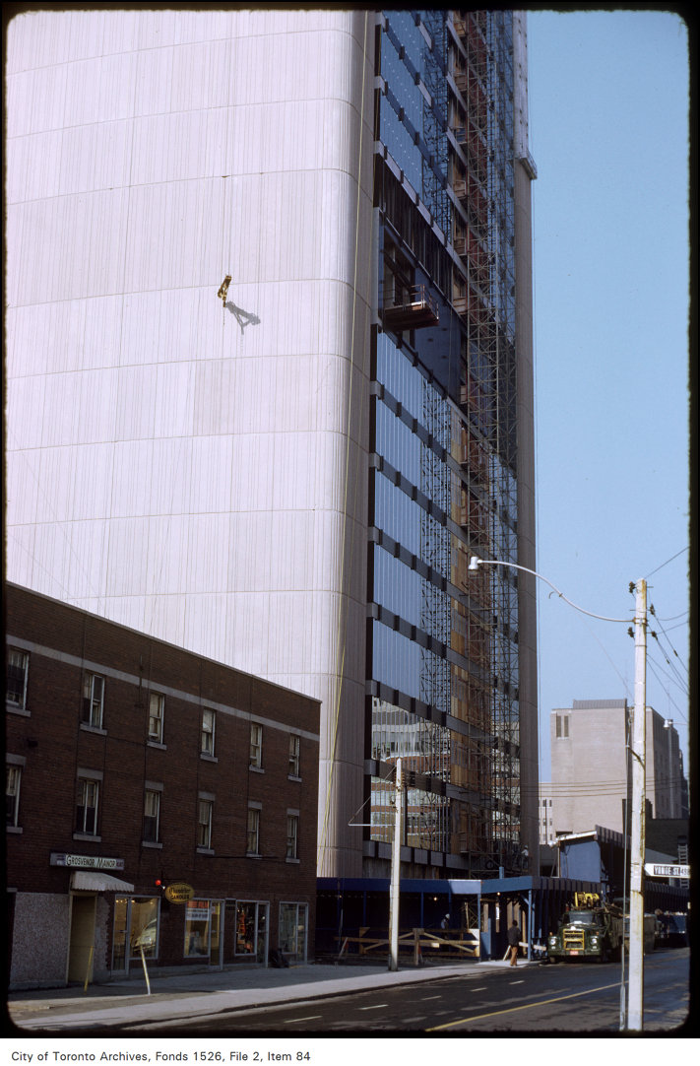

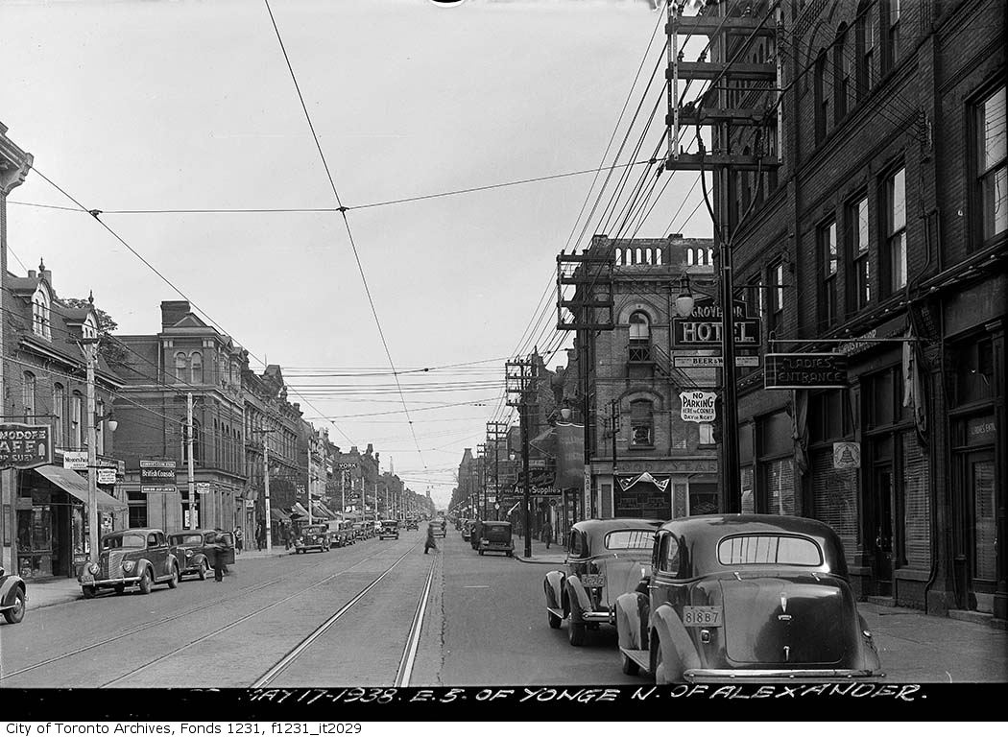

Photo locations are matched from each photo’s title against City street and address data, so some may be off. Report a wrong location