530 Eastern Ave
An address in South Riverdale, outside TRCA flood and shoreline hazard areas, with 2 active development applications within 250 metres.
Data as of Nov 7, 2026 · Every item lists its source
- Outside TRCA flood and shoreline hazard areas.
- 2 active development applications and 5 Committee of Adjustment applications within 250 m.
01The building
Recent permits (5)
- Multiple Projects · Closed · Jun 8, 2021
REVISION - a partial third floor addition with rear deck as per the CofA Decision (14 193261 MV)Proposal for bench underpining and basement finish, interior alteration of ground and second floor,… · Permit 14 143636 BLD - Building Permit Related(PS) · Closed · Jul 17, 2014
Plumbing - Proposal for bench underpining and basement finish, interior alteration of ground and second floor, third floor addition with raised roof at rear and ground and third floor deck. · Permit 14 143636 PLB - Building Permit Related (DR) · Closed · Jul 17, 2014
Drain - Proposal for bench underpining and basement finish, interior alteration of ground and second floor, third floor addition with raised roof at rear and ground and third floor deck. · Permit 14 143636 DRN - Building Permit Related(MS) · Closed · Jun 23, 2014
HVAC - Proposal for bench underpining and basement finish, interior alteration of ground and second floor, third floor addition with raised roof at rear and ground and third floor deck. · Permit 14 143636 HVA - Multiple Projects · Closed · Jun 10, 2014
Proposal for bench underpining and basement finish, interior alteration of ground and second floor, third floor addition with raised roof at rear and ground and third floor deck. · Permit 14 143636 BLD
02Risks and the ground
TRCA mapping is for screening, not site-specific decisions. Lead results are voluntary samples from homes in the postal area, not this address.
03What’s changing nearby
- 1929 Queen St E · 95 m · Site Plan · NOAC IssuedApplication for Site Plan Control to permit a 9-storey mixed use building, containing 78 rental units and 195 square metres of commercial gross floor area.File 23 141092 STE 14 SA · submitted May 3, 2023 · City record
- 21001 Queen St E · 139 m · Site Plan · NOAC IssuedSite Plan Control application fpr a proposed mixed use building with an overall height of 6-storeys (inclusive of mechanical). A total of 16 residential units are proposed on the second through sixth storeys, and retail/commercial space…File 18 167660 STE 30 SA · submitted May 29, 2018 · City record
- 3103 Morse St · 118 m · Committee of Adjustment · Minor variance · PostponedFile A0676/26TEY · submitted Sep 16, 2026
- 446 Carlaw Ave · 221 m · Committee of Adjustment · Consent (severance) · Conditional ConsentTo obtain consent to sever a portion of the land for the purpose of a lot addition.File B0005/25TEY · submitted Jan 20, 2025
- 544 Carlaw Ave · 224 m · Committee of Adjustment · Consent (severance) · Conditional ConsentTo obtain consent to sever a portion of the land for the purpose of a lot addition.File B0004/25TEY · submitted Jan 20, 2025
- 642 Carlaw Ave · 231 m · Committee of Adjustment · Consent (severance) · Conditional ConsentTo obtain consent to sever the lot into two undersized residential lots.File B0006/25TEY · submitted Jan 20, 2025
- 742 Carlaw Ave · 231 m · Committee of Adjustment · Consent (severance) · Conditional ConsentTo obtain consent to sever a portion of the land for the purpose of a lot addition.File B0075/25TEY · submitted Dec 2, 2025
Development Applications; Committee of Adjustment Applications · 10 registered short-term rentals within 250 m.
04City services
05Quick answers about 530 Eastern Ave
Is 530 Eastern Ave in a flood plain?
No. It is outside TRCA's mapped flood and shoreline hazard areas. Source: TRCA Regulation mapping 2025.
What is being built near 530 Eastern Ave?
2 active development applications within 250 metres, the closest at 929 Queen St E (95 m). Source: Development Applications.
When is garbage day at 530 Eastern Ave?
Collection calendar Thursday 1. Next garbage pickup: Nov 19, 2026. Source: Solid Waste Collection Schedule.
Answers are generated from the data on this page and update when the data changes.
06From the archives
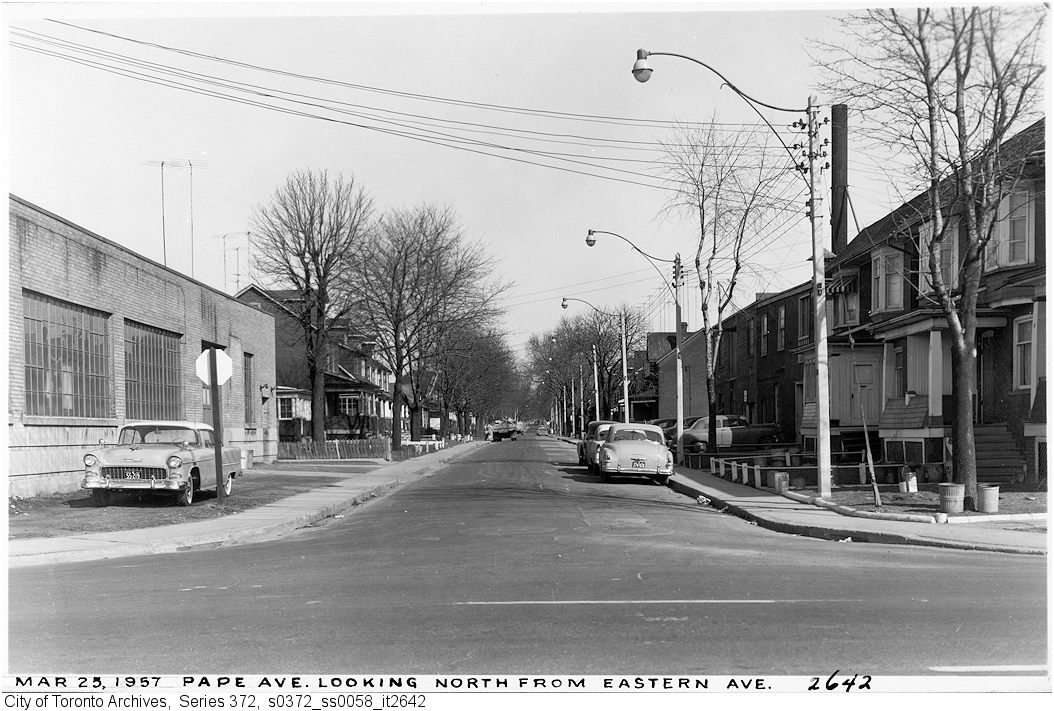
Photo locations are matched from each photo’s title against City street and address data, so some may be off. Report a wrong location