Skip to content
My Address in Toronto
Address report

54 Robert St

A property on the Heritage Register (Part V), outside TRCA flood and shoreline hazard areas, with no active development applications within 250 metres.

Data as of Nov 7, 2026 · Every item lists its source

Follow this address
Key findings
  • On the Heritage Register (Part V).
  • Outside TRCA flood and shoreline hazard areas.
  • 0 active development applications and 3 Committee of Adjustment applications within 250 m.
RentSafe score—not a registered apartment building
Fire code violations—no inspection records
Applications3active within 250 m
Flood hazardOutsideTRCA mapping
Glasgow StUrsula Franklin StHuron StBorden StRobert StMajor StRussell StLippincott StBrunswick AveVankoughnet StAugusta AveUlster StWillcocks StSpadina AveSpadina CresCollege St123Map data: City of Toronto (Toronto Centreline)
The red circle shows the 250-metre radius used for “Nearby” items. Numbers match the applications listed below.

01The building

ItemFindingPrecisionSource · as of
RentSafe evaluationNot a registered apartment buildingThis addressApartment Building Evaluation
Fire code inspectionsNo inspection recordsThis addressResidential Fire Inspection Results
Building orders and noticesNone on recordThis addressBuilding Construction/Demolition Violations
Building permits, last 5 years5 permitsThis addressBuilding Permits · 6 on record
Short-term rentalRegistered (1 unit)This addressShort Term Rentals Registration
Heritage statusPart V · Harbord Village Phase 2 HCDThis addressHeritage Register
Recent permits (6)
  • Building Permit Related(MS) · Closed · Jun 5, 2024
    Revision 01: gas fired system changed to an electric powered air to water heat pumpHVAC - Proposal for underpinning, new basement apartment, 2 basement walk-outs, interior alterations and 3rd storey… · Permit 22 135030 HVA
  • Building Permit Related(MS) · Closed · Jun 9, 2022
    HVAC - Proposal for underpinning, new basement apartment, 2 basement walk-outs, interior alterations and 3rd storey addition with no increased floor area. · Permit 22 135030 HVA
  • Building Permit Related(PS) · Closed · Jun 9, 2022
    Plumbing - Proposal for underpinning, new basement apartment and interior alterations · Permit 22 135030 PLB
  • Multiple Projects · Closed · Jun 9, 2022
    Proposal for underpinning, new basement apartment, 2 basement walk-outs, interior alterations and 3rd storey addition with no increased floor area. · Permit 22 135030 BLD
  • Building Permit Related (DR) · Closed · Jun 9, 2022
    Drain - Proposal for underpinning, new basement apartment, 2 basement walk-outs, interior alterations and 3rd storey addition with no increased floor area. · Permit 22 135030 DRN
  • Party Wall Admin Permits · Closed · Jan 11, 2013
    Admin permit for 52 Robert Street (see 12-285158 BLD) · Permit 12 285197 BLD

02Risks and the ground

ItemFindingPrecisionSource · as of
River flood hazardOutsideThis addressTRCA Regulation mapping 2025
Lake shoreline hazardOutsideThis addressTRCA Regulation mapping 2025
TRCA regulated areaOutsideThis addressTRCA Regulation mapping 2025
Basement flooding study areaBFA44Your areaBasement Flooding Study Areas · the City divides all of Toronto into study areas; this names yours, not a risk level
Lead in tap water samples, postal area M5S0 of 114 above 0.01 ppmYour area · M5SNon Regulated Lead Sample · May 6, 2014 to Aug 11, 2026

TRCA mapping is for screening, not site-specific decisions. Lead results are voluntary samples from homes in the postal area, not this address.

03What’s changing nearby

  1. 1
    57 Major St · 53 m · Committee of Adjustment · Minor variance · Appealed
    To legalize and maintain the basement secondary suite in the existing three-storey, two-unit townhouse.
    File A0395/20TEY · submitted Apr 24, 2020
  2. 2
    46 Russell St · 61 m · Committee of Adjustment · Minor variance · Deferred
    To alter the existing two-and-one-half-storey semi-detached dwelling by constructing a rear three-storey addition, rear and side (west) balconies on the second and third storeys, and a side (west) basement window well. There will be a…
    File A0643/25TEY · submitted Aug 5, 2025
  3. 3
    68 Brunswick Ave · 211 m · Committee of Adjustment · Minor variance · Approved with Conditions
    To alter the existing two-and-one-half-storey detached dwelling by constructing a one-storey rear addition, a rear ground floor deck with stairs, as well as a second storey rear deck. The existing one-storey rear addition and deck will be…
    File A0847/23TEY · submitted Sep 28, 2023

Development Applications; Committee of Adjustment Applications · 22 registered short-term rentals within 250 m.

04City services

ItemFindingPrecisionSource · as of
Garbage dayNovember 10, 2026This addressCollection calendar Tuesday 2
Next recyclingNovember 17, 2026This addressSolid Waste Collection Schedule
City councillorDianne SaxeWard 11Councillor_Saxe@toronto.ca · 416-392-4009

05Quick answers about 54 Robert St

Is 54 Robert St in a flood plain?

No. It is outside TRCA's mapped flood and shoreline hazard areas. Source: TRCA Regulation mapping 2025.

What is being built near 54 Robert St?

0 active development applications within 250 metres. Source: Development Applications.

When is garbage day at 54 Robert St?

Collection calendar Tuesday 2. Next garbage pickup: Nov 10, 2026. Source: Solid Waste Collection Schedule.

Answers are generated from the data on this page and update when the data changes.

06From the archives

Lansdowne Public School, Spadina Crescent, w. side, s. of Russell St.
Lansdowne Public School, Spadina Crescent, w. side, s. of Russell St. , 1953. Courtesy of Toronto Public Library. 97 m away.
City Dairy, Spadina Crescent, north east corner Russell St.; Interior. Toronto, Ont.
City Dairy, Spadina Crescent, north east corner Russell St.; Interior. Toronto, Ont. , 1920. Courtesy of Toronto Public Library. 97 m away.
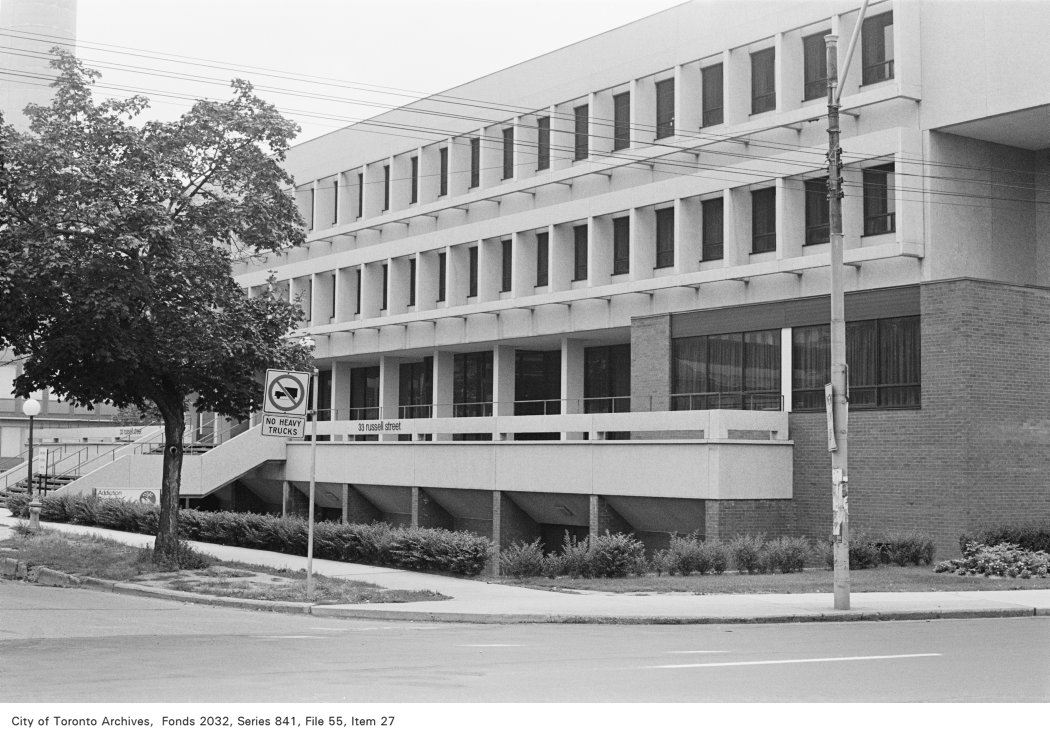
Corner of Spadina Cres. and Russell St., looking south-east
Corner of Spadina Cres. and Russell St., looking south-east, 1972. City of Toronto Archives, Fonds 2032, Series 841, File 55, Item 27. 97 m away.
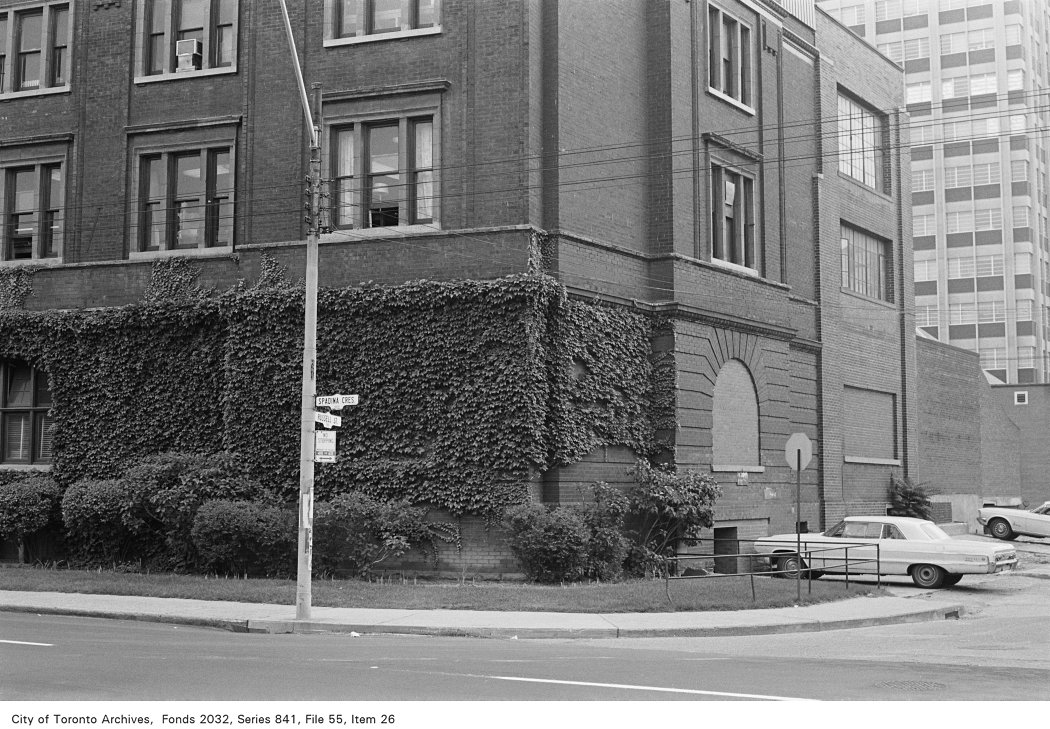
Corner of Spadina Cres. and Russell St., looking north-east
Corner of Spadina Cres. and Russell St., looking north-east, 1972. City of Toronto Archives, Fonds 2032, Series 841, File 55, Item 26. 97 m away.
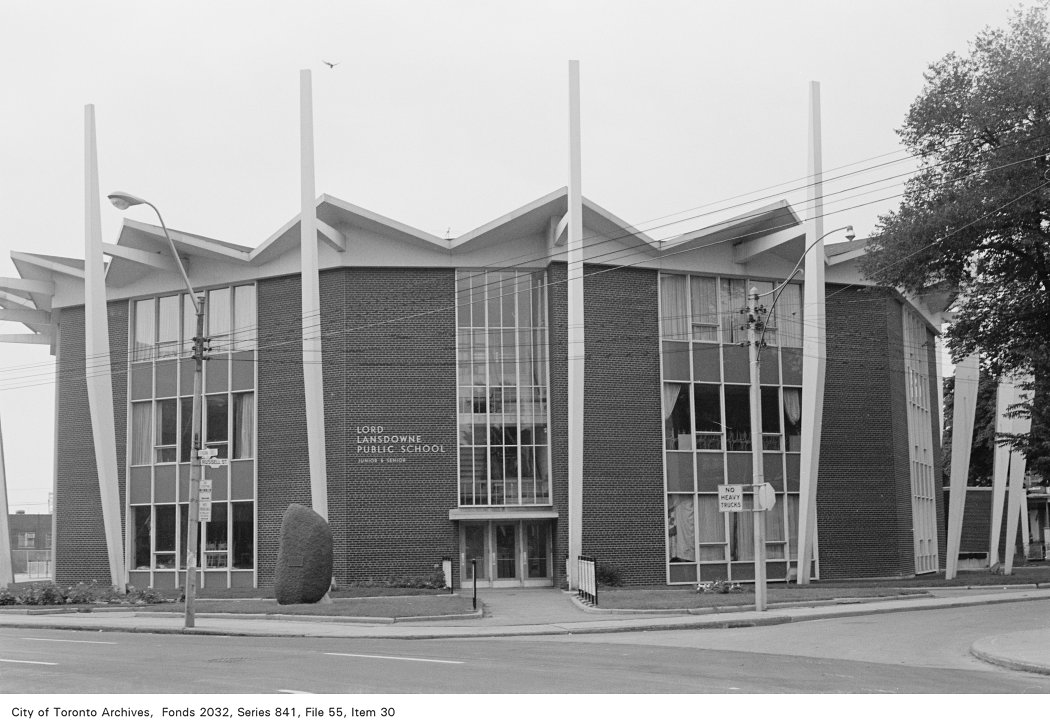
Corner of Spadina Cres. and Russell St., looking south-west
Corner of Spadina Cres. and Russell St., looking south-west, 1972. City of Toronto Archives, Fonds 2032, Series 841, File 55, Item 30. 97 m away.
Lansdowne Public School, Spadina Crescent, w. side, s. of Russell St.; looking w.
Lansdowne Public School, Spadina Crescent, w. side, s. of Russell St.; looking w. , 1955. Courtesy of Toronto Public Library. 97 m away.
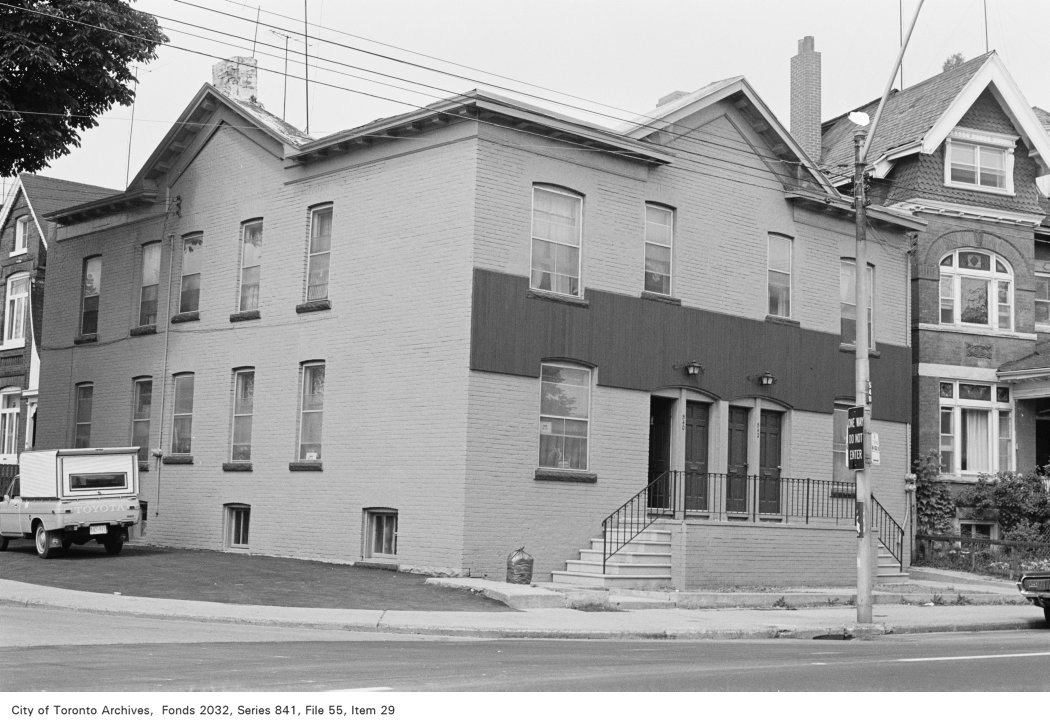
Corner of Spadina Cres. and Russell St., looking north-west
Corner of Spadina Cres. and Russell St., looking north-west, 1972. City of Toronto Archives, Fonds 2032, Series 841, File 55, Item 29. 97 m away.
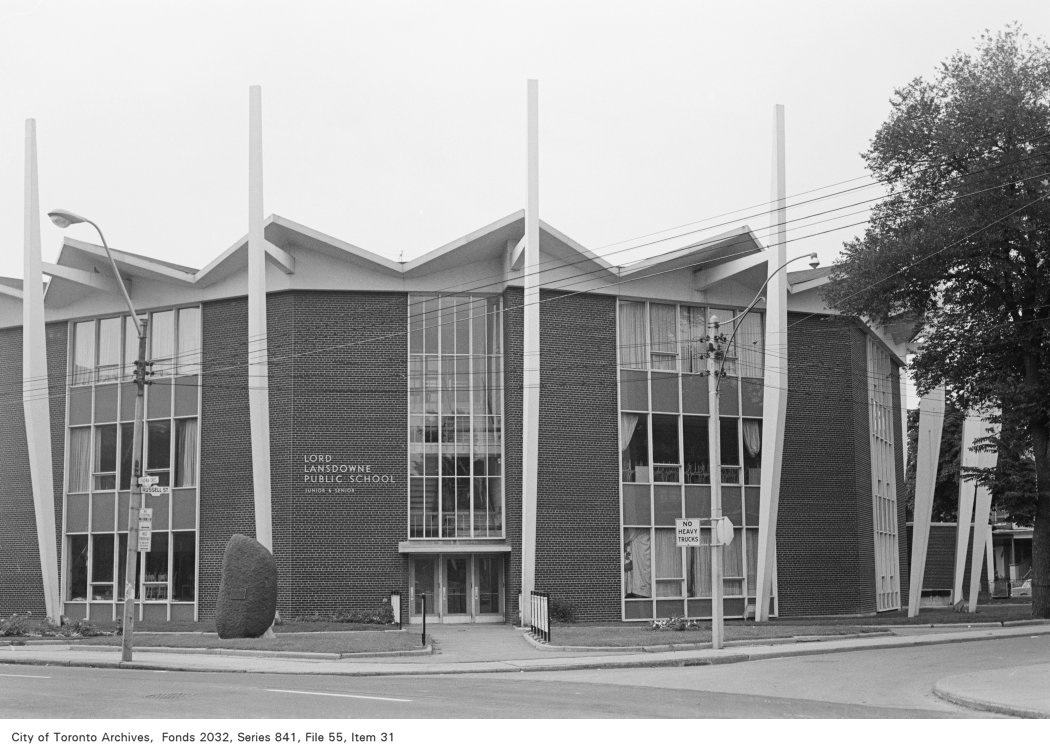
Corner of Spadina Cres. and Russell St., looking south-west
Corner of Spadina Cres. and Russell St., looking south-west, 1972. City of Toronto Archives, Fonds 2032, Series 841, File 55, Item 31. 97 m away.
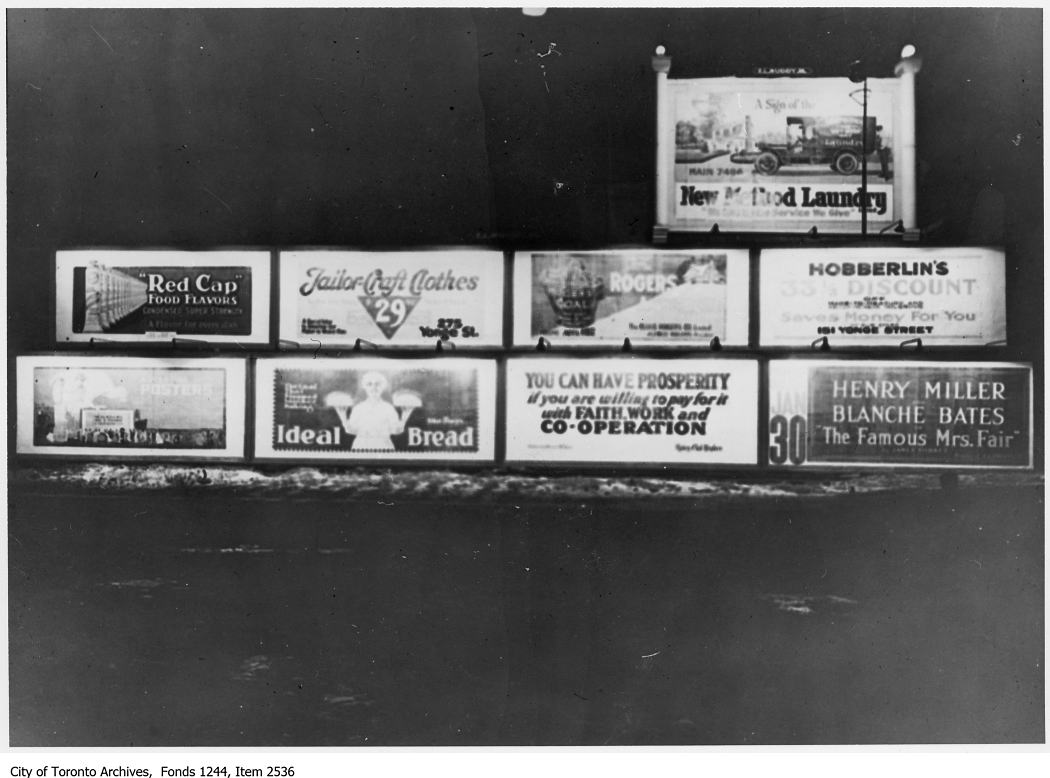
Billboards, College Street at Robert Street
Billboards, College Street at Robert Street, 1922. City of Toronto Archives, Fonds 1244, Item 2536. 173 m away.

Photo locations are matched from each photo’s title against City street and address data, so some may be off. Report a wrong location

54 Robert St, Toronto — address report · My Address in Toronto