548 Indian Rd
An address in High Park North, outside TRCA flood and shoreline hazard areas, with 4 active development applications within 250 metres.
Data as of Nov 7, 2026 · Every item lists its source
- Outside TRCA flood and shoreline hazard areas.
- 4 active development applications and 13 Committee of Adjustment applications within 250 m.
01The building
Recent permits (1)
- Canopy · Closed · Sep 19, 2025
NEW CANOPY FOR ENTRANCE OF EXISTING RESIDENCE · Permit 25 223416 BLD
02Risks and the ground
TRCA mapping is for screening, not site-specific decisions. Lead results are voluntary samples from homes in the postal area, not this address.
03What’s changing nearby
- 12473 Dundas St W · 244 m · Official Plan / Rezoning · OMB AppealThe application at 2461-2475 Dundas St W proposes a 29-storey mixed use building, comprised of a 4-storey base building and 19,629 square metres of GFA. The application proposes 281 dwelling units (including 9 rental replacement units)…File 24 187123 STE 04 OZ · submitted Jul 24, 2024 · City record
- 22473 Dundas St W · 244 m · Site Plan · Under ReviewThe application at 2461-2475 Dundas St W proposes a 29-storey mixed use building, comrprised of a 4-storey base building and 19,645 square metres of GFA. The application proposes 288 dwelling units (including 9 rental replacement units)…File 24 187222 STE 04 SA · submitted Jul 25, 2024 · City record
- 32469 Dundas St W · 246 m · Official Plan / Rezoning · OMB AppealThe application at 2461-2475 Dundas St W proposes a 29-storey mixed use building, comprised of a 4-storey base building and 19,629 square metres of GFA. The application proposes 281 dwelling units (including 9 rental replacement units)…File 24 187123 STE 04 OZ · submitted Jul 24, 2024 · City record
- 42469 Dundas St W · 246 m · Site Plan · Under ReviewThe application at 2461-2475 Dundas St W proposes a 29-storey mixed use building, comrprised of a 4-storey base building and 19,645 square metres of GFA. The application proposes 288 dwelling units (including 9 rental replacement units)…File 24 187222 STE 04 SA · submitted Jul 25, 2024 · City record
- 5549 Indian Rd · 52 m · Committee of Adjustment · Minor variance · TLAB AppealTo build a new two-and-a-half-storey detached dwelling on the conveyed lot described in Consent Application B0036/21TEY.File A0434/21TEY · submitted Mar 19, 2021
- 6549 Indian Rd · 52 m · Committee of Adjustment · Minor variance · TLAB AppealTo maintain the existing three-storey five-unit detached dwelling on the retained lot described in Consent Application B0036/21TEY.File A0435/21TEY · submitted Mar 19, 2021
- 7549 Indian Rd · 52 m · Committee of Adjustment · Consent (severance) · TLAB AppealTo obtain consent to sever the residential lot into two undersized residential lots.File B0036/21TEY · submitted Mar 19, 2021
- 825 Indian Road Cres · 77 m · Committee of Adjustment · Consent (severance) · ClosedTo obtain consent to sever the property into three residential lots and to create access rights-of-way.File B0120/19TEY · submitted Dec 13, 2019
- 925 Indian Road Cres · 77 m · Committee of Adjustment · Minor variance · ClosedTo construct a new three-storey detached dwelling with a rear basement walkout and a third storey front terrace on the retained lot (Parts 1 and 6) as described in consent application B0120/19TEY. In addition, a new two-storey ancillary…File A1301/19TEY · submitted Dec 13, 2019
- 1025 Indian Road Cres · 77 m · Committee of Adjustment · Minor variance · ClosedTo construct a new three-storey detached dwelling with a rear basement walkout and a third storey front terrace on the conveyed lot (Parts 2 and 5) as described in consent application B0120/19TEY. In addition, a new two-storey ancillary…File A1302/19TEY · submitted Dec 13, 2019
- 1125 Indian Road Cres · 77 m · Committee of Adjustment · Minor variance · ClosedTo construct a new three-storey detached dwelling with a rear basement walkout and a third storey front terrace on the conveyed lot (Parts 3 and 4) as described in consent application B0120/19TEY. In addition, a new two-storey ancillary…File A1303/19TEY · submitted Dec 13, 2019
- 12579 Indian Rd · 118 m · Committee of Adjustment · Consent (severance) · AcceptedTo obtain consent to sever the property into two residential lots and to create new easements/rights-of-way.File B0054/26TEY · submitted Aug 31, 2026
Development Applications; Committee of Adjustment Applications · 11 registered short-term rentals within 250 m.
04City services
05Quick answers about 548 Indian Rd
Is 548 Indian Rd in a flood plain?
No. It is outside TRCA's mapped flood and shoreline hazard areas. Source: TRCA Regulation mapping 2025.
What is being built near 548 Indian Rd?
4 active development applications within 250 metres, the closest at 2473 Dundas St W (244 m). Source: Development Applications.
When is garbage day at 548 Indian Rd?
Collection calendar Friday 1. Next garbage pickup: Nov 20, 2026. Source: Solid Waste Collection Schedule.
Answers are generated from the data on this page and update when the data changes.
06From the archives
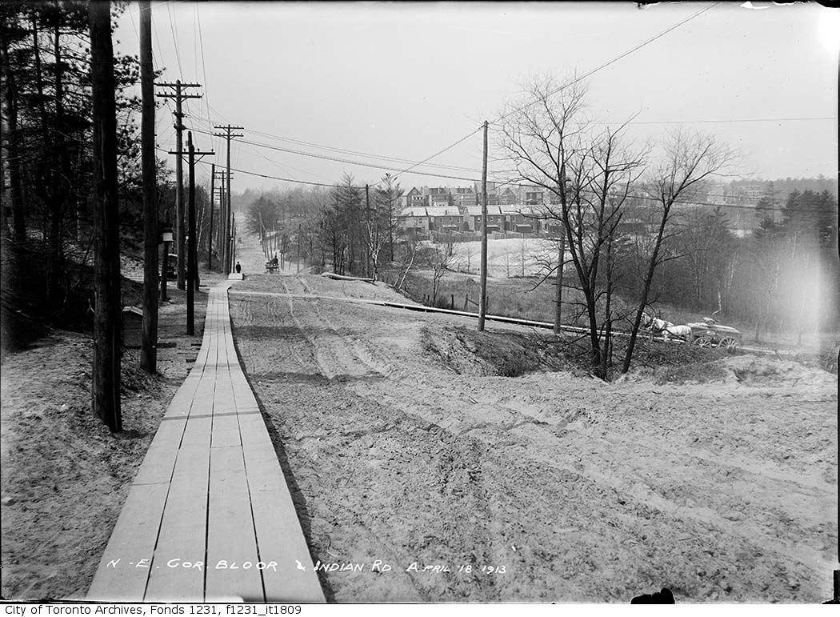
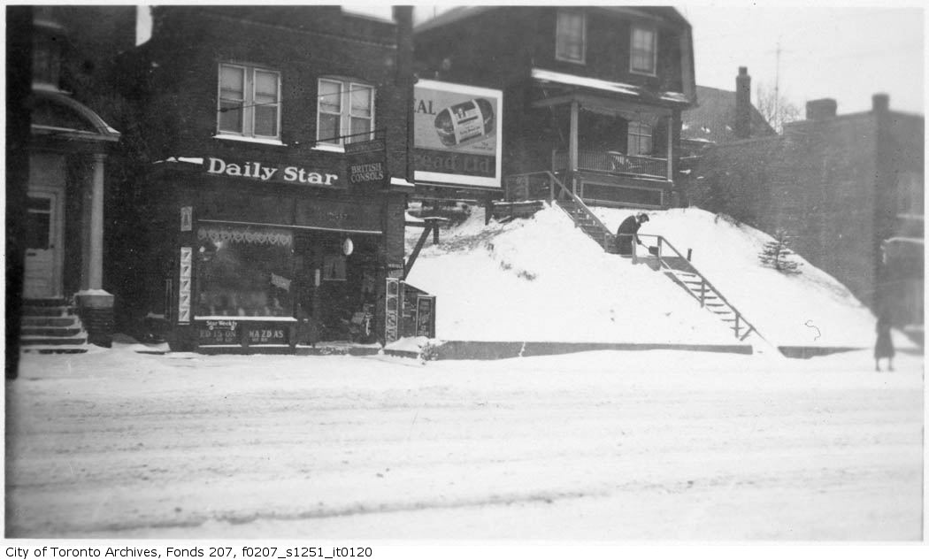
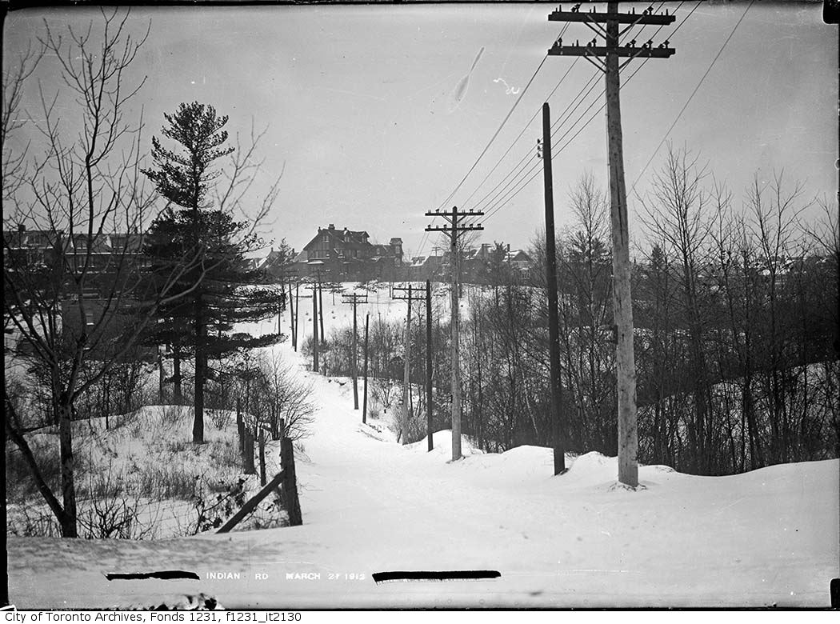
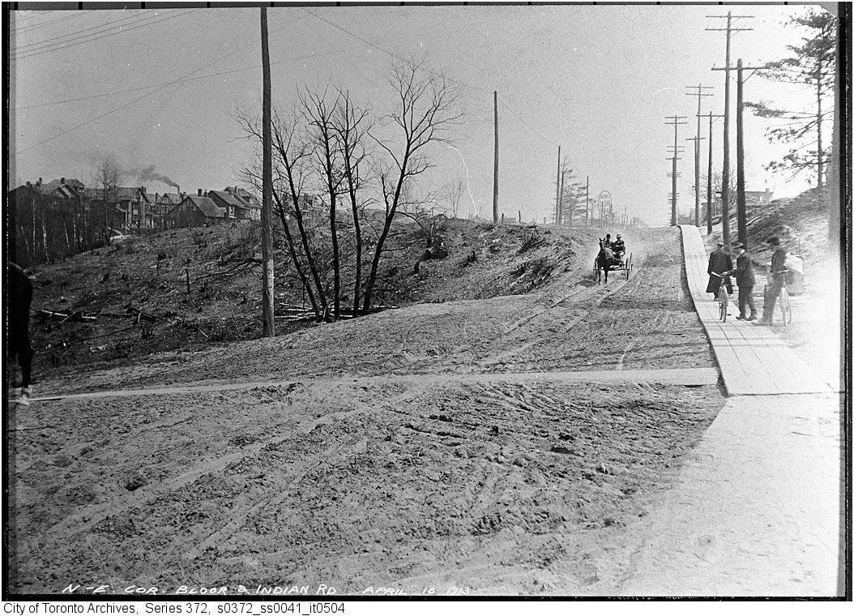
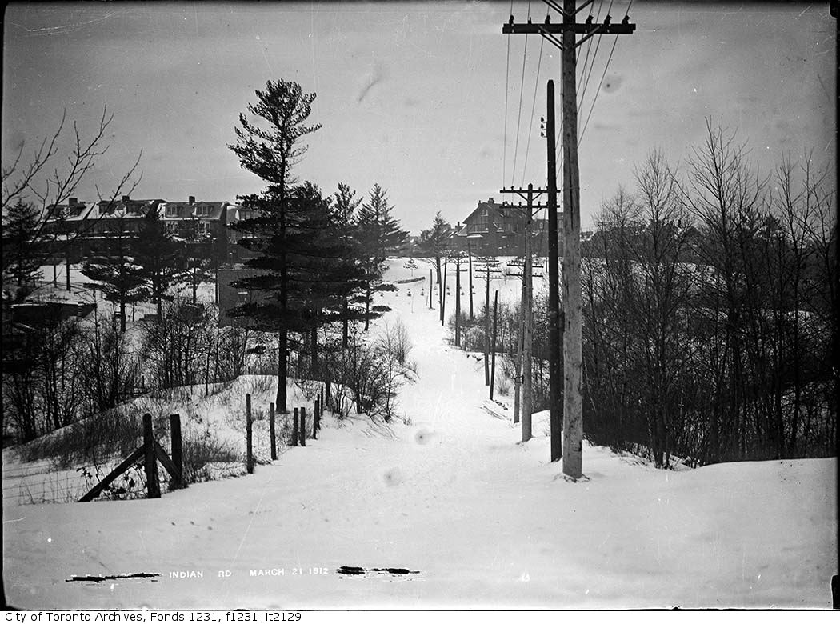
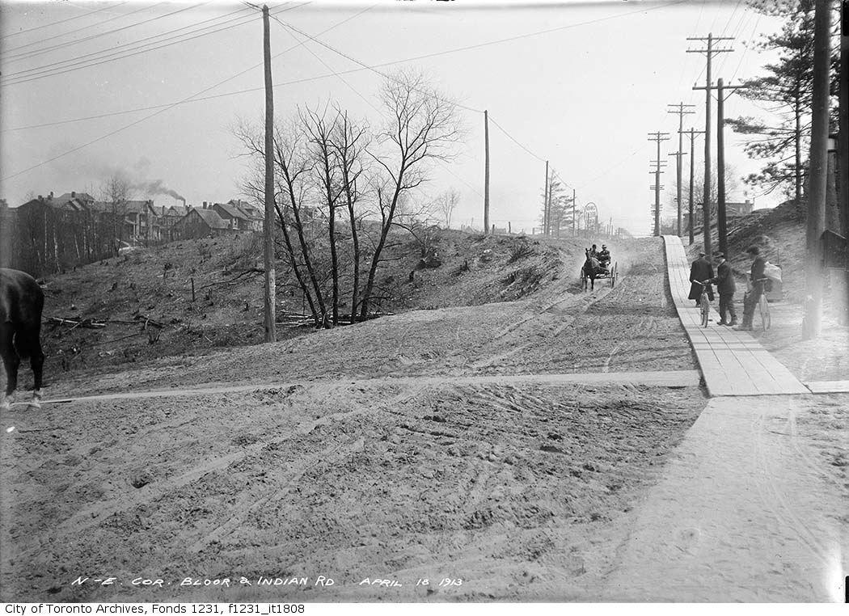
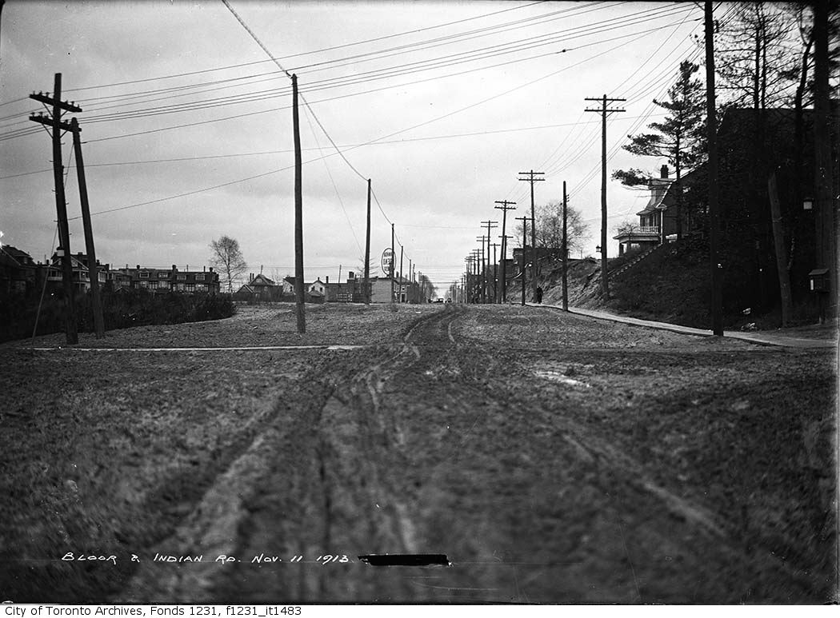
Photo locations are matched from each photo’s title against City street and address data, so some may be off. Report a wrong location