548 Yonge St
A property on the Heritage Register (Part V), outside TRCA flood and shoreline hazard areas, with 15 active development applications within 250 metres.
Data as of Nov 7, 2026 · Every item lists its source
- On the Heritage Register (Part V).
- Outside TRCA flood and shoreline hazard areas.
- 15 active development applications and 1 Committee of Adjustment application within 250 m.
01The building
Recent permits (4)
- Backflow Prevention Devices (Water only) · Closed · Feb 12, 2020
Installation of premise backflow preventer. · Permit 20 104071 PSA - Building Permit Related(MS) · Closed · Jan 31, 2017
HVAC - Proposal for interior alterations to convert retail store into restaurant containing 40 seats + 5 staff (151.98m2). This application includes installation of commercial kitchen exhaust fan. · Permit 16 250767 HVA - Building Permit Related(PS) · Closed · Jan 31, 2017
Plumbing - Proposal for interior alterations to convert retail store into restaurant containing 40 seats + 5 staff (151.98m2). · Permit 16 250767 PLB - Interior Alterations · Closed · Jan 20, 2017
Proposal for interior alterations to convert retail store into restaurant containing 40 seats + 5 staff (151.98m2). · Permit 16 250767 BLD
02Risks and the ground
TRCA mapping is for screening, not site-specific decisions. Lead results are voluntary samples from homes in the postal area, not this address.
03What’s changing nearby
- 12 Irwin Ave · 100 m · Site Plan · Under ReviewSite Plan Approval for a 75-storey mixed-use building that contains a total of 548 dwelling units and a total gross floor area (GFA) of approximately 44,565 square metres, including approximately 44,065 squares metres of residential space…File 22 241863 STE 13 SA · submitted Dec 22, 2022 · City record
- 2646 Yonge St · 103 m · Site Plan · Under ReviewSite Plan Approval for a 75-storey mixed-use building that contains a total of 548 dwelling units and a total gross floor area (GFA) of approximately 44,565 square metres, including approximately 44,065 squares metres of residential space…File 22 241863 STE 13 SA · submitted Dec 22, 2022 · City record
- 34 Irwin Ave · 110 m · Site Plan · Under ReviewSite Plan Approval for a 75-storey mixed-use building that contains a total of 548 dwelling units and a total gross floor area (GFA) of approximately 44,565 square metres, including approximately 44,065 squares metres of residential space…File 22 241863 STE 13 SA · submitted Dec 22, 2022 · City record
- 4650 Yonge St · 110 m · Site Plan · Under ReviewSite Plan Approval for a 75-storey mixed-use building that contains a total of 548 dwelling units and a total gross floor area (GFA) of approximately 44,565 square metres, including approximately 44,065 squares metres of residential space…File 22 241863 STE 13 SA · submitted Dec 22, 2022 · City record
- 5619 Yonge St · 110 m · Subdivision · Under ReviewDraft Plan of Subdivision for 2 blocks.File 21 234491 STE 13 SB · submitted Nov 5, 2021 · City record
- 6619 Yonge St · 110 m · Site Plan · Under Review57-storey mixed-use building with 3,134 square metres of non-residential space and 606 dwelling units.File 22 132974 STE 13 SA · submitted Apr 11, 2022 · City record
- 7619 Yonge St · 110 m · Official Plan / Rezoning · Appeal ReceivedOfficial Plan and Zoning By-law Amendment application for a 57-storey mixed-use building with 3,134 square metres of non-residential space and 606 dwelling units.File 21 234490 STE 13 OZ · submitted Nov 5, 2021 · City record
- 8621 Yonge St · 110 m · Official Plan / Rezoning · Appeal ReceivedOfficial Plan and Zoning By-law Amendment application for a 57-storey mixed-use building with 3,134 square metres of non-residential space and 606 dwelling units.File 21 234490 STE 13 OZ · submitted Nov 5, 2021 · City record
- 9621 Yonge St · 110 m · Subdivision · Under ReviewDraft Plan of Subdivision for 2 blocks.File 21 234491 STE 13 SB · submitted Nov 5, 2021 · City record
- 10654 Yonge St · 114 m · Site Plan · Under ReviewSite Plan Approval for a 75-storey mixed-use building that contains a total of 548 dwelling units and a total gross floor area (GFA) of approximately 44,565 square metres, including approximately 44,065 squares metres of residential space…File 22 241863 STE 13 SA · submitted Dec 22, 2022 · City record
- 11623 Yonge St · 115 m · Subdivision · Under ReviewDraft Plan of Subdivision for 2 blocks.File 21 234491 STE 13 SB · submitted Nov 5, 2021 · City record
- 12623 Yonge St · 115 m · Official Plan / Rezoning · Appeal ReceivedOfficial Plan and Zoning By-law Amendment application for a 57-storey mixed-use building with 3,134 square metres of non-residential space and 606 dwelling units.File 21 234490 STE 13 OZ · submitted Nov 5, 2021 · City record
Development Applications; Committee of Adjustment Applications · 151 registered short-term rentals within 250 m.
04City services
05Quick answers about 548 Yonge St
Is 548 Yonge St in a flood plain?
No. It is outside TRCA's mapped flood and shoreline hazard areas. Source: TRCA Regulation mapping 2025.
What is being built near 548 Yonge St?
15 active development applications within 250 metres, the closest at 2 Irwin Ave (100 m). Source: Development Applications.
Answers are generated from the data on this page and update when the data changes.
06From the archives
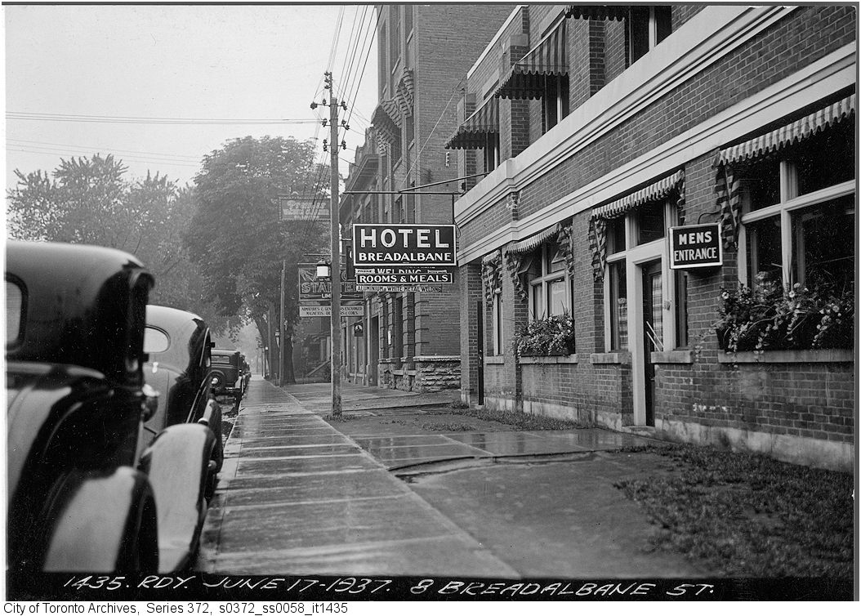
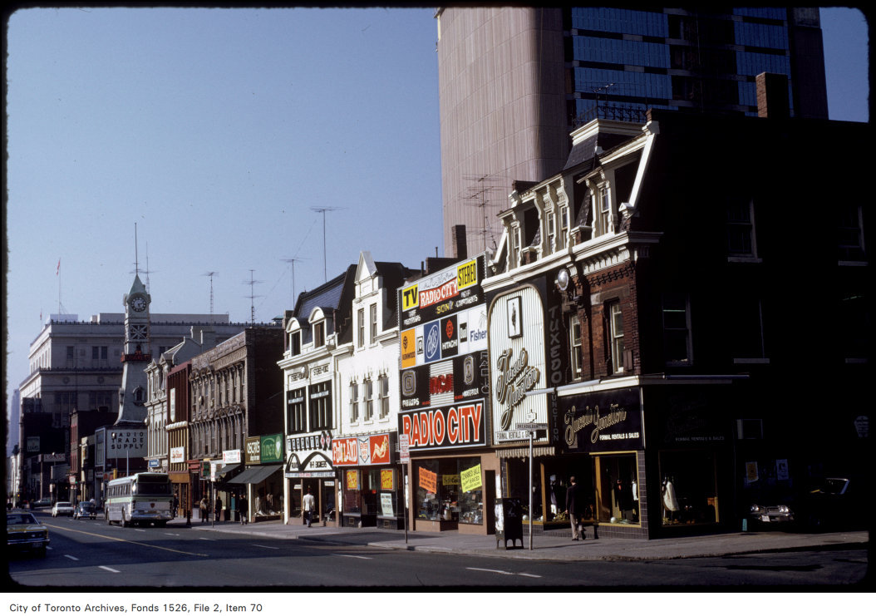

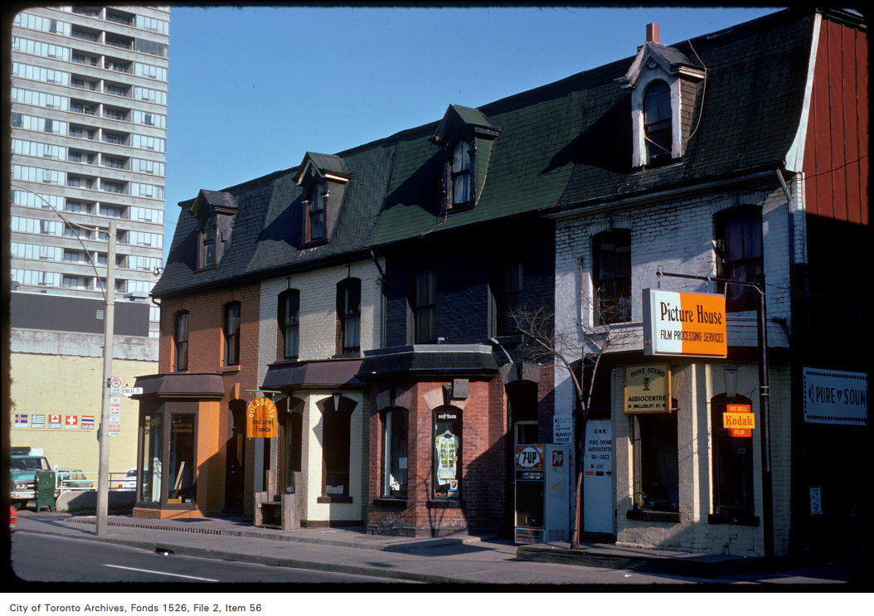

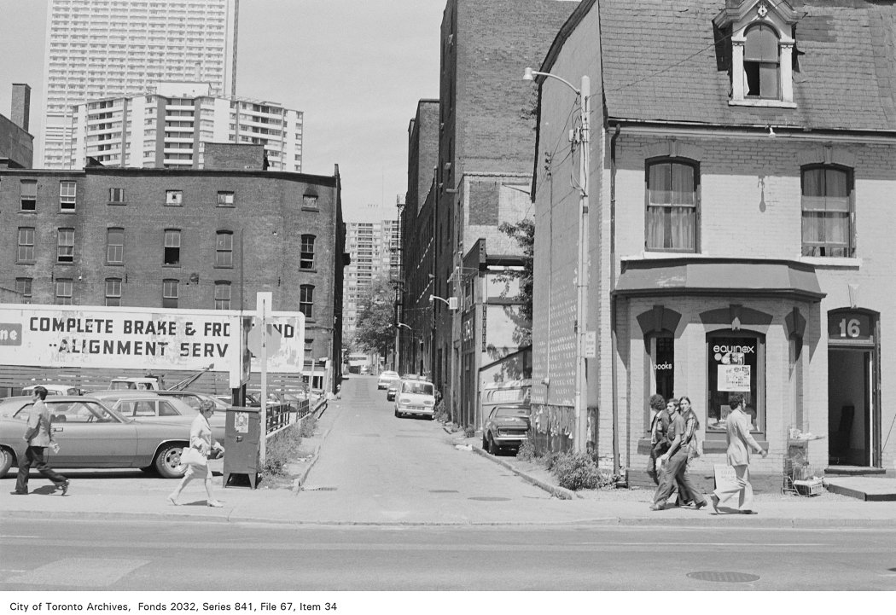
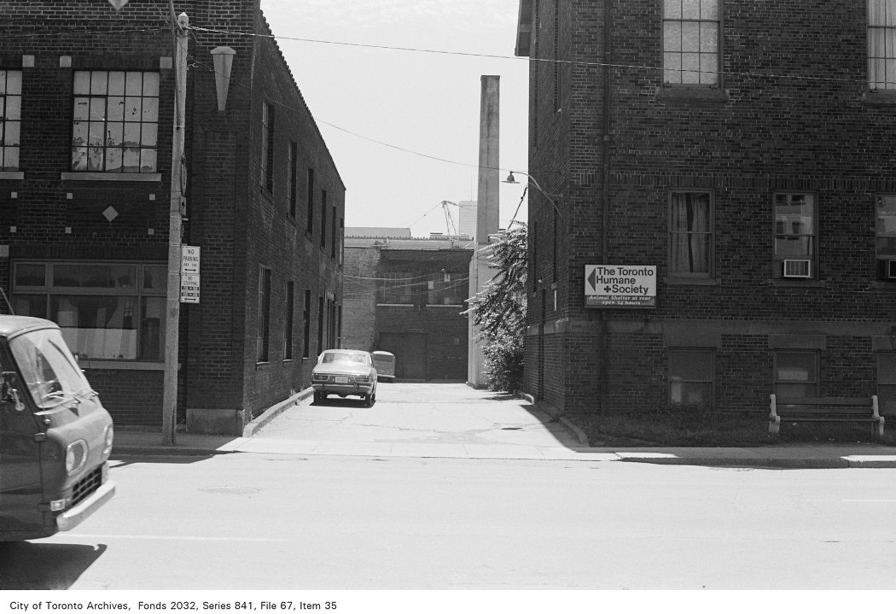
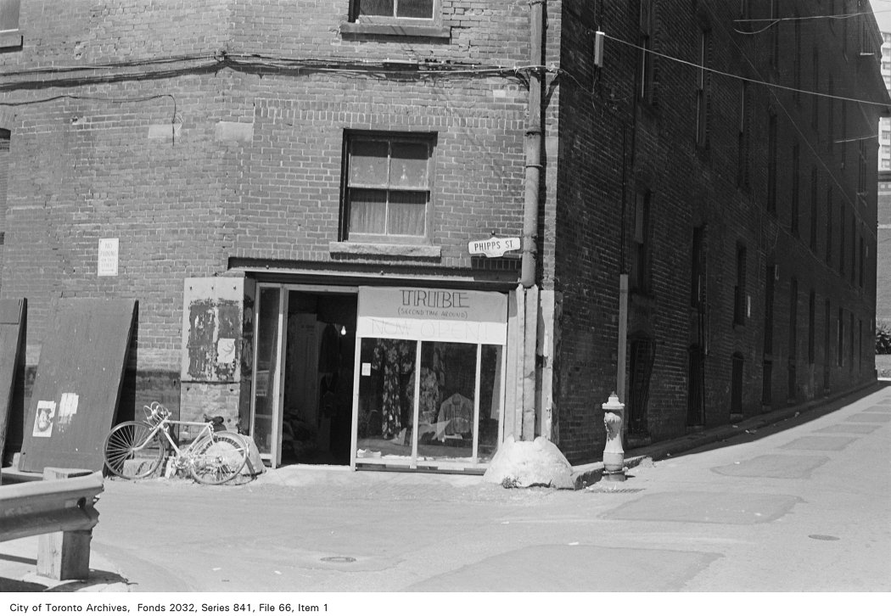
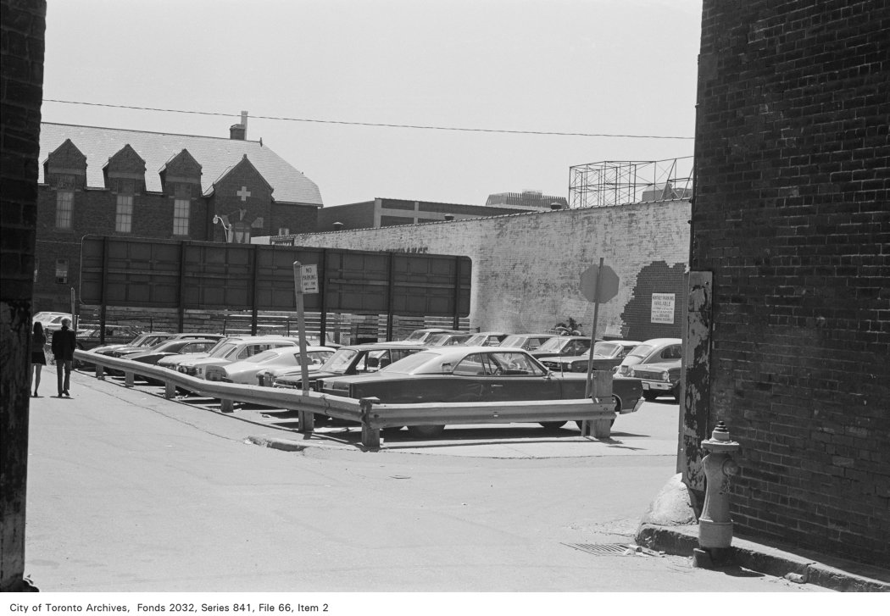
Photo locations are matched from each photo’s title against City street and address data, so some may be off. Report a wrong location