55 John St
A property on the Heritage Register (Part IV), outside TRCA flood and shoreline hazard areas, with 15 active development applications within 250 metres.
Data as of Nov 8, 2026 · Every item lists its source
- On the Heritage Register (Part IV).
- Outside TRCA flood and shoreline hazard areas.
- 15 active development applications and 3 Committee of Adjustment applications within 250 m.
01The building
Recent permits (8)
- Electromagnetic Locks · Closed · Sep 11, 2026
Proposed installation of electromagnetic locking devices for two double doors on the 21st floor, including all life safety requirements. · Permit 26 223799 FSU - Electromagnetic Locks · Permit Issued · Jul 24, 2026
Proposal for the installation of 1 maglock at southeast hub space door · Permit 26 206052 FSU - Fire Alarm · Permit Issued · Jul 10, 2026
Proposal to upgrade fire alarm panel. · Permit 26 190348 FSU - Other(BA) · Closed · Jun 16, 2026
To provide an outdoor playground for the new Daycare Centre. Separately, proposal to facilitate full and independent closure of the permit for interior alterations under application number 24 224526… · Permit 26 164375 BLD - Building Permit Related(PS) · Closed · Jun 16, 2026
Plumbing - Proposal to facilitate full and independent closure of the permit for interior alterations under application number 24 224526 BLD to provide an outdoor playground for the new Daycare… · Permit 26 164375 PLB - Interior Alterations · Closed · May 14, 2026
REV01: Proposed revision including - construction of new partitions & interior elements, and fire alarm and fire protection infrastructure.Proposed interior alteration of existing tenant space to… · Permit 24 224526 BLD - Building Permit Related(PS) · Closed · May 4, 2026
REV02: Proposed revision including - construction of new partitions & interior elements, and fire alarm and fire protection infrastructure.REV01: Proposed revision includes construction of new… · Permit 24 224526 PLB - Building Permit Related(PS) · Inspection · Mar 9, 2026
Plumbing - Proposal for interior alterations to existing office space - LEVEL 21 · Permit 26 107926 PLB
02Risks and the ground
TRCA mapping is for screening, not site-specific decisions. Lead results are voluntary samples from homes in the postal area, not this address.
03What’s changing nearby
- 1240 Adelaide St W · 36 m · Site Plan · Under ReviewRevised Site Plan Control application for a 63-storey mixed-use building with a total height of 219 metres. The revised uses include 30,864 square metres of residential gross floor area (415 residential units) and 8,113 square metres of…File 21 225292 STE 10 SA · submitted Oct 13, 2021 · City record
- 2240 Adelaide St W · 36 m · Subdivision · Under ReviewProposed draft plan of Subdivisin to create 3 stratified blocks in association with Zoning Amendment application 20-226357 STE 10 OZFile 21 225289 STE 10 SB · submitted Oct 13, 2021 · City record
- 3236 Adelaide St W · 46 m · Subdivision · Under ReviewProposed draft plan of Subdivisin to create 3 stratified blocks in association with Zoning Amendment application 20-226357 STE 10 OZFile 21 225289 STE 10 SB · submitted Oct 13, 2021 · City record
- 4238 Adelaide St W · 46 m · Subdivision · Under ReviewProposed draft plan of Subdivisin to create 3 stratified blocks in association with Zoning Amendment application 20-226357 STE 10 OZFile 21 225289 STE 10 SB · submitted Oct 13, 2021 · City record
- 5238 Adelaide St W · 46 m · Site Plan · Under ReviewRevised Site Plan Control application for a 63-storey mixed-use building with a total height of 219 metres. The revised uses include 30,864 square metres of residential gross floor area (415 residential units) and 8,113 square metres of…File 21 225292 STE 10 SA · submitted Oct 13, 2021 · City record
- 6236 Adelaide St W · 46 m · Site Plan · Under ReviewRevised Site Plan Control application for a 63-storey mixed-use building with a total height of 219 metres. The revised uses include 30,864 square metres of residential gross floor area (415 residential units) and 8,113 square metres of…File 21 225292 STE 10 SA · submitted Oct 13, 2021 · City record
- 7254 Adelaide St W · 47 m · Official Plan / Rezoning · Council ApprovedZoning by-law amendment application to facilitate the redevelopment of the site with a 61-storey, 188.3 metre tall (196.8 metres including the mechanical penthouse) mixed-use building. A total of 813 dwelling units are proposed along with…File 21 249716 STE 10 OZ · submitted Dec 17, 2021 · City record
- 814 Duncan St · 55 m · Official Plan / Rezoning · Council ApprovedZoning By-law Amendment to permit a 48-storey mixed use building containing a 5-storey podium and 4 levels of underground parking. Proposed development contains 369 residential dwelling units, 564 sq.m of ground floor retail space and…File 17 159868 STE 20 OZ · submitted May 15, 2017 · City record
- 915 Duncan St · 55 m · Site Plan · NOAC IssuedSite Plan Approval application for a 57-storey mixed-use building containing 482 residential units and 3,975.3 sq. m of non-residential gross floor area, and 114 parking spaces in 4 levels of underground parking. The existing heritage…File 19 186554 STE 10 SA · submitted Jul 10, 2019 · City record
- 10230 Adelaide St W · 56 m · Subdivision · Under ReviewProposed draft plan of Subdivisin to create 3 stratified blocks in association with Zoning Amendment application 20-226357 STE 10 OZFile 21 225289 STE 10 SB · submitted Oct 13, 2021 · City record
- 11230 Adelaide St W · 56 m · Site Plan · Under ReviewRevised Site Plan Control application for a 63-storey mixed-use building with a total height of 219 metres. The revised uses include 30,864 square metres of residential gross floor area (415 residential units) and 8,113 square metres of…File 21 225292 STE 10 SA · submitted Oct 13, 2021 · City record
- 12224 Adelaide St W · 68 m · Site Plan · Under ReviewRevised Site Plan Control application for a 63-storey mixed-use building with a total height of 219 metres. The revised uses include 30,864 square metres of residential gross floor area (415 residential units) and 8,113 square metres of…File 21 225292 STE 10 SA · submitted Oct 13, 2021 · City record
Development Applications; Committee of Adjustment Applications · 360 registered short-term rentals within 250 m.
04City services
05Quick answers about 55 John St
Is 55 John St in a flood plain?
No. It is outside TRCA's mapped flood and shoreline hazard areas. Source: TRCA Regulation mapping 2025.
What is being built near 55 John St?
15 active development applications within 250 metres, the closest at 240 Adelaide St W (36 m). Source: Development Applications.
Answers are generated from the data on this page and update when the data changes.
06From the archives
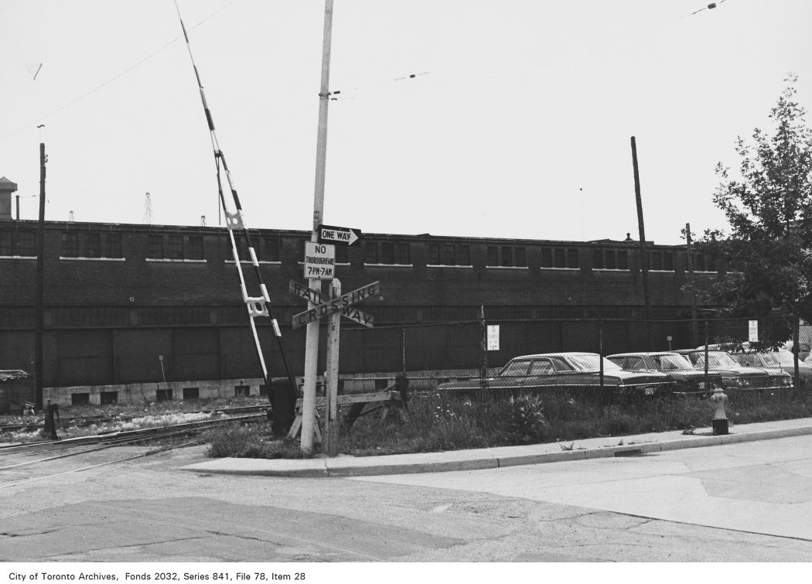

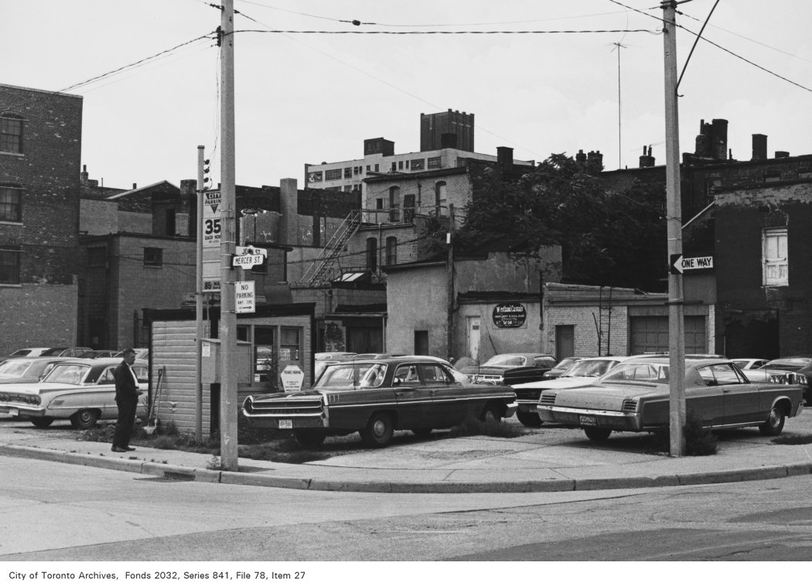
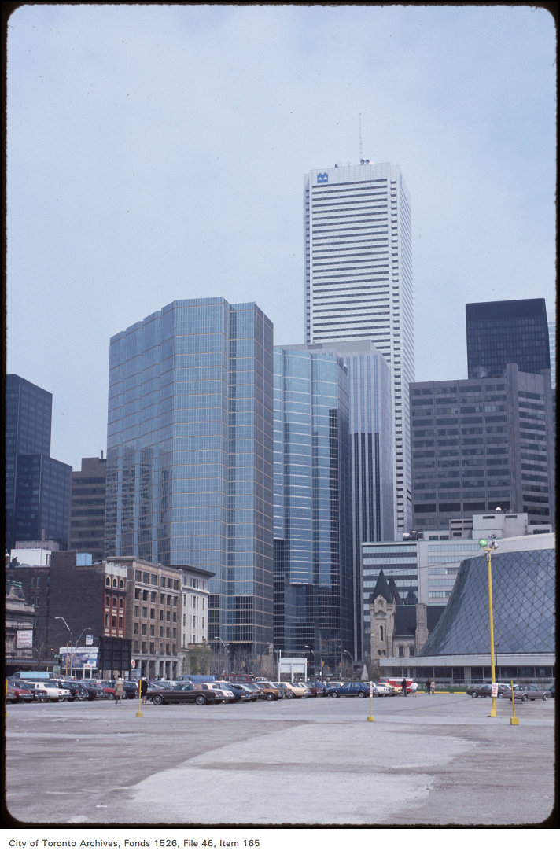
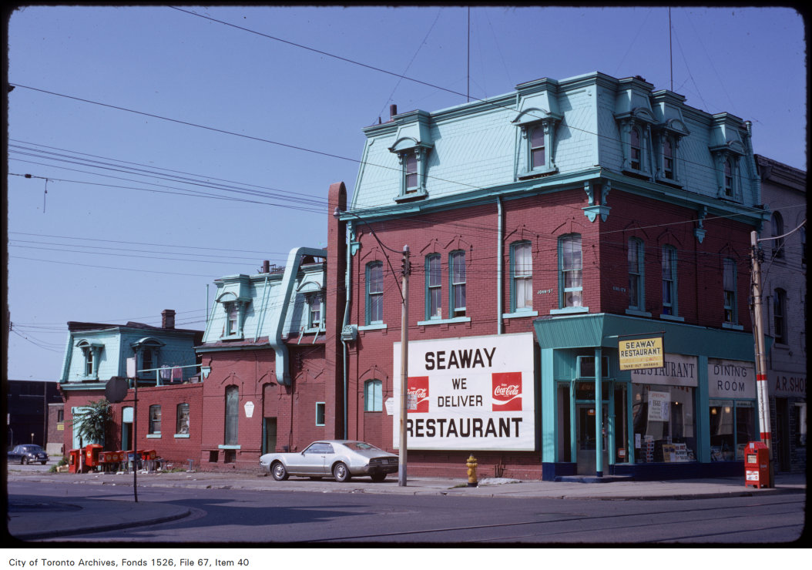
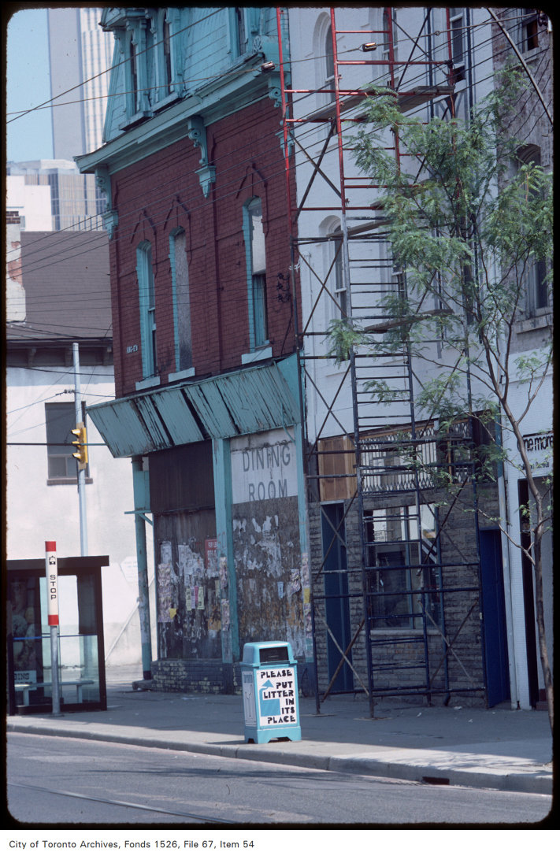
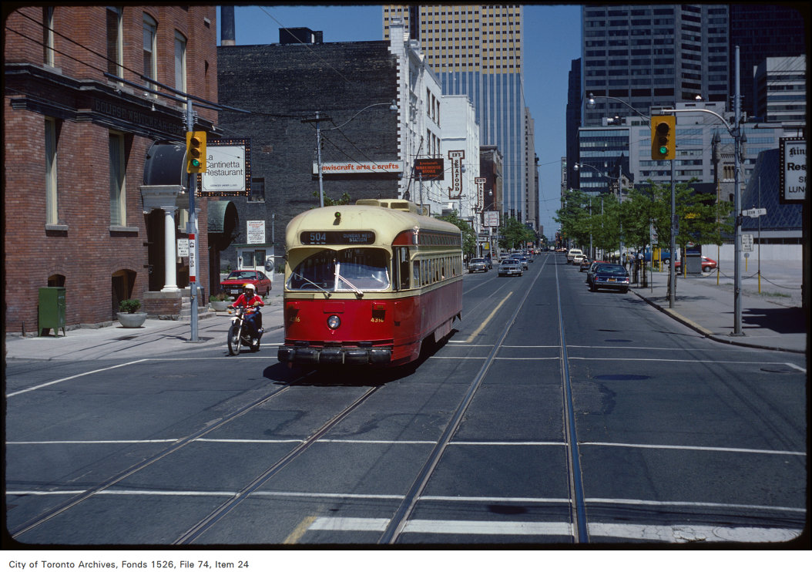
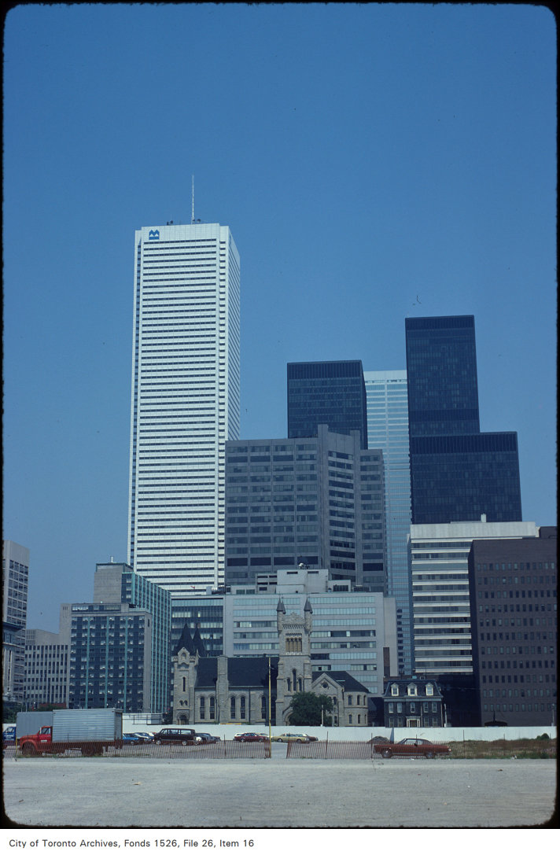
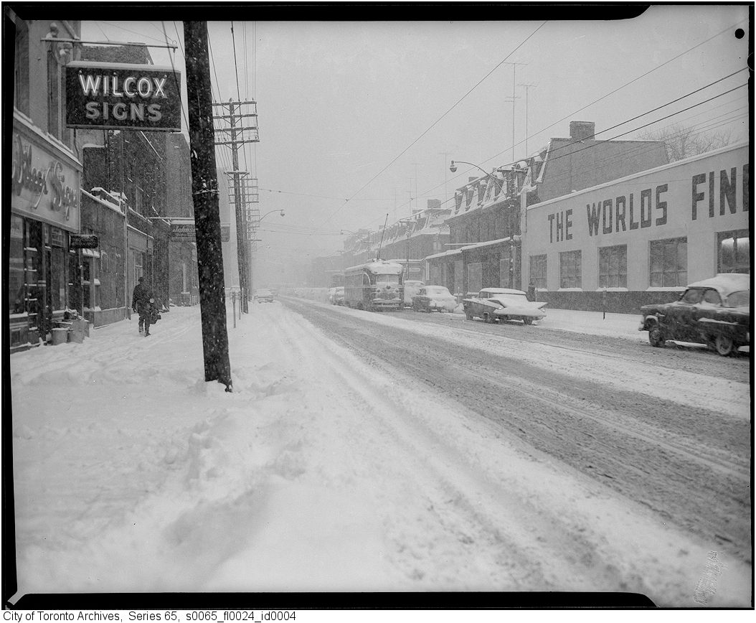
Photo locations are matched from each photo’s title against City street and address data, so some may be off. Report a wrong location